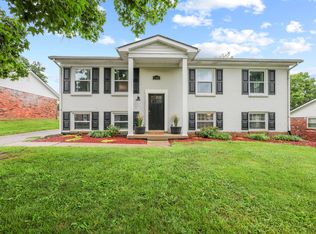
Welcome to 107 Hibiscus, where thoughtful updates, quality craftsmanship, and exceptional maintenance come together in this spacious 4-bedroom, 2.5-bath home. Offering a versatile floor plan with generous living spaces, this move-in-ready property has benefited from approximately nearly $70,000 in improvements over the past several years, providing peace of mind and modern finishes throughout. Major mechanical updates include replacement heat pumps (downstairs in 2020 and upstairs in August 2024), all new energy-efficient windows installed in 2025 with a transferable 10-year warranty, a new three-panel sliding back door, recently cleaned ductwork, spray-foam insulated crawl space, additional attic insulation, a roof replaced approximately 8-10 years ago, and garage doors replaced approximately two years ago. Inside, you'll appreciate the beautiful ¾-inch solid oak hardwood flooring throughout the main level, fresh interior paint, updated light fixtures, ceiling fans, new door hardware, elegant crown molding, a cozy gas log fireplace, and renovated bathrooms featuring updated tile, mirrors, lighting, faucets, and refreshed cabinetry. The beautifully updated kitchen is designed for both everyday living and entertaining, offering new granite countertops, freshly painted cabinetry, all-new stainless steel appliances including a gas range, dishwasher, microwave, and refrigerator, plus a convenient coffee bar that adds both style and functionality. Outdoor living is just as impressive with a large deck, a freshly painted front porch, and a high-quality custom-built storage shed constructed with 12-inch studs for exceptional durability. If you're searching for a meticulously maintained home where many of the major updates have already been completed, 107 Hibiscus deserves a place at the top of your list. Buyer to verify all aspects of the property, including but not limited to square footage, schools, boundaries, and any information deemed important to the purchase. Schedule your showing today!
For sale
Price cut: $20K (8/19)
$379,000
107 Hibiscus Ln, Winchester, KY 40391
4beds
1,978sqft
Single Family Residence
Built in 1999
10,018 Square Feet Lot
$374,700 Zestimate®
$192/sqft
$-- HOA
What's special
- 67 days
- 1,036
- 41
Zillow last checked:
Listing updated:
Listed by:
Christa Joynt 859-771-3968,
Keller Williams Commonwealth
Source: Imagine MLS,MLS#: 26015608
Facts & features
Interior
Bedrooms & bathrooms
- Bedrooms: 4
- Bathrooms: 3
- Full bathrooms: 2
- 1/2 bathrooms: 1
Primary bedroom
- Level: First
Bedroom 1
- Level: Second
Bedroom 2
- Level: Second
Bedroom 3
- Level: Second
Bathroom 1
- Level: First
Bathroom 2
- Level: Second
Bathroom 3
- Level: First
Dining room
- Level: First
Kitchen
- Level: First
Living room
- Level: First
Utility room
- Level: First
Heating
- Heat Pump
Cooling
- Heat Pump
Appliances
- Included: Dishwasher, Gas Range, Microwave, Refrigerator, Oven
- Laundry: Electric Dryer Hookup, Washer Hookup
Features
- Eat-in Kitchen, Walk-In Closet(s), Ceiling Fan(s), Soaking Tub
- Flooring: Carpet, Hardwood, Tile
- Windows: Insulated Windows, Screens
- Basement: Crawl Space
- Number of fireplaces: 1
- Fireplace features: Gas Log, Living Room, Propane
Interior area
- Total structure area: 1,978
- Total interior livable area: 1,978 sqft
- Finished area above ground: 1,978
- Finished area below ground: 0
Property
Parking
- Total spaces: 2
- Parking features: Attached Garage, Driveway, Garage Faces Front
- Garage spaces: 2
- Has uncovered spaces: Yes
Features
- Levels: One and One Half
Lot
- Size: 10,018 Square Feet
- Features: Few Trees
Details
- Additional structures: Shed(s)
- Parcel number: 034300400300
Construction
Type & style
- Home type: SingleFamily
- Property subtype: Single Family Residence
Materials
- Brick Veneer, Vinyl Siding
- Foundation: Block
- Roof: Shingle
Condition
- Year built: 1999
Utilities & green energy
- Sewer: Public Sewer
- Water: Public
- Utilities for property: Electricity Connected, Sewer Connected, Water Connected, Propane
Community & HOA
Community
- Features: Park, Tennis Court(s), Pool, Pickleball
- Subdivision: Hibiscus Terrace
HOA
- Has HOA: No
Location
- Region: Winchester
Financial & listing details
- Price per square foot: $192/sqft
- Tax assessed value: $227,000
- Annual tax amount: $2,181
- Date on market: 7/1/2026
Estimated market value
$374,700
$356,000 - $393,000
$2,185/mo
Price history
| Date | Event | Price |
|---|---|---|
| 8/19/2026 | Price change | $379,000-5%$192/sqft |
Source:  Imagine MLS #26015608 Report a problem Imagine MLS #26015608 Report a problem | ||
| 7/29/2026 | Price change | $399,000-4.9%$202/sqft |
Source: Imagine MLS #26015608 Report a problem | ||
| 7/1/2026 | Listed for sale | $419,500+146%$212/sqft |
Source: Imagine MLS #26015608 Report a problem | ||
| 6/8/2004 | Sold | $170,500+13.7%$86/sqft |
Source:  Imagine MLS #402985 Report a problem Imagine MLS #402985 Report a problem | ||
| 4/14/2000 | Sold | $150,000$76/sqft |
Source: Imagine MLS #9903001 Report a problem | ||
Public tax history
| Year | Property taxes | Tax assessment |
|---|---|---|
| 2025 | $2,181 -3.9% | $227,000 |
| 2024 | $2,270 +25% | $227,000 +23.1% |
| 2023 | $1,816 | $184,400 |
| 2022 | $1,816 +0.3% | $184,400 |
| 2021 | $1,811 -0.2% | $184,400 |
| 2020 | $1,815 -0.5% | $184,400 |
| 2019 | $1,824 +1.2% | $184,400 |
| 2018 | $1,802 +1.7% | $184,400 |
| 2017 | $1,772 | $184,400 |
| 2016 | $1,772 | $184,400 |
| 2015 | $1,772 +4.9% | $184,400 |
| 2013 | $1,689 | $184,400 |
| 2011 | -- | $184,400 |
| 2010 | -- | $184,400 |
Find assessor info on the county website
Monthly payment
Est. payment
Payment breakdown
Explore the cost of this home by adjusting the details. Changes won't be saved.Climate risks
Neighborhood: 40391
Nearby schools
Schools provided by the listing agent
- Elementary: Strode Station
- Middle: Robert Campbell
- High: GRC
Source: Imagine MLS. This data may not be complete. We recommend contacting the local school district to confirm school assignments for this home.
Similar homes
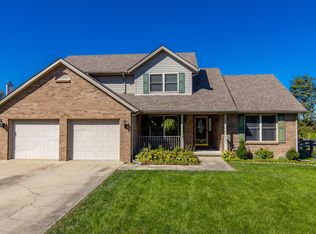
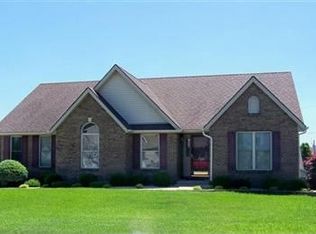
- $410,0004 bd2 ba2.4k sqft406 Lynnway Dr, Winchester, KY 40391For Sale
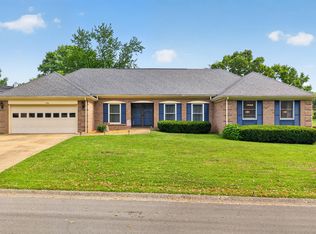
 MLS ID #26021961, Michelle R Blackburn, RE/MAX Creative, Winchester. Imagine MLS
 - $420,0003 bd2 ba2k sqft187 Hawthorne Dr, Winchester, KY 40391For Sale
 MLS ID #26015824, Christa Joynt, Keller Williams Commonwealth. Imagine MLS
 - $413,0003 bd3 ba2.2k sqft20 Edgewood Dr, Winchester, KY 40391For Sale
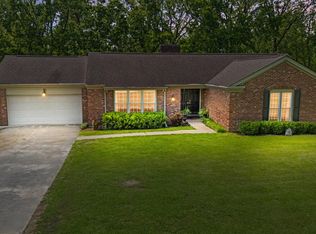 MLS ID #26009517, Libby VanMeter, Marshall Lane Real Estate - Lexington. Imagine MLS
 - $309,9005 bd2 ba2k sqft128 Cherokee Dr, Winchester, KY 40391For Sale
 MLS ID #26017629, Tyler A Hurst, Oak & Acre. Imagine MLS
 - $319,9003 bd2 ba1.8k sqft23 Windridge Dr, Winchester, KY 40391For SaleMLS ID #26013010, Holly L Goeing, The Agency. Imagine MLS
- $359,0003 bd2 ba1.8k sqft5028 Bob White Dr, Richmond, KY 40475For SaleMLS ID #26023447, Carrie Lepore, Coldwell Banker McMahan. Imagine MLS
- $219,5003 bd2 ba1.2k sqft491 Hidden Hills Way, Winchester, KY 40391For SaleMLS ID #26017144, Robin Trimble, HomeFirst Real Estate. Imagine MLS
- $234,5003 bd2 ba1.1k sqft527 Hidden Hills Way, Winchester, KY 40391For SaleMLS ID #26022078, Jarran Thomas, The Agency. Imagine MLS
- $219,0003 bd2 ba1.2k sqft13 Long Ave, Winchester, KY 40391For SaleMLS ID #26019206, Kathryn M Cheuvront, Coldwell Banker McMahan. Imagine MLS
- $234,9003 bd2 ba1.1k sqft227 Leslie Dr, Winchester, KY 40391For SaleMLS ID #26021123, Michael R Hilario, The Agency. Imagine MLS
- $369,9003 bd3 ba2.2k sqft3917 Crosby Dr, Lexington, KY 40515For SaleMLS ID #26011761, Eric Chumley, Christies International Real Estate Bluegrass. Imagine MLS
- $239,9003 bd2 ba1.6k sqft106 Quail Ridge Rd, Winchester, KY 40391For SaleMLS ID #26021639, Mila J Ensor, Ensor Real Estate, LLC. Imagine MLS
- $399,0004 bd3 ba2.6k sqft716 Hackney Ct, Richmond, KY 40475For SaleMLS ID #26023502, Lisa Prather, CENTURY 21 Simpson & Associates. Imagine MLS
- $355,0003 bd2 ba1.5k sqft117 Fireside Dr, Richmond, KY 40475For SaleMLS ID #26021443, Angela Stamper, RE/MAX Elite Realty. Imagine MLS
- $409,9003 bd3 ba1.8k sqft244 Tahoe Way, Richmond, KY 40475For SaleMLS ID #26014225, Ashley Barreto, Indigo & Co. Imagine MLS
- $415,0003 bd2 ba2.3k sqft121 Mockingbird Hill Dr, Richmond, KY 40475For SaleMLS ID #26022087, Jennifer Parsons, RE/MAX Elite Lexington. Imagine MLS
- $389,0003 bd3 ba2.7k sqft107 Ridgecrest Dr, Mount Sterling, KY 40353For SaleMLS ID #26023605, Derek M Blankenship, Keller Williams Commonwealth. Imagine MLS
- $415,0004 bd3 ba2.1k sqft631 Brookgreen Ln, Lexington, KY 40509For SaleMLS ID #26022189, K Lyndi Huddleston, Lifstyl Real Estate. Imagine MLS
- $356,0004 bd3 ba2k sqft3048 Sewanee Ln, Lexington, KY 40509For SaleMLS ID #26021143, Richard Xiao, Kevin Huang Realty. Imagine MLS
- $399,0004 bd3 ba1.9k sqft201 James Thomas Way, Richmond, KY 40475For SaleMLS ID #26017505, Steve Patterson, The Local Agents. Imagine MLS
