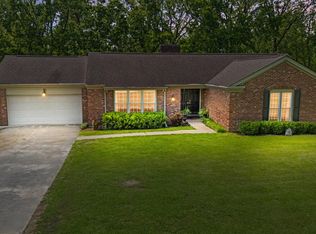
Welcome to 187 Hawthorne Drive, a beautifully maintained brick home in one of Winchester's most sought-after neighborhoods. Offering convenient one-level living, this 3-bedroom, 2-bath home features an inviting open floor plan that's perfect for everyday living and entertaining. The spacious living room is anchored by a cozy natural gas fireplace with gas logs, creating a warm and welcoming gathering space. The eat-in kitchen features a breakfast bar and includes a brand-new refrigerator and a quiet new garbage disposal. Recent updates throughout the home provide both style and peace of mind. Gorgeous hardwood flooring has been added to all three bedrooms, and tile flooring has been installed to replace the previous vinyl in the laundry room, pantry, and hallway. The private primary suite is thoughtfully situated on its own side of the home and features an updated shower insert. Enjoy relaxing mornings with coffee or peaceful summer evenings on the screened-in back porch, where you can take advantage of the outdoors without the bugs. Plenty of storage is available with an extra garage closet, pull-down attic storage, and an extra-high crawl space that's ideal for storing lawn equipment, seasonal items, or outdoor tools. The sellers have also invested in ensuring the crawl space remains dry and well protected. Additional upgrades include an HVAC system, updated closet shelving throughout the home, and natural gas service installation. If you're searching for a move-in ready home in Winchester, KY with one-level living, modern updates, excellent storage, and a desirable location close to shopping, dining, schools, and everyday conveniences, 187 Hawthorne Drive is one you won't want to miss.
For sale
$420,000
187 Hawthorne Dr, Winchester, KY 40391
3beds
2,027sqft
:
Get pre-qualified$2,713/mo
Single Family Residence
Built in 2004
0.32 Acres Lot
$412,900 Zestimate®
$207/sqft
$-- HOA
What's special
Beautifully maintained brick homeBreakfast barOne-level livingEat-in kitchenQuiet new garbage disposalBrand-new refrigeratorInviting open floor plan
- 31 days |
- 730 |
- 43 |
Zillow last checked:
Listing updated:
Listed by:
Christa Joynt 859-771-3968,
Keller Williams Commonwealth
Source: Imagine MLS,MLS#: 26015824
Facts & features
Interior
Bedrooms & bathrooms
- Bedrooms: 3
- Bathrooms: 2
- Full bathrooms: 2
Primary bedroom
- Level: First
Bedroom 1
- Level: First
Bedroom 2
- Level: First
Bathroom 1
- Level: First
Bathroom 2
- Level: First
Dining room
- Level: First
Kitchen
- Level: First
Living room
- Level: First
Utility room
- Level: First
Heating
- Heat Pump
Cooling
- Heat Pump
Appliances
- Included: Disposal, Dishwasher, Microwave, Refrigerator, Cooktop, Oven
- Laundry: Electric Dryer Hookup, Main Level, Washer Hookup
Features
- Breakfast Bar, Eat-in Kitchen, Walk-In Closet(s), Ceiling Fan(s)
- Flooring: Hardwood, Tile
- Windows: Insulated Windows, Blinds, Screens
- Basement: Crawl Space
- Number of fireplaces: 1
- Fireplace features: Gas Log, Gas Starter, Living Room
Interior area
- Total structure area: 2,027
- Total interior livable area: 2,027 sqft
- Finished area above ground: 2,027
- Finished area below ground: 0
Property
Parking
- Total spaces: 2
- Parking features: Attached Garage, Driveway, Garage Faces Side
- Garage spaces: 2
- Has uncovered spaces: Yes
Features
- Levels: One
- Has view: Yes
- View description: Neighborhood
Lot
- Size: 0.32 Acres
Details
- Parcel number: 043200600104
Construction
Type & style
- Home type: SingleFamily
- Property subtype: Single Family Residence
Materials
- Brick Veneer, Vinyl Siding
- Foundation: Block
- Roof: Dimensional Style
Condition
- Year built: 2004
Utilities & green energy
- Sewer: Public Sewer
- Water: Public
- Utilities for property: Electricity Connected, Natural Gas Connected, Sewer Connected, Water Connected
Community & HOA
Community
- Features: Park, Tennis Court(s), Pool, Pickleball
- Subdivision: Earlymeade
HOA
- Has HOA: Yes
- Amenities included: None
- Services included: Other
Location
- Region: Winchester
Financial & listing details
- Price per square foot: $207/sqft
- Tax assessed value: $359,900
- Annual tax amount: $3,599
- Date on market: 7/12/2026
Estimated market value
$412,900
$392,000 - $434,000
$2,181/mo
Price history
| Date | Event | Price |
|---|---|---|
| 7/12/2026 | Listed for sale | $420,000$207/sqft |
Source:  Imagine MLS #26015824 Report a problem Imagine MLS #26015824 Report a problem | ||
| 7/3/2026 | Contingent | $420,000$207/sqft |
Source: Imagine MLS #26015824 Report a problem | ||
| 7/2/2026 | Listed for sale | $420,000+16.7%$207/sqft |
Source: Imagine MLS #26015824 Report a problem | ||
| 7/29/2022 | Sold | $359,900$178/sqft |
Source: Imagine MLS #22012996 Report a problem | ||
| 6/26/2022 | Contingent | $359,900$178/sqft |
Source: Imagine MLS #22012996 Report a problem | ||
| 6/24/2022 | Listed for sale | $359,900+80.9%$178/sqft |
Source: Imagine MLS #22012996 Report a problem | ||
| 4/2/2007 | Sold | $199,000$98/sqft |
Source: Agent Provided Report a problem | ||
Public tax history
| Year | Property taxes | Tax assessment |
|---|---|---|
| 2024 | $3,599 +56.8% | $359,900 |
| 2023 | $2,295 | $359,900 +54.5% |
| 2022 | $2,295 +0.3% | $233,000 |
| 2021 | $2,289 -0.2% | $233,000 |
| 2020 | $2,293 +574.1% | $233,000 |
| 2019 | $340 | $233,000 |
| 2018 | $340 | $233,000 +14.2% |
| 2017 | $340 -85.2% | $204,000 |
| 2016 | $2,306 | $204,000 |
| 2015 | $2,306 +674.3% | $204,000 |
| 2013 | $298 | $204,000 |
| 2011 | -- | $204,000 |
| 2010 | -- | $204,000 |
Find assessor info on the county website
Monthly payment
Est. payment
Payment breakdown
Explore the cost of this home by adjusting the details. Changes won't be saved.Climate risks
Neighborhood: 40391
Nearby schools
GreatSchools rating
- 4/10Strode Station Elementary SchoolGrades: K-4Distance: 1.5 mi
- 5/10Robert D Campbell Junior High SchoolGrades: 7-8Distance: 1.3 mi
- 5/10George Rogers Clark High SchoolGrades: 9-12Distance: 1.4 mi
Schools provided by the listing agent
- Elementary: Strode Station
- Middle: Robert Campbell
- High: GRC
Source: Imagine MLS. This data may not be complete. We recommend contacting the local school district to confirm school assignments for this home.
- $466,0003 bd2 ba2.5k sqft191 Hawthorne Dr, Winchester, KY 40391Off Market
- $507,3005 bd3 ba3k sqft183 Hawthorne Dr, Winchester, KY 40391Off Market
- $446,3003 bd2 ba2.1k sqft286 Runnymeade Dr, Winchester, KY 40391Off Market
- $400,3003 bd2 ba1.9k sqft282 Runnymeade Dr, Winchester, KY 40391Off Market
- $412,8003 bd2 ba2.2k sqft290 Runnymeade Dr, Winchester, KY 40391Off Market
- $10,0000.26 Acres186 Hawthorne Dr, Winchester, KY 40391Off Market
- $10,0000.26 Acres179 Hawthorne Dr, Winchester, KY 40391Off Market
- $434,4003 bd2 ba2.3k sqft195 Hawthorne Dr, Winchester, KY 40391Off Market
A local agent can set up tours, give advice and negotiate with sellers.
A local lender can help you make sure your offer is ready when you are.
Similar homes
- $399,0004 bd3 ba1.9k sqft107 Hibiscus Ln, Winchester, KY 40391For Sale

 MLS ID #26015608, Christa Joynt, Keller Williams Commonwealth. Imagine MLS
 - $413,0003 bd3 ba2.2k sqft20 Edgewood Dr, Winchester, KY 40391For Sale
 MLS ID #26009517, Libby VanMeter, Marshall Lane Real Estate - Lexington. Imagine MLS
 - $334,9003 bd2 ba1.8k sqft23 Windridge Dr, Winchester, KY 40391For Sale
 MLS ID #26013010, Holly L Goeing, The Agency. Imagine MLS
 - $475,0003 bd2 ba2.1k sqft625 Pine Ridge Rd, Winchester, KY 40391For Sale
 MLS ID #26020298, Tonya Morrow, KY Local. Imagine MLS
 - $315,0004 bd3 ba1.8k sqft209 Connie Ln, Winchester, KY 40391For SaleMLS ID #26015653, Mila J Ensor, Ensor Real Estate, LLC. Imagine MLS
- $229,9003 bd2 ba1.2k sqft491 Hidden Hills Way, Winchester, KY 40391For SaleMLS ID #26017144, Robin Trimble, HomeFirst Real Estate. Imagine MLS
- $229,0003 bd2 ba1.2k sqft13 Long Ave, Winchester, KY 40391For SaleMLS ID #26019206, Kathryn M Cheuvront, Coldwell Banker McMahan. Imagine MLS
- $410,0004 bd3 ba2.2k sqft790 Boone Trail Rd, Richmond, KY 40475For SaleMLS ID #26013987, Tom D Thomas, The Real Estate Co.. Imagine MLS
- $465,0003 bd3 ba2.1k sqft1207 Autumn Ridge Dr, Lexington, KY 40509For SaleMLS ID #26020156, Teresa R Combs, Rector Hayden Realtors. Imagine MLS
- $425,0003 bd2 ba1.8k sqft560 Southpoint Dr, Lexington, KY 40515For SaleMLS ID #26019885, Missy Ward, Rector Hayden Realtors. Imagine MLS
- $419,9003 bd3 ba1.8k sqft244 Tahoe Way, Richmond, KY 40475For SaleMLS ID #26014225, Ashley Barreto, Indigo & Co. Imagine MLS
- $435,0003 bd2 ba1.7k sqft3644 Stolen Horse Trce, Lexington, KY 40509For SaleMLS ID #26012435, Billy Van Pelt, Justice Real Estate. Imagine MLS
- $385,0003 bd3 ba2k sqft252 Crystal Creek Ln, Richmond, KY 40475For SaleMLS ID #26017570, Ed Sarfo, Commonwealth Real Estate Professionals. Imagine MLS
- $409,0003 bd2 ba1.7k sqft1939 College Hill Rd, Waco, KY 40385For SaleMLS ID #26016874, Karen Collinsworth, Century 21 Pinnacle. Imagine MLS
- $415,0003 bd3 ba2.5k sqft1321 Travis Dr, Richmond, KY 40475For SaleMLS ID #26014083, Cassandra Beach, RE/MAX Elite Realty. Imagine MLS
- $419,5004 bd3 ba2.5k sqft473 Amberley Dr, Lexington, KY 40515For SaleMLS ID #26016152, Kristen Jones, The Brokerage. Imagine MLS
- $469,0004 bd3 ba2.7k sqft1000 Walnut Grove Cir, Richmond, KY 40475For SaleMLS ID #26019035, Gary C Everman, RE/MAX Creative Realty. Imagine MLS
- $405,0003 bd3 ba2k sqft3277 Polo Club Blvd, Lexington, KY 40509For SaleMLS ID #26014044, Cheri Shaffer, Lifstyl Real Estate. Imagine MLS
- $450,0003 bd3 ba2.3k sqft3479 Lansdowne Dr, Lexington, KY 40517For SaleMLS ID #26019147, Nawar Yacoub Agha, Lifstyl Real Estate. Imagine MLS
- $450,0003 bd2 ba1.7k sqft289 Hinkston Pike, Mount Sterling, KY 40353For SaleMLS ID #26014049, Keith White, CENTURY 21 Advantage Realty. Imagine MLS
