Welcome to this beautiful brick ranch on a basement in Hampton Manor. The double front doors open into a large entry way where you will find a living room with large windows allowing for great lighting. The dining room has a fireplace and exposed beams. The kitchen features updated appliances and granite counter tops with an island and a pantry. The sink overlooks the back yard that backs up to a wooded area. The 2 car garage is right off the kitchen allowing for easy accessibility to bring your groceries in. The primary is on the first floor and has an en-suite with a separate sink area from the shower and toilet. There are two other bedrooms and another full bath on the first floor for guests. In the basement you will find the family room and another gas fireplace. There is enough room to have one corner of the basement be an office if needed. You will also find another half bath and utility room on the lower level. The back side of the basement has a large unfinished area with tons of possibilities. The basement family room has walk up/walk out access to the back yard patio where you will find an above ground pool, greenhouse, play set and trampoline (all can be conveyed if needed).
For sale
Price cut: $14K (7/19)
$413,000
20 Edgewood Dr, Winchester, KY 40391
3beds
2,288sqft
Single Family Residence
Built in 1969
0.47 Acres Lot
$403,900 Zestimate®
$180/sqft
$-- HOA
What's special
Beautiful brick ranchUpdated appliancesLarge entry way
- 107 days |
- 792 |
- 33 |
Zillow last checked:
Listing updated:
Listed by:
Libby VanMeter 859-771-4811,
Marshall Lane Real Estate - Lexington
Source: Imagine MLS,MLS#: 26009517
Facts & features
Interior
Bedrooms & bathrooms
- Bedrooms: 3
- Bathrooms: 3
- Full bathrooms: 2
- 1/2 bathrooms: 1
Primary bedroom
- Level: First
Bedroom 2
- Level: First
Bedroom 3
- Level: First
Bathroom 1
- Level: First
Bathroom 2
- Level: First
Bathroom 3
- Level: Lower
Dining room
- Level: First
Family room
- Level: Lower
Kitchen
- Level: First
Living room
- Level: First
Utility room
- Level: Lower
Heating
- Forced Air, Natural Gas
Cooling
- Electric, Heat Pump
Appliances
- Included: Dishwasher, Microwave, Refrigerator, Range
- Laundry: Lower Level
Features
- Breakfast Bar, Eat-in Kitchen
- Flooring: Hardwood, Tile
- Windows: Insulated Windows, Blinds, Screens
- Basement: Partially Finished,Walk-Out Access,Walk-Up Access
- Number of fireplaces: 1
- Fireplace features: Basement, Dining Room, Family Room, Gas Starter
Interior area
- Total structure area: 2,288
- Total interior livable area: 2,288 sqft
- Finished area above ground: 1,816
- Finished area below ground: 472
Property
Parking
- Total spaces: 2
- Parking features: Attached Garage
- Garage spaces: 2
Features
- Levels: One
- Exterior features: Garden
- Has private pool: Yes
- Pool features: Above Ground
- Fencing: Chain Link
- Has view: Yes
- View description: Trees/Woods, Neighborhood
Lot
- Size: 0.47 Acres
- Features: Landscaped, Wooded, Few Trees
Details
- Parcel number: 043401200400
Construction
Type & style
- Home type: SingleFamily
- Architectural style: Ranch
- Property subtype: Single Family Residence
Materials
- Brick Veneer
- Foundation: Block
- Roof: Composition,Dimensional Style
Condition
- Year built: 1969
Utilities & green energy
- Sewer: Public Sewer
- Water: Public
- Utilities for property: Cable Available, Electricity Connected, Natural Gas Connected, Sewer Connected, Water Connected
Community & HOA
Community
- Features: Park, Tennis Court(s), Pool, Pickleball
- Subdivision: Hampton Manor
HOA
- Has HOA: No
Location
- Region: Winchester
Financial & listing details
- Price per square foot: $180/sqft
- Tax assessed value: $357,500
- Annual tax amount: $3,436
- Date on market: 5/7/2026
Estimated market value
$403,900
$384,000 - $424,000
$2,213/mo
Price history
| Date | Event | Price |
|---|---|---|
| 7/19/2026 | Price change | $413,000-3.3%$180/sqft |
Source:  Imagine MLS #26009517 Report a problem Imagine MLS #26009517 Report a problem | ||
| 5/7/2026 | Listed for sale | $427,000+10.9%$187/sqft |
Source: Imagine MLS #26009517 Report a problem | ||
| 5/6/2024 | Listing removed | -- |
Source: Imagine MLS #24005987 Report a problem | ||
| 4/12/2024 | Price change | $385,000-2.5%$168/sqft |
Source: Imagine MLS #24005987 Report a problem | ||
| 3/30/2024 | Listed for sale | $395,000+10.5%$173/sqft |
Source: Imagine MLS #24005987 Report a problem | ||
| 8/29/2022 | Sold | $357,500$156/sqft |
Source: Imagine MLS #22014636 Report a problem | ||
| 7/11/2022 | Contingent | $357,500$156/sqft |
Source: Imagine MLS #22014636 Report a problem | ||
| 7/6/2022 | Listed for sale | $357,500+38.8%$156/sqft |
Source: Imagine MLS #22014636 Report a problem | ||
| 9/12/2018 | Sold | $257,500-4.6%$113/sqft |
Source: Imagine MLS #1805295 Report a problem | ||
| 9/7/2018 | Pending sale | $270,000$118/sqft |
Source: Tom Goebel & Company #1805295 Report a problem | ||
| 8/10/2018 | Listed for sale | $270,000$118/sqft |
Source: Tom Goebel & Company #1805295 Report a problem | ||
| 8/8/2018 | Pending sale | $270,000$118/sqft |
Source: Tom Goebel & Company #1805295 Report a problem | ||
| 6/22/2018 | Price change | $270,000-2.9%$118/sqft |
Source: Tom Goebel & Company #1805295 Report a problem | ||
| 4/2/2018 | Price change | $278,000-2.5%$121/sqft |
Source: Tom Goebel & Company #1805295 Report a problem | ||
| 3/16/2018 | Listed for sale | $285,000+7.5%$125/sqft |
Source: Tom Goebel & Company #1805295 Report a problem | ||
| 4/7/2017 | Sold | $265,000$116/sqft |
Source:  Imagine MLS #1705536 Report a problem Imagine MLS #1705536 Report a problem | ||
| 3/17/2017 | Pending sale | $265,000$116/sqft |
Source: RE/MAX Elite Realty #1705536 Report a problem | ||
| 3/16/2017 | Listed for sale | $265,000$116/sqft |
Source: RE/MAX Elite Lexington #1705536 Report a problem | ||
Public tax history
| Year | Property taxes | Tax assessment |
|---|---|---|
| 2025 | $3,436 -3.9% | $357,500 |
| 2024 | $3,575 +40.9% | $357,500 |
| 2023 | $2,536 | $357,500 +38.8% |
| 2022 | $2,536 +0.3% | $257,500 |
| 2021 | $2,529 -0.2% | $257,500 |
| 2020 | $2,534 +574.1% | $257,500 |
| 2019 | $376 | $257,500 -2.8% |
| 2018 | $376 -2.8% | $265,000 |
| 2017 | $387 +51.8% | $265,000 +25.3% |
| 2016 | $255 | $211,500 |
| 2015 | $255 -0.5% | $211,500 +20.5% |
| 2013 | $256 | $175,500 -17% |
| 2011 | -- | $211,500 |
| 2010 | -- | $211,500 |
Find assessor info on the county website
Monthly payment
Est. payment
Payment breakdown
Explore the cost of this home by adjusting the details. Changes won't be saved.Climate risks
Neighborhood: 40391
Nearby schools
GreatSchools rating
- 5/10Rev. Henry E. Baker Sr. Interm. SchoolGrades: 5-6Distance: 1.6 mi
- 5/10Robert D Campbell Junior High SchoolGrades: 7-8Distance: 0.6 mi
- 5/10George Rogers Clark High SchoolGrades: 9-12Distance: 1.9 mi
Schools provided by the listing agent
- Elementary: Justice
- Middle: Robert Campbell
- High: GRC
Source: Imagine MLS. This data may not be complete. We recommend contacting the local school district to confirm school assignments for this home.
- $349,4003 bd2 ba1.8k sqft24 Edgewood Dr, Winchester, KY 40391Off Market
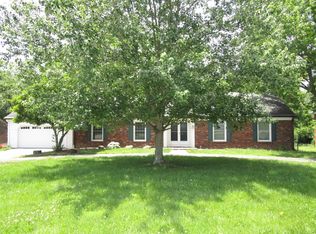
- $348,5004 bd2 ba2.3k sqft16 Edgewood Dr, Winchester, KY 40391Off Market
- $290,0003 bd3 ba1.9k sqft28 Edgewood Dr, Winchester, KY 40391Sold

- $390,5134 bd3 ba2.6k sqft21 Edgewood Dr, Winchester, KY 40391Sold

- $389,2003 bd2 ba2.4k sqft17 Edgewood Dr, Winchester, KY 40391Off Market
- $338,3004 bd2 ba1.9k sqft12 Edgewood Dr, Winchester, KY 40391Off Market
- $469,2003 bd3 ba2.8k sqft101 Camelot Dr, Winchester, KY 40391Off Market
- $425,7004 bd3 ba2.4k sqft32 Edgewood Dr, Winchester, KY 40391Off Market
A local agent can set up tours, give advice and negotiate with sellers.
A local lender can help you make sure your offer is ready when you are.
Similar homes
- $410,0004 bd2 ba2.4k sqft406 Lynnway Dr, Winchester, KY 40391For Sale
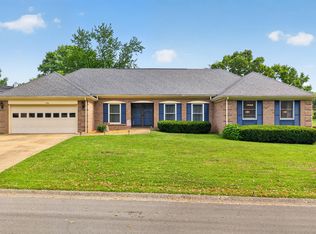
 MLS ID #26021961, Michelle R Blackburn, RE/MAX Creative, Winchester. Imagine MLS
 - $420,0003 bd2 ba2k sqft187 Hawthorne Dr, Winchester, KY 40391For Sale
 MLS ID #26015824, Christa Joynt, Keller Williams Commonwealth. Imagine MLS
 - $329,9003 bd2 ba1.8k sqft23 Windridge Dr, Winchester, KY 40391For Sale
 MLS ID #26013010, Holly L Goeing, The Agency. Imagine MLS
 - $379,0004 bd3 ba1.9k sqft107 Hibiscus Ln, Winchester, KY 40391For Sale
 MLS ID #26015608, Christa Joynt, Keller Williams Commonwealth. Imagine MLS
 - $309,9005 bd2 ba2k sqft128 Cherokee Dr, Winchester, KY 40391For SaleMLS ID #26017629, Tyler A Hurst, Oak & Acre. Imagine MLS
- $239,9003 bd2 ba1.6k sqft106 Quail Ridge Rd, Lexington, KY 40391For SaleMLS ID #26021639, Mila J Ensor, Ensor Real Estate, LLC. Imagine MLS
- $475,0003 bd2 ba2.1k sqft625 Pine Ridge Rd, Winchester, KY 40391For SaleMLS ID #26020298, Tonya Morrow, KY Local. Imagine MLS
- $419,9004 bd2 ba1.6k sqft5666 Winchester Rd, Lexington, KY 40509For SaleMLS ID #26014674, Tonya Skeens, RE/MAX Elite Lexington. Imagine MLS
- $415,0003 bd2 ba2.3k sqft121 Mockingbird Hill Dr, Richmond, KY 40475For SaleMLS ID #26022087, Jennifer Parsons, RE/MAX Elite Lexington. Imagine MLS
- $229,0003 bd2 ba1.2k sqft13 Long Ave, Winchester, KY 40391For SaleMLS ID #26019206, Kathryn M Cheuvront, Coldwell Banker McMahan. Imagine MLS
- $410,0003 bd3 ba2.5k sqft3303 Pimlico Pkwy, Lexington, KY 40517For SaleMLS ID #26017097, Abbie Prater, The Brokerage. Imagine MLS
- $400,0003 bd2 ba3.1k sqft2524 Bethlehem Rd, Paris, KY 40361For SaleMLS ID #26020763, Todd McConnell, McConnell Real Estate, Inc.. Imagine MLS
- $400,0003 bd2 ba2.1k sqft2791 Clays Mill Rd, Lexington, KY 40503For SaleMLS ID #26022111, Miranda Hinchman, Keller Williams Bluegrass Realty. Imagine MLS
- $420,0004 bd3 ba2.1k sqft3483 Lansdowne Dr, Lexington, KY 40517For SaleMLS ID #26014649, Andrea B Hage, Kentucky Properties Realty Group. Imagine MLS
- $400,0004 bd3 ba2.2k sqft790 Boone Trail Rd, Richmond, KY 40475For SaleMLS ID #26013987, Tom D Thomas, The Real Estate Co.. Imagine MLS
- $375,0004 bd3 ba2.7k sqft425 Breck Ave, Richmond, KY 40475For SaleMLS ID #26022570, Stacey A Kelly, CENTURY 21 Advantage Realty. Imagine MLS
- $379,0004 bd3 ba2.3k sqft1032 Crestwood Hts, Paris, KY 40361For SaleMLS ID #26021488, Donna A Thwaites, Thwaites Realtors LLC. Imagine MLS
- $430,0004 bd3 ba2.1k sqft631 Brookgreen Ln, Lexington, KY 40509For SaleMLS ID #26022189, K Lyndi Huddleston, Lifstyl Real Estate. Imagine MLS
- $469,9004 bd3 ba2.7k sqft3321 Carriage Ln, Lexington, KY 40517For SaleMLS ID #26020170, Tyanne Whitworth, RE/MAX Elite Lexington. Imagine MLS
- $379,9003 bd3 ba2.2k sqft3917 Crosby Dr, Lexington, KY 40515For SaleMLS ID #26011761, Eric Chumley, Christies International Real Estate Bluegrass. Imagine MLS
