Nestled on 3.43 scenic Acres just minutes from Paris and convenient to Lexington, this spacious brick ranch offers the perfect blend of peaceful country living and everyday convenience. Featuring three (3) bedrooms, two (2) full bathrooms, and almost 2,000 square feet of main level living space plus a finished basement, the home provides generous room for family life, entertaining, or working from home. Inside, you'll find comfortable living areas filled with natural light, a welcoming fireplace, and a functional floor plan designed for easy everyday living. The walk-out basement offers outstanding potential for additional living space, recreation, storage, or a workshop to fit your needs. Step outside and enjoy the privacy and open views that make country properties so desirable. Whether you're looking for space for children to play, gardening, outdoor gatherings, or simply relaxing in a quiet setting, this property provides the flexibility to create your ideal lifestyle. The manageable acreage offers room to spread out without sacrificing accessibility to shopping, schools, and downtown amenities. If you've been searching for a home with space, privacy, and endless possibilities, this Bourbon County property deserves a place at the top of your list.
For sale
$400,000
2524 Bethlehem Rd, Paris, KY 40361
3beds
3,172sqft
Single Family Residence
Built in ----
3.43 Acres Lot
$381,800 Zestimate®
$126/sqft
$-- HOA
What's special
Finished basementWelcoming fireplaceWalk-out basementSpacious brick ranchQuiet settingManageable acreagePrivacy and open views
- 46 days
- 1,843
- 86
Likely to sell faster than
Zillow last checked:
Listing updated:
Listed by:
Todd McConnell 859-707-6824,
McConnell Real Estate, Inc.
Source: Imagine MLS,MLS#: 26020763
Facts & features
Interior
Bedrooms & bathrooms
- Bedrooms: 3
- Bathrooms: 2
- Full bathrooms: 2
Primary bedroom
- Level: First
Bedroom 2
- Level: First
Bedroom 3
- Level: First
Bathroom 1
- Level: First
Bathroom 2
- Level: Lower
Den
- Level: First
Family room
- Level: First
Kitchen
- Level: First
Kitchen
- Level: Lower
Living room
- Level: First
Recreation room
- Level: Lower
Heating
- Baseboard, Electric
Cooling
- Electric
Appliances
- Laundry: Electric Dryer Hookup, Main Level, Washer Hookup
Features
- Eat-in Kitchen, Ceiling Fan(s)
- Flooring: Carpet, Vinyl
- Doors: Storm Door(s)
- Basement: Exterior Entry,Finished,Walk-Out Access
- Number of fireplaces: 1
- Fireplace features: Basement
Interior area
- Total structure area: 3,172
- Total interior livable area: 3,172 sqft
- Finished area above ground: 1,996
- Finished area below ground: 1,176
Property
Parking
- Total spaces: 1
- Parking features: Detached Carport, Driveway, Off Street
- Carport spaces: 1
- Has uncovered spaces: Yes
Features
- Levels: One
- Fencing: Partial,Wood,Wire
Lot
- Size: 3.43 Acres
- Features: Few Trees
Details
- Additional structures: Barn(s)
- Parcel number: 0130000065.00
- Horses can be raised: Yes
Construction
Type & style
- Home type: SingleFamily
- Architectural style: Ranch
- Property subtype: Single Family Residence
Materials
- Brick Veneer
- Foundation: Block
- Roof: Dimensional Style,Shingle
Utilities & green energy
- Sewer: Septic Tank
- Water: Public
- Utilities for property: Electricity Connected, Water Connected
Community & HOA
Community
- Subdivision: Rural
HOA
- Has HOA: No
Location
- Region: Paris
Financial & listing details
- Price per square foot: $126/sqft
- Tax assessed value: $257,600
- Annual tax amount: $1,788
- Date on market: 8/7/2026
Estimated market value
$381,800
$363,000 - $401,000
$3,380/mo
Price history
| Date | Event | Price |
|---|---|---|
| 8/7/2026 | Listed for sale | $400,000$126/sqft |
Source:  Imagine MLS #26020763 Report a problem Imagine MLS #26020763 Report a problem | ||
Public tax history
| Year | Property taxes | Tax assessment |
|---|---|---|
| 2025 | $1,788 -2.3% | $257,600 |
| 2024 | $1,831 -0.9% | $257,600 |
| 2023 | $1,848 +49.8% | $257,600 +39.5% |
| 2022 | $1,234 -7.5% | $184,600 |
| 2021 | $1,334 -1.4% | $184,600 +9.9% |
| 2018 | $1,353 | $168,000 |
| 2017 | $1,353 +12.6% | $168,000 |
| 2016 | $1,202 | $168,000 +6.3% |
| 2015 | $1,202 +11% | $158,000 |
| 2014 | $1,083 | $158,000 +6.8% |
| 2011 | $1,083 | $148,000 |
| 2010 | -- | $148,000 |
Find assessor info on the county website
Monthly payment
Est. payment
Payment breakdown
Explore the cost of this home by adjusting the details. Changes won't be saved.Climate risks
Neighborhood: 40361
Nearby schools
Schools provided by the listing agent
- Elementary: Bourbon Central
- Middle: Bourbon Co
- High: Bourbon Co
Source: Imagine MLS. This data may not be complete. We recommend contacting the local school district to confirm school assignments for this home.
Similar homes
- $369,9003 bd2 ba1.6k sqft803 Clintonville Rd, Paris, KY 40361For Sale
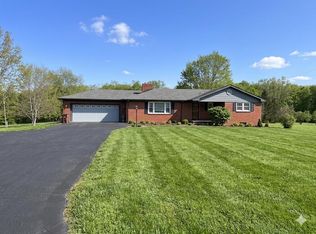
 MLS ID #25507497, Amy S Boone, Sweet Home KY Realty. Imagine MLS
 - $575,0003 bd3 ba2.9k sqft4042 Whitemark Ct, Lexington, KY 40516For Sale
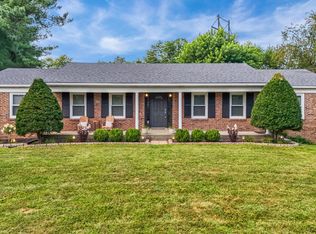 MLS ID #26023509, Catherine Wilson, Indigo & Co. Imagine MLS
 - $450,0005 bd3 ba2.8k sqft4481 Athens Boonesboro Rd, Lexington, KY 40509For Sale
 MLS ID #26024179, Cathie Witt-Pyle, Keller Williams Commonwealth. Imagine MLS
 - $410,0004 bd2 ba2.4k sqft406 Lynnway Dr, Winchester, KY 40391For Sale
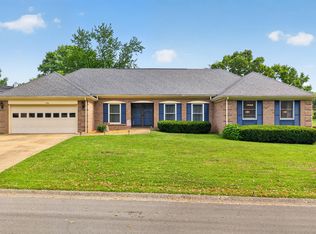 MLS ID #26021961, Michelle R Blackburn, RE/MAX Creative, Winchester. Imagine MLS
 - $389,9004 bd3 ba3.1k sqft820 Celia Ln, Lexington, KY 40504For SaleMLS ID #26021514, Abbagail Sobers, CENTURY 21 Advantage Realty. Imagine MLS
- $575,0003 bd2 ba3.5k sqft4861 Winchester Rd, Lexington, KY 40509For SaleMLS ID #26013171, Rex Hall, United Real Estate Bluegrass. Imagine MLS
- $379,9003 bd3 ba1.8k sqft3009 Many Oaks Park, Lexington, KY 40509For SaleMLS ID #26025289, Kristin Ray, Lifstyl Real Estate. Imagine MLS
- $410,0004 bd4 ba2.9k sqft2347 Heather Way, Lexington, KY 40503For SaleMLS ID #26025320, Ryan Hilliard, The Brokerage. Imagine MLS
- $409,0003 bd2 ba2.5k sqft1136 Chinoe Rd, Lexington, KY 40502For SaleMLS ID #26010661, Daniel J Ellis, Metro Max Realty. Imagine MLS
- $399,9005 bd4 ba3.3k sqft919 Winding Oak Trl, Lexington, KY 40511For SaleMLS ID #26022611, Roger Browning, Four Seasons Realty. Imagine MLS
- $399,9003 bd3 ba2.2k sqft20 Edgewood Dr, Winchester, KY 40391For SaleMLS ID #26009517, Libby VanMeter, Marshall Lane Real Estate - Lexington. Imagine MLS
- $364,0003 bd3 ba2.3k sqft636 Squires Rd, Lexington, KY 40515For SaleMLS ID #26024005, Darryl Bond, Guide Realty, Inc.. Imagine MLS
- $389,9004 bd2 ba2k sqft4405 Shagbark Ct, Lexington, KY 40515For SaleMLS ID #26023248, Colby W Davis, ERA Select Real Estate. Imagine MLS
- $425,0004 bd4 ba3.3k sqft697 Lucille Dr, Lexington, KY 40511For SaleMLS ID #26023611, Miranda Hinchman, Keller Williams Bluegrass Realty. Imagine MLS
- $410,0004 bd3 ba2.4k sqft172 Hawthorne Dr, Georgetown, KY 40324For SaleMLS ID #26025059, Susan B Wilburn, Century 21 Advantage Realty - Georgetown. Imagine MLS
- $394,0004 bd3 ba2.4k sqft100 Buffalo Spring Trl, Georgetown, KY 40324For SaleMLS ID #26018610, Joseph Smallwood, Christies International Real Estate Bluegrass. Imagine MLS
- $375,0004 bd3 ba1.9k sqft3909 Gladman Way, Lexington, KY 40514For SaleMLS ID #26025091, Elizabeth Hodge, Lifstyl Real Estate. Imagine MLS
- $409,9994 bd3 ba2.6k sqft208 Ransom Trce, Georgetown, KY 40324For SaleMLS ID #26020719, Nikki Ankeny Langfels, The Brokerage. Imagine MLS
- $395,0004 bd3 ba1.6k sqft3717 Gladman Way, Lexington, KY 40514For SaleMLS ID #26021659, Ivy Barksdale, Guide Realty, Inc.. Imagine MLS
- $455,0004 bd3 ba2.3k sqft1016 Marco Ln, Lexington, KY 40509For SaleMLS ID #26025472, Q Kevin Huang, Kevin Huang Realty. Imagine MLS
