This stunning remodeled 3 bedroom 2 bathroom all brick ranch in Verna Hills subdivision is a must see! From the moment you walk in, your only concern is moving in. The following items have been done: new drywall in 50%+ of the home done to completely remove all wallpaper, new roof, soffit, gutters (2025), new hot water heater, new custom back sliding glass door, crawlspace completely waterproofed with vapor barrier and newly installed sump pump, brand new privacy fence, all new vinyl flooring and paint, completely upgraded kitchen with custom cabinetry, backsplash, quartz countertops, and stainless steel appliances, 2 custom designed bathrooms with custom tile and trim work and all new custom light fixtures. Schedule a showing soon to see this great home!
For sale
$299,900
314 Botts Ct, Winchester, KY 40391
3beds
1,648sqft
Single Family Residence
Built in 1976
9,147 Square Feet Lot
$292,200 Zestimate®
$182/sqft
$-- HOA
What's special
New hot water heaterNew roofCompletely upgraded kitchenStainless steel appliancesBrand new privacy fenceCustom cabinetryQuartz countertops
- 1 day
- 658
- 84
Likely to sell faster than
Zillow last checked:
Listing updated:
Listed by:
Edgar Saborit 859-420-3893,
Lifstyl Real Estate
Source: Imagine MLS,MLS#: 26028838
Facts & features
Interior
Bedrooms & bathrooms
- Bedrooms: 3
- Bathrooms: 2
- Full bathrooms: 2
Primary bedroom
- Level: First
Bedroom 2
- Level: First
Bedroom 3
- Level: First
Bathroom 1
- Level: First
Bathroom 2
- Level: First
Family room
- Level: First
Kitchen
- Level: First
Living room
- Level: First
Utility room
- Level: First
Heating
- Electric, Heat Pump
Cooling
- Electric, Heat Pump
Appliances
- Included: Dishwasher, Refrigerator, Range
- Laundry: Electric Dryer Hookup, Main Level, Washer Hookup
Features
- Eat-in Kitchen, Ceiling Fan(s)
- Flooring: Vinyl
- Windows: Insulated Windows
- Basement: Crawl Space
- Number of fireplaces: 1
- Fireplace features: Living Room
Interior area
- Total structure area: 1,648
- Total interior livable area: 1,648 sqft
- Finished area above ground: 1,648
- Finished area below ground: 0
Video & virtual tour
Property
Parking
- Total spaces: 2
- Parking features: Attached Garage, Driveway
- Garage spaces: 2
- Has uncovered spaces: Yes
Features
- Levels: One
- Fencing: Privacy,Wood
Lot
- Size: 9,147 Square Feet
Details
- Parcel number: 012400103500
Construction
Type & style
- Home type: SingleFamily
- Architectural style: Ranch
- Property subtype: Single Family Residence
Materials
- Brick
- Foundation: Block
- Roof: Dimensional Style
Condition
- Year built: 1976
Utilities & green energy
- Sewer: Public Sewer
- Water: Public
- Utilities for property: Electricity Connected, Sewer Connected, Water Connected
Community & HOA
Community
- Subdivision: Verna Hills
HOA
- Has HOA: No
Location
- Region: Winchester
Financial & listing details
- Price per square foot: $182/sqft
- Tax assessed value: $156,300
- Annual tax amount: $1,030
- Date on market: 10/18/2026
Estimated market value
$292,200
$278,000 - $307,000
$1,533/mo
Price history
| Date | Event | Price |
|---|---|---|
| 10/18/2026 | Listed for sale | $299,900+117.3%$182/sqft |
Source:  Imagine MLS #26028838 Report a problem | ||
| 8/31/2026 | Sold | $138,000$84/sqft |
Source: Public Record Report a problem | ||
Public tax history
| Year | Property taxes | Tax assessment |
|---|---|---|
| 2025 | $1,030 -6.3% | $156,300 |
| 2024 | $1,100 -3.6% | $156,300 |
| 2023 | $1,141 | $156,300 |
| 2022 | $1,141 +0.3% | $156,300 |
| 2021 | $1,138 +6.3% | $156,300 +5.6% |
| 2020 | $1,070 -0.5% | $148,000 |
| 2019 | $1,075 -0.3% | $148,000 |
| 2018 | $1,079 +1% | $148,000 |
| 2017 | $1,068 | $148,000 |
| 2016 | $1,068 | $148,000 |
| 2015 | $1,068 +4.1% | $148,000 +32.1% |
| 2013 | $1,026 | $112,000 -24.3% |
| 2011 | -- | $148,000 |
| 2010 | -- | $148,000 |
Find assessor info on the county website
Monthly payment
Est. payment
Payment breakdown
Explore the cost of this home by adjusting the details. Changes won't be saved.Climate risks
Neighborhood: 40391
Nearby schools
Schools provided by the listing agent
- Elementary: Strode Station
- Middle: Robert Campbell
- High: GRC
Source: Imagine MLS. This data may not be complete. We recommend contacting the local school district to confirm school assignments for this home.


Similar homes
- $265,0003 bd2 ba1.7k sqft122 Sunset Hts, Winchester, KY 40391For Sale
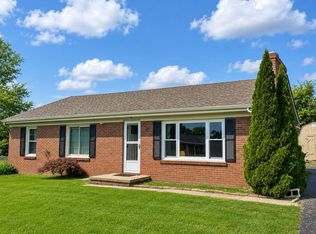
 MLS ID #26028125, James Woodrum, RE/MAX Creative, Winchester. Imagine MLS
- $289,9004 bd2 ba1.8k sqft735 Eden Ct, Lexington, KY 40505For Sale
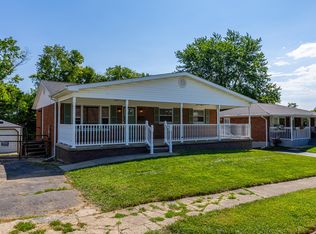 MLS ID #26028837, Edgar Saborit, Lifstyl Real Estate. Imagine MLS
- $269,5004 bd2 ba1.7k sqft198 Hilltop Dr, Winchester, KY 40391For Sale
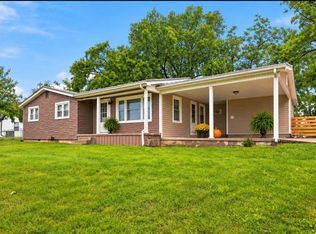 MLS ID #26023223, Stephanie Hacker, Kentucky Residential Real Estate, LLC. Imagine MLS
- $265,0005 bd4 ba1.7k sqft109 5th St, Winchester, KY 40391For Sale
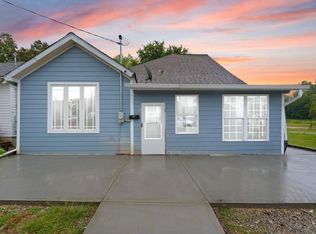 MLS ID #26027497, Ernesto Martinez, Guide Realty, Inc.. Imagine MLS
- $299,9993 bd3 ba1.7k sqft289 Mulberry Ct, Lexington, KY 40509For SaleMLS ID #26026847, Jenny Perron, eXp Realty, LLC. Imagine MLS
- $220,0003 bd1 ba1.1k sqft15 Maryland Ave, Winchester, KY 40391For SaleMLS ID #26027559, Rachael Benezet, Bluegrass Properties Group. Imagine MLS
- $299,9003 bd2 ba1.4k sqft1910 Greenleaf Dr, Lexington, KY 40505For SaleMLS ID #26022156, Claire Roland, Bluegrass Property Exchange. Imagine MLS
- $309,9003 bd2 ba1.7k sqft625 Saint Anthony Dr, Lexington, KY 40505For SaleMLS ID #26025767, Allison Haas, Building The Bluegrass Realty. Imagine MLS
- $399,9003 bd3 ba2.2k sqft20 Edgewood Dr, Winchester, KY 40391For SaleMLS ID #26009517, Libby VanMeter, Marshall Lane Real Estate - Lexington. Imagine MLS
- $369,9004 bd3 ba1.9k sqft107 Hibiscus Ln, Winchester, KY 40391For SaleMLS ID #26015608, Christa Joynt, Keller Williams Commonwealth. Imagine MLS
- $299,0003 bd3 ba2.3k sqft4340 Simpson Ln, Richmond, KY 40475For SaleMLS ID #26019479, Brittany Taylor, RE/MAX Elite Realty. Imagine MLS
- $219,9003 bd1 ba1.1k sqft125 Kittison Dr, Winchester, KY 40391For SaleMLS ID #26023054, Kathryn M Cheuvront, Coldwell Banker McMahan. Imagine MLS
- $309,9003 bd2 ba1.2k sqft1141 Iron Lace Ct, Lexington, KY 40509For SaleMLS ID #26023703, Mark Musgove, The Brokerage. Imagine MLS
- $312,0003 bd2 ba1.5k sqft1044 Elmendorf Dr, Lexington, KY 40517For SaleMLS ID #26026845, Karen Bowman, The Brokerage. Imagine MLS
- $219,5003 bd2 ba1.1k sqft527 Hidden Hills Way, Winchester, KY 40391For SaleMLS ID #26022078, Jarran Thomas, The Agency. Imagine MLS
- $340,0003 bd2 ba2.1k sqft3905 Sundart Dr, Lexington, KY 40517For SaleMLS ID #26027632, Steve Patterson, The Local Agents. Imagine MLS
- $299,0003 bd1 ba1.4k sqft378 Preston Ave, Lexington, KY 40502For SaleMLS ID #26024941, Meredith S Walker, Bluegrass Sotheby's International Realty. Imagine MLS
- $295,0004 bd2 ba1.8k sqft2129 Palms Dr, Lexington, KY 40504For SaleMLS ID #26020838, Edgar Saborit, Lifstyl Real Estate. Imagine MLS
- $294,9003 bd2 ba1.7k sqft367 Gawaine Dr, Lexington, KY 40517For SaleMLS ID #26024729, Betsy Bryant, Guide Realty, Inc.. Imagine MLS
- $275,0003 bd3 ba1.5k sqft1113 Ashford Ln, Lexington, KY 40515For SaleMLS ID #26028917, Jennifer Hukill, RE/MAX Elite Lexington. Imagine MLS
