Welcome home to this spacious two-story residence offering plenty of room for family and guests. Featuring 5 bedrooms and 3 bathrooms, this home provides a comfortable and versatile layout with generous living space throughout. Beautiful wood floors add warmth and character, while the tile bathrooms offer durability and easy maintenance. Enjoy the charm of the front porch and inviting sunroom, perfect for relaxing or enjoying your morning coffee. The home also features new concrete patios in both the front and back, providing great outdoor spaces for entertaining, relaxing, or enjoying time with family. Conveniently located near Main Street, with easy access to local shops, restaurants, and amenities. A spacious home with character, comfort, and plenty of room to make it your own! Buyer to verify all aspects of the home, including exact square footage and schools!
For sale
$265,000
109 5th St, Winchester, KY 40391
5beds
1,714sqft
Single Family Residence
Built in 1950
3,920 Square Feet Lot
$258,300 Zestimate®
$155/sqft
$-- HOA
What's special
Spacious two-story residenceInviting sunroomBeautiful wood floorsGenerous living space throughoutTile bathrooms
- 37 days
- 267
- 27
Zillow last checked:
Listing updated:
Listed by:
Ernesto Martinez 859-707-3134,
Guide Realty, Inc.
Source: Imagine MLS,MLS#: 26027497
Facts & features
Interior
Bedrooms & bathrooms
- Bedrooms: 5
- Bathrooms: 4
- Full bathrooms: 3
- 1/2 bathrooms: 1
Primary bedroom
- Level: First
Bedroom 2
- Level: First
Bedroom 3
- Level: First
Bedroom 4
- Level: Second
Bedroom 5
- Level: Second
Bathroom 1
- Level: First
Bathroom 2
- Level: First
Bathroom 3
- Level: First
Bathroom 4
- Level: Second
Kitchen
- Level: First
Heating
- Heat Pump
Cooling
- Electric, Heat Pump
Appliances
- Included: Dishwasher, Refrigerator, Oven, Range, Vented Exhaust Fan
- Laundry: Electric Dryer Hookup, Main Level, Washer Hookup
Features
- Ceiling Fan(s)
- Flooring: Carpet, Ceramic Tile, Wood
- Windows: Insulated Windows
- Basement: Crawl Space
- Has fireplace: No
Interior area
- Total structure area: 1,714
- Total interior livable area: 1,714 sqft
- Finished area above ground: 1,714
- Finished area below ground: 0
Property
Parking
- Parking features: Off Street
Features
- Levels: Two
- Fencing: None
Lot
- Size: 3,920 Square Feet
Details
- Parcel number: 053201500700
Construction
Type & style
- Home type: SingleFamily
- Architectural style: Craftsman
- Property subtype: Single Family Residence
Materials
- Wood Siding
- Foundation: Block
- Roof: Shingle
Condition
- Year built: 1950
Utilities & green energy
- Sewer: Public Sewer
- Water: Public
- Utilities for property: Electricity Connected, Water Connected
Community & HOA
Community
- Subdivision: Lincoln Park
HOA
- Has HOA: No
Location
- Region: Winchester
Financial & listing details
- Price per square foot: $155/sqft
- Tax assessed value: $142,000
- Annual tax amount: $1,365
- Date on market: 10/5/2026
Estimated market value
$258,300
$245,000 - $271,000
$2,088/mo
Price history
| Date | Event | Price |
|---|---|---|
| 10/5/2026 | Listed for sale | $265,000+919.2%$155/sqft |
Source:  Imagine MLS #26027497 Report a problem | ||
| 3/17/2014 | Sold | $26,000+30%$15/sqft |
Source: Agent Provided Report a problem | ||
| 5/11/2007 | Sold | $20,000$12/sqft |
Source:  Imagine MLS #622614 Report a problem | ||
Public tax history
| Year | Property taxes | Tax assessment |
|---|---|---|
| 2025 | $1,365 +80% | $142,000 +87.3% |
| 2024 | $758 +1.5% | $75,800 |
| 2023 | $747 | $75,800 |
| 2022 | $747 +0.3% | $75,800 |
| 2021 | $745 -0.2% | $75,800 |
| 2020 | $746 +34.7% | $75,800 +35.4% |
| 2019 | $554 +1.2% | $56,000 |
| 2018 | $547 +569.3% | $56,000 |
| 2017 | $82 +115.4% | $56,000 +115.4% |
| 2016 | $38 | $26,000 |
| 2015 | $38 | $26,000 +30% |
| 2013 | $38 | $20,000 |
| 2011 | -- | $20,000 |
| 2010 | -- | $20,000 |
Find assessor info on the county website
Monthly payment
Est. payment
Payment breakdown
Explore the cost of this home by adjusting the details. Changes won't be saved.Climate risks
Neighborhood: 40391
Nearby schools
Schools provided by the listing agent
- Elementary: Conkwright
- Middle: Robert Campbell
- High: GRC
Source: Imagine MLS. This data may not be complete. We recommend contacting the local school district to confirm school assignments for this home.
Similar homes
- $260,0003 bd2 ba1.5k sqft103 Southern Ct, Winchester, KY 40391For Sale
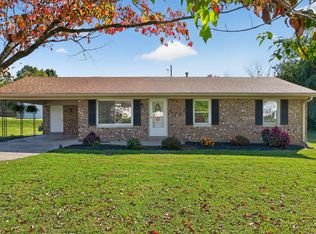
 MLS ID #26029550, Michelle R Blackburn, RE/MAX Creative, Winchester. Imagine MLS
- $296,9005 bd2 ba2k sqft128 Cherokee Dr, Winchester, KY 40391For Sale
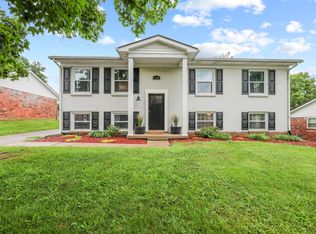 MLS ID #26017629, Tyler A Hurst, Oak & Acre. Imagine MLS
- $220,0003 bd1 ba1.1k sqft15 Maryland Ave, Winchester, KY 40391For Sale
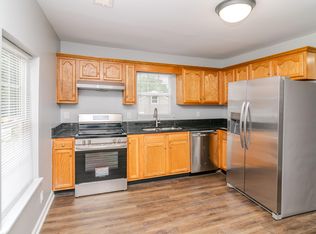 MLS ID #26027559, Rachael Benezet, Bluegrass Properties Group. Imagine MLS
- $199,0003 bd1 ba1.4k sqft213 E Broadway St, Winchester, KY 40391For Sale
 MLS ID #26027397, Nik Markovich, GSP Homes. Imagine MLS
- $299,9003 bd2 ba1.6k sqft314 Botts Ct, Winchester, KY 40391For SaleMLS ID #26028838, Edgar Saborit, Lifstyl Real Estate. Imagine MLS
- $221,0003 bd2 ba1.6k sqft106 Quail Ridge Rd, Winchester, KY 40391For SaleMLS ID #26028482, Mila J Ensor, Ensor Real Estate, LLC. Imagine MLS
- $199,0002 bd1 ba1.1k sqft606 College St, Winchester, KY 40391For Sale
 MLS ID #1726551, Jennifer Woods, Marshall Lane Real Estate. Metro Search Inc. LLC DBA Apex MLS
- $219,9003 bd3 ba1.5k sqft115 Quail Ridge Rd, Winchester, KY 40391For SaleMLS ID #26025201, Michelle R Blackburn, RE/MAX Creative, Winchester. Imagine MLS
- $269,9004 bd2 ba2.1k sqft4103 Camargo Rd, Mount Sterling, KY 40353For SaleMLS ID #26017684, Jonathan Wood, HomeLand Real Estate Inc - Mt Sterling. Imagine MLS
- $365,9003 bd2 ba1.6k sqft206 Jett Dr, Winchester, KY 40391For SaleMLS ID #26022825, Mila J Ensor, Ensor Real Estate, LLC. Imagine MLS
- $319,0003 bd2 ba1.6k sqft981 Sheila Ln, Mount Sterling, KY 40353For SaleMLS ID #26030943, Joshua A Davis, The Agency. Imagine MLS
- $260,0002 bd2 ba1k sqft1319 The Kings Ct, Lexington, KY 40515For SaleMLS ID #26031060, Sarah Zabawa, The Brokerage. Imagine MLS
- $245,0003 bd2 ba1.2k sqft155 Devonne Dr, Mount Sterling, KY 40353For SaleMLS ID #26029960, Courtney Ann Mangold, The Agency. Imagine MLS
- $245,0002 bd2 ba1k sqft2512 Cashel Ct, Lexington, KY 40509For SaleMLS ID #26030575, Cheyenne McBride, Keller Williams Bluegrass Realty. Imagine MLS
- $259,9003 bd2 ba1.3k sqft2812 Kasey Ct, Lexington, KY 40517For SaleMLS ID #26026642, Janet L Jones, RE/MAX Elite Lexington. Imagine MLS
- $259,9004 bd2 ba1.4k sqft524 Glenbrook St, Lexington, KY 40505For SaleMLS ID #26013411, Nika Trowbridge, RE/MAX Creative Realty. Imagine MLS
- $310,0003 bd2 ba1.8k sqft3331 Irvine Rd, Richmond, KY 40475For SaleMLS ID #26028819, Sabra Webster, Keller Williams Legacy Group. Imagine MLS
- $285,0004 bd2 ba1.7k sqft1013 Darley Dr, Lexington, KY 40505For SaleMLS ID #26027925, Maxine Litkenhus, RO&CO Real Estate. Imagine MLS
- $283,0003 bd2 ba2.1k sqft3017 Old State Highway 52, Richmond, KY 40475For SaleMLS ID #26026663, Vanessa Vale Team - Vanessa Vale Womack, LPT Realty. Imagine MLS
- $269,9002 bd2 ba1k sqft934 Revere Run Dr, Lexington, KY 40509For SaleMLS ID #26029946, Amy Diamond-Kiper, ERA Select Real Estate. Imagine MLS
