New Construction, come view, great house plan, ranch on a crawl space, 3 bedrooms, 2 bath, you will love this inviting neighborhood, plan shown on line could vary, this is a spec home, all the colors have been decided, fixtures, flooring, brick, siding, cabinets, countertops have been ordered, restrictions apply, no HOA, buyer to verify sq ft of home and lot. This home is close to I-64, I-75, Lexington, Richmond, shopping, churches, hospital and schools, pictures to follow as home is being constructed. Contingency is buyers house having a successful closing on or before 8/31
Contingent
Price cut: $4K (5/14)
$365,900
206 Jett Dr, Winchester, KY 40391
3beds
1,635sqft
:
Get pre-qualified$2,340/mo
Single Family Residence
Built in 2024
9,888 Square Feet Lot
$-- Zestimate®
$224/sqft
$-- HOA
What's special
- 705 days |
- 298 |
- 19 |
Zillow last checked:
Listing updated:
Listed by:
Mila J Ensor 859-749-0892,
Ensor Real Estate, LLC
Source: Imagine MLS,MLS#: 24018286
Facts & features
Interior
Bedrooms & bathrooms
- Bedrooms: 3
- Bathrooms: 2
- Full bathrooms: 2
Primary bedroom
- Level: First
Bedroom 1
- Level: First
Bedroom 2
- Level: First
Bathroom 1
- Description: Full Bath
- Level: First
Bathroom 2
- Description: Full Bath
- Level: First
Great room
- Level: First
Great room
- Level: First
Kitchen
- Level: First
Heating
- Heat Pump
Cooling
- Heat Pump
Appliances
- Included: Disposal, Dishwasher
- Laundry: Electric Dryer Hookup, Main Level, Washer Hookup
Features
- Entrance Foyer, Walk-In Closet(s), Ceiling Fan(s)
- Flooring: Laminate
- Windows: Insulated Windows
- Basement: Crawl Space
- Has fireplace: No
Interior area
- Total structure area: 1,635
- Total interior livable area: 1,635 sqft
- Finished area above ground: 1,635
- Finished area below ground: 0
Property
Parking
- Total spaces: 2
- Parking features: Driveway, Off Street, Garage Faces Front
- Garage spaces: 2
- Has uncovered spaces: Yes
Features
- Levels: One
- Fencing: None
- Has view: Yes
- View description: Neighborhood
Lot
- Size: 9,888 Square Feet
Details
- Parcel number: 042401000109
Construction
Type & style
- Home type: SingleFamily
- Architectural style: Ranch
- Property subtype: Single Family Residence
Materials
- Brick Veneer, Vinyl Siding
- Foundation: Block
- Roof: Dimensional Style
Condition
- New Construction
- Year built: 2024
Utilities & green energy
- Sewer: Public Sewer
- Water: Public
- Utilities for property: Electricity Connected, Sewer Connected, Water Connected
Community & HOA
Community
- Subdivision: Creekside
HOA
- Has HOA: No
Location
- Region: Winchester
Financial & listing details
- Price per square foot: $224/sqft
- Date on market: 9/2/2025
Estimated market value
Not available
Estimated sales range
Not available
$2,069/mo
Price history
| Date | Event | Price |
|---|---|---|
| 8/4/2026 | Contingent | $365,900$224/sqft |
Source:  Imagine MLS #24018286 Report a problem Imagine MLS #24018286 Report a problem | ||
| 5/14/2026 | Price change | $365,900-1.1%$224/sqft |
Source: Imagine MLS #24018286 Report a problem | ||
| 8/30/2024 | Listed for sale | $369,900$226/sqft |
Source: Imagine MLS #24018286 Report a problem | ||
Public tax history
Tax history is unavailable.
Monthly payment
Est. payment
Payment breakdown
Explore the cost of this home by adjusting the details. Changes won't be saved.Climate risks
Neighborhood: 40391
Nearby schools
GreatSchools rating
- 5/10Rev. Henry E. Baker Sr. Interm. SchoolGrades: 5-6Distance: 1.2 mi
- 5/10Robert D Campbell Junior High SchoolGrades: 7-8Distance: 1.9 mi
- 5/10George Rogers Clark High SchoolGrades: 9-12Distance: 3.2 mi
Schools provided by the listing agent
- Elementary: Strode Station
- Middle: Robert Campbell
- High: GRC
Source: Imagine MLS. This data may not be complete. We recommend contacting the local school district to confirm school assignments for this home.
- $359,9003 bd2 ba1.6k sqft210 Jett Dr, Winchester, KY 40391Sold

- $329,9003 bd2 ba1.7k sqft208 Jett Dr, Winchester, KY 40391Sold
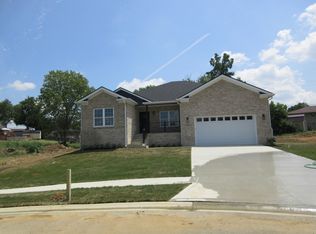
- $332,9004 bd3 ba2k sqft213 Jett Dr, Winchester, KY 40391Off Market

- $280,600-- bd-- ba-- sqft402 Corinne Ct, Winchester, KY 40391Off Market

- $299,9003 bd2 ba1.5k sqft217 Jett Dr, Winchester, KY 40391Sold
- $312,8003 bd2 ba1.7k sqft302 Jett Dr, Winchester, KY 40391Off Market
- $285,0003 bd3 ba1.6k sqft404 Corinne Ct, Winchester, KY 40391Sold
- $315,8003 bd2 ba1.6k sqft304 Jett Dr, Winchester, KY 40391Off Market
A local agent can set up tours, give advice and negotiate with sellers.
A local lender can help you make sure your offer is ready when you are.
Similar homes
- $361,0003 bd3 ba1.8k sqft608 Colby Rd, Winchester, KY 40391For Sale
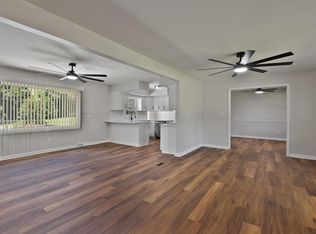
 MLS ID #26015128, E Anthony Phillips, RE/MAX Creative Realty. Imagine MLS
 - $286,0003 bd2 ba1.3k sqft33 Bon Haven Ave, Winchester, KY 40391For Sale
 MLS ID #26018346, Erika Beatty, Plum Tree Realty. Imagine MLS
 - $334,9003 bd2 ba1.8k sqft23 Windridge Dr, Winchester, KY 40391For Sale
 MLS ID #26013010, Holly L Goeing, The Agency. Imagine MLS
 - $344,9004 bd3 ba2.3k sqft119 Gibson Way, Winchester, KY 40391For Sale
 MLS ID #26014834, Whitney Ann Ensor, Ensor Real Estate, LLC. Imagine MLS
 - $315,0004 bd3 ba1.8k sqft209 Connie Ln, Winchester, KY 40391For SaleMLS ID #26015653, Mila J Ensor, Ensor Real Estate, LLC. Imagine MLS
- from $360,9003 bd3 ba1.8k sqftGrace Plan, Boone's Crossing, Winchester, KY 40391New ConstructionJames Monroe Homes
- $375,0003 bd3 ba1.9k sqft309 Gallahadion Ct, Winchester, KY 40391For SaleMLS ID #26013780, Michelle R Blackburn, RE/MAX Creative, Winchester. Imagine MLS
- from $347,9003 bd2 ba1.5k sqftMartha Plan, Boone's Crossing, Winchester, KY 40391New ConstructionJames Monroe Homes
- $279,9993 bd2 ba1.5k sqft103 Southern Ct, Winchester, KY 40391For SaleMLS ID #26007260, Mila J Ensor, Ensor Real Estate, LLC. Imagine MLS
- from $363,9004 bd3 ba2.1k sqftElizabeth Plan, Boone's Crossing, Winchester, KY 40391New ConstructionJames Monroe Homes
- from $378,9003 bd3 ba2k sqftNancy Plan, Boone's Crossing, Winchester, KY 40391New ConstructionJames Monroe Homes
- $320,0004 bd3 ba2.3k sqft38 N Burns Street Ave, Winchester, KY 40391For SaleMLS ID #26009835, Trina Penn, RE/MAX Creative Realty. Imagine MLS
- $265,0003 bd2 ba1.6k sqft20 Jackson St, Winchester, KY 40391For SaleMLS ID #26012820, Zova M Rothchild, Keller Williams Legacy Group. Imagine MLS
- $225,0003 bd2 ba1.2k sqft14 Cook Ave, Winchester, KY 40391For SaleMLS ID #26011961, Janna L Smith, United Real Estate Bluegrass. Imagine MLS
- $335,0003 bd2 ba2k sqft3531 Brookview Dr, Lexington, KY 40517For SaleMLS ID #26020986, Elizabeth Hodge, Lifstyl Real Estate. Imagine MLS
- $199,9003 bd2 ba915 sqft225 Buffalo Trce, Winchester, KY 40391For SaleMLS ID #26011564, Tyler I Back, The Brokerage. Imagine MLS
- $320,0003 bd2 ba1.5k sqft240 Windward Way, Richmond, KY 40475For SaleMLS ID #26020985, Kendall R Nuti, Guide Realty, Inc.. Imagine MLS
- $325,0003 bd2 ba1.4k sqft5063 McCormick Rd, Mount Sterling, KY 40353For SaleMLS ID #26019902, John Groft, RE/MAX Creative Realty. Imagine MLS
- $349,0003 bd2 ba1.6k sqft332 Mohegan Trl, Richmond, KY 40475For SaleMLS ID #26020608, Hanna Burkhart, Lifstyl Real Estate. Imagine MLS
- $354,0003 bd2 ba1.3k sqft3136 Sweet Clover Ln, Lexington, KY 40509For SaleMLS ID #26014608, Jennifer Crowe, Rector Hayden Realtors. Imagine MLS
