Just a 20-second golf cart ride to the Winchester Country Club driving range! Built in 2024 and upgraded throughout, this beautiful 3-bedroom, 2.5-bath home offers modern style, functional living space, and a prime location. The open-concept main level features a spacious living room, kitchen, and dining area designed for both everyday living and entertaining, complete with granite countertops in the kitchen and baths, a deep farmhouse sink, pantry, and stainless appliances. Upstairs, you'll find a generous primary suite with a private bath and walk-in closet, along with two additional bedrooms and a full guest bath. Luxury vinyl plank flooring runs throughout the home, while accent wallpaper in multiple rooms adds warmth, personality, and a custom feel. Recent owner upgrades include a privacy fence, landscape lighting and new shrubs, upgraded stair treads, a concrete sidewalk, and additional attic flooring with a folding attic ladder for convenient storage. The home's attractive exterior combines clean modern lines with shake-style architectural accents, creating great curb appeal. Enjoy nearby golf course views and the convenience of country club living without being directly on the course. Additional features include a 2-car attached garage, crawlspace foundation, and no HOA. With modern construction, quality finishes, and numerous owner-added improvements, this move-in ready home is ready for its next owners to enjoy.
For sale
Price cut: $10K (7/15)
$375,000
309 Gallahadion Ct, Winchester, KY 40391
3beds
1,945sqft
:
Get pre-qualified$2,422/mo
Single Family Residence
Built in 2024
4,791 Square Feet Lot
$373,300 Zestimate®
$193/sqft
$-- HOA
What's special
Modern stylePrivacy fenceDeep farmhouse sinkGreat curb appealFull guest bathNearby golf course viewsTwo additional bedrooms
- 44 days |
- 230 |
- 9 |
Zillow last checked:
Listing updated:
Listed by:
Michelle R Blackburn 859-707-5955,
RE/MAX Creative, Winchester
Source: Imagine MLS,MLS#: 26013780
Facts & features
Interior
Bedrooms & bathrooms
- Bedrooms: 3
- Bathrooms: 3
- Full bathrooms: 2
- 1/2 bathrooms: 1
Primary bedroom
- Level: Second
Bedroom 1
- Level: Second
Bedroom 2
- Level: Second
Primary bathroom
- Description: Full Bath
- Level: Second
Bathroom 2
- Description: Full Bath
- Level: Second
Bathroom 3
- Description: Half Bath
- Level: First
Kitchen
- Level: First
Living room
- Level: First
Utility room
- Level: First
Heating
- Electric, Heat Pump
Cooling
- Electric, Heat Pump
Appliances
- Included: Dishwasher, Microwave, Refrigerator, Range
- Laundry: Electric Dryer Hookup, Washer Hookup
Features
- Breakfast Bar, Walk-In Closet(s), Ceiling Fan(s)
- Flooring: Tile
- Windows: Blinds, Screens
- Basement: Crawl Space
- Has fireplace: No
Interior area
- Total structure area: 1,945
- Total interior livable area: 1,945 sqft
- Finished area above ground: 1,945
- Finished area below ground: 0
Property
Parking
- Total spaces: 2
- Parking features: Attached Garage, Driveway, Garage Door Opener, Garage Faces Rear
- Garage spaces: 2
- Has uncovered spaces: Yes
Features
- Levels: Two
- Fencing: Privacy,Wood
- Has view: Yes
- View description: Neighborhood
Lot
- Size: 4,791 Square Feet
- Features: Landscaped
Details
- Parcel number: 055100300800
Construction
Type & style
- Home type: SingleFamily
- Architectural style: Contemporary
- Property subtype: Single Family Residence
Materials
- Brick Veneer, Other, Vinyl Siding
- Foundation: Block
- Roof: Dimensional Style,Shingle
Condition
- Year built: 2024
Utilities & green energy
- Sewer: Public Sewer
- Water: Public
- Utilities for property: Electricity Connected, Sewer Connected, Water Connected
Community & HOA
Community
- Subdivision: Fairholme Estates
HOA
- Has HOA: No
Location
- Region: Winchester
Financial & listing details
- Price per square foot: $193/sqft
- Tax assessed value: $35,000
- Annual tax amount: $350
- Date on market: 6/15/2026
Estimated market value
$373,300
$355,000 - $392,000
$2,163/mo
Price history
| Date | Event | Price |
|---|---|---|
| 7/15/2026 | Price change | $375,000-2.6%$193/sqft |
Source:  Imagine MLS #26013780 Report a problem Imagine MLS #26013780 Report a problem | ||
| 6/15/2026 | Listed for sale | $385,000+6.9%$198/sqft |
Source: Imagine MLS #26013780 Report a problem | ||
| 10/17/2025 | Sold | $360,000-2.7%$185/sqft |
Source: Imagine MLS #25015504 Report a problem | ||
| 9/14/2025 | Listing removed | $1,850$1/sqft |
Source: Imagine MLS #25013942 Report a problem | ||
| 9/14/2025 | Contingent | $369,900$190/sqft |
Source: Imagine MLS #25015504 Report a problem | ||
| 9/10/2025 | Price change | $1,850-11.9%$1/sqft |
Source: Imagine MLS #25013942 Report a problem | ||
| 7/14/2025 | Price change | $369,900-2.6%$190/sqft |
Source: Imagine MLS #25011164 Report a problem | ||
| 6/28/2025 | Listed for rent | $2,100$1/sqft |
Source: Imagine MLS #25013942 Report a problem | ||
| 5/28/2025 | Price change | $379,900-1.2%$195/sqft |
Source: Imagine MLS #25011164 Report a problem | ||
| 2/26/2025 | Price change | $384,700-0.3%$198/sqft |
Source: Imagine MLS #24021508 Report a problem | ||
| 11/16/2024 | Price change | $385,700-10.7%$198/sqft |
Source: Imagine MLS #24021508 Report a problem | ||
| 10/17/2024 | Listed for sale | $432,000+1561.5%$222/sqft |
Source: Imagine MLS #24021508 Report a problem | ||
| 8/4/2021 | Sold | $26,000$13/sqft |
Source: Imagine MLS #20017491 Report a problem | ||
| 1/14/2021 | Listing removed | -- |
Source:  Imagine MLS Report a problem Imagine MLS Report a problem | ||
| 8/24/2020 | Listed for sale | $26,000$13/sqft |
Source: Tom Goebel & Company #20017491 Report a problem | ||
| 5/1/2020 | Listing removed | $26,000$13/sqft |
Source: Keller Williams Bluegrass #1919797 Report a problem | ||
| 2/9/2020 | Listed for sale | $26,000$13/sqft |
Source: Keller Williams Bluegrass #1919797 Report a problem | ||
| 12/19/2019 | Pending sale | $26,000$13/sqft |
Source: Keller Williams Bluegrass #1919797 Report a problem | ||
| 9/6/2019 | Price change | $26,000-10.3%$13/sqft |
Source: Keller Williams Bluegrass #1919797 Report a problem | ||
| 3/18/2019 | Listed for sale | $29,000$15/sqft |
Source: Tom Goebel & Company #1816839 Report a problem | ||
Public tax history
| Year | Property taxes | Tax assessment |
|---|---|---|
| 2024 | $350 +36.7% | $35,000 +34.6% |
| 2023 | $256 | $26,000 |
| 2022 | $256 +117.3% | $26,000 +116.7% |
| 2021 | $118 -0.2% | $12,000 |
| 2020 | $118 +574.1% | $12,000 |
| 2019 | $18 | $12,000 |
| 2018 | $18 | $12,000 |
| 2017 | $18 | $12,000 |
| 2016 | $18 | $12,000 |
| 2015 | $18 | $12,000 |
Find assessor info on the county website
Monthly payment
Est. payment
Payment breakdown
Explore the cost of this home by adjusting the details. Changes won't be saved.Climate risks
Neighborhood: 40391
Nearby schools
GreatSchools rating
- 5/10Shearer Elementary SchoolGrades: K-4Distance: 0.9 mi
- 5/10Robert D Campbell Junior High SchoolGrades: 7-8Distance: 0.6 mi
- 5/10George Rogers Clark High SchoolGrades: 9-12Distance: 2.2 mi
Schools provided by the listing agent
- Elementary: Shearer
- Middle: Robert Campbell
- High: GRC
Source: Imagine MLS. This data may not be complete. We recommend contacting the local school district to confirm school assignments for this home.
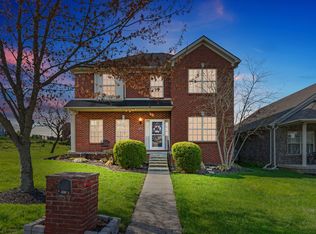
- $335,0004 bd3 ba2.4k sqft307 Gallahadion Ct, Winchester, KY 40391Sold
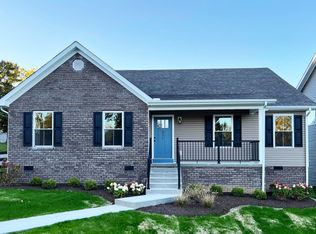
- $360,0003 bd2 ba1.6k sqft311 Gallahadion Ct, Winchester, KY 40391Sold
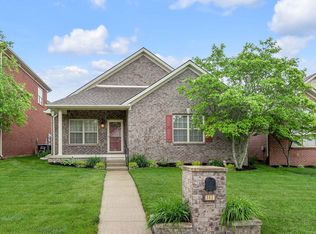
- $268,0003 bd2 ba1.4k sqft305 Gallahadion Ct, Winchester, KY 40391Sold
- $385,8003 bd4 ba2.6k sqft401 Fairholme Way, Winchester, KY 40391Off Market
- $269,9003 bd2 ba1.4k sqft303 Gallahadion Ct, Winchester, KY 40391Off Market
- $312,5003 bd2 ba1.6k sqft403 Fairholme Way, Winchester, KY 40391Sold
- $313,5003 bd2 ba1.5k sqft405 Fairholme Way, Winchester, KY 40391Sold
- $264,7003 bd2 ba1.2k sqft310 Gallahadian Ct, Winchester, KY 40391Off Market
A local agent can set up tours, give advice and negotiate with sellers.
A local lender can help you make sure your offer is ready when you are.
Similar homes
- $334,9003 bd2 ba1.8k sqft23 Windridge Dr, Winchester, KY 40391For Sale

 MLS ID #26013010, Holly L Goeing, The Agency. Imagine MLS
 - $413,0003 bd3 ba2.2k sqft20 Edgewood Dr, Winchester, KY 40391For Sale
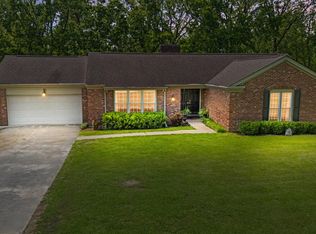 MLS ID #26009517, Libby VanMeter, Marshall Lane Real Estate - Lexington. Imagine MLS
 - $409,5003 bd2 ba2.3k sqft215 Delaplain Rd, Winchester, KY 40391For Sale
 MLS ID #26016762, Alyssa Ryan, Marshall Lane Real Estate - Lexington. Imagine MLS
 - $349,9004 bd3 ba2.3k sqft119 Gibson Way, Winchester, KY 40391For Sale
 MLS ID #26014834, Whitney Ann Ensor, Ensor Real Estate, LLC. Imagine MLS
 - from $378,9003 bd3 ba2k sqftNancy Plan, Boone's Crossing, Winchester, KY 40391New ConstructionJames Monroe Homes
- $399,0004 bd3 ba1.9k sqft107 Hibiscus Ln, Winchester, KY 40391For SaleMLS ID #26015608, Christa Joynt, Keller Williams Commonwealth. Imagine MLS
- $312,0003 bd3 ba2.6k sqft412 Pueblo Ct, Winchester, KY 40391For SaleMLS ID #26008794, Lisa Dickens, Rector Hayden Realtors. Imagine MLS
- from $360,9003 bd3 ba1.8k sqftGrace Plan, Boone's Crossing, Winchester, KY 40391New ConstructionJames Monroe Homes
- $365,9003 bd2 ba1.6k sqft206 Jett Dr, Winchester, KY 40391For SaleMLS ID #24018286, Mila J Ensor, Ensor Real Estate, LLC. Imagine MLS
- $319,9005 bd2 ba2k sqft128 Cherokee Dr, Winchester, KY 40391For SaleMLS ID #26017629, Tyler A Hurst, Oak & Acre. Imagine MLS
- $350,0004 bd3 ba2.3k sqft38 N Burns Street Ave, Winchester, KY 40391For SaleMLS ID #26009835, Trina Penn, RE/MAX Creative Realty. Imagine MLS
- from $363,9004 bd3 ba2.1k sqftElizabeth Plan, Boone's Crossing, Winchester, KY 40391New ConstructionJames Monroe Homes
- from $406,9003 bd3 ba2.5k sqftJackie Plan, Boone's Crossing, Winchester, KY 40391New ConstructionJames Monroe Homes
- $265,0003 bd1 ba1.3k sqft119 Sunset Hts, Winchester, KY 40391For SaleMLS ID #26012905, Whitney Ann Ensor, Ensor Real Estate, LLC. Imagine MLS
- $549,9003 bd2 ba2.2k sqft108 Bella Shae Way, Winchester, KY 40391For SaleMLS ID #26010352, Tonya Skeens, RE/MAX Elite Lexington. Imagine MLS
- $385,0003 bd3 ba2k sqft252 Crystal Creek Ln, Richmond, KY 40475For SaleMLS ID #26017570, Ed Sarfo, Commonwealth Real Estate Professionals. Imagine MLS
- $419,9003 bd3 ba1.8k sqft244 Tahoe Way, Richmond, KY 40475For SaleMLS ID #26014225, Ashley Barreto, Indigo & Co. Imagine MLS
- $379,0005 bd2 ba2k sqft105 Summer Ridge Rd, Mount Sterling, KY 40353For SaleMLS ID #26019093, Candi Martin, Lifstyl Real Estate. Imagine MLS
- $384,9003 bd3 ba2.2k sqft3917 Crosby Dr, Lexington, KY 40515For SaleMLS ID #26011761, Eric Chumley, Christies International Real Estate Bluegrass. Imagine MLS
- $399,9994 bd3 ba2.2k sqft142 Waco Hts, Waco, KY 40385For SaleMLS ID #26004848, Terry W Billiter, Premier Property Consultants. Imagine MLS
