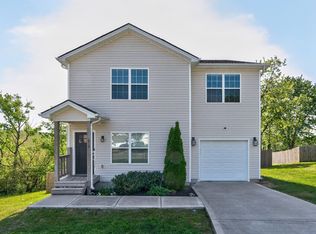
Welcome to this beautifully maintained 5-year-old home nestled on a quiet cul-de-sac in the desirable Ft. Estill area of Winchester. This charming property offers 3 bedrooms and 2.5 baths, a spacious and functional layout with comfortable living areas perfect for both everyday living and entertaining. Enjoy low-maintenance flooring throughout all the main living areas and plenty of natural light The kitchen offers ample cabinet and counter space, a full array of SS appliances and a functional layout that flows seamlessly into the main living area and breakfast area. Just off the breakfast area is a generously sized deck overlooking the peaceful creek and farmland of adjacent property. The second-floor primary suite includes LPV flooring, a private en-suite bath with double bowl vanity and a generously sized walk-in closet, while two additional bedrooms provide flexibility for guests, a home office or hobbies. The dedicated second floor laundry area is conveniently located to all bedrooms. The finished, walk-out basement offers LPV flooring and can be used for additional living space, theater room, playroom...the possibilities are endless. The home also includes a 1-car attached garage, and energy-efficient systems (solar panels) for added convenience and large reduction on energy bills. Located just minutes from the bypass, commuting to Lexington is easy, while nearby shopping, dining and schools add to the home's appeal. Don't miss this opportunity to own a comfortable, well-located home at an excellent value. Whether you're a first-time buyer, downsizing or looking for a solid investment opportunity, this property delivers comfort, convenience and value in a growing area.
For sale
Price cut: $8.5K (5/9)
$312,000
412 Pueblo Ct, Winchester, KY 40391
3beds
2,648sqft
:
Get pre-qualified$1,997/mo
Single Family Residence
Built in 2021
0.25 Acres Lot
$310,500 Zestimate®
$118/sqft
$-- HOA
What's special
Spacious and functional layoutQuiet cul-de-sacPlenty of natural lightSecond-floor primary suiteGenerously sized walk-in closet
- 99 days |
- 419 |
- 26 |
Zillow last checked:
Listing updated:
Listed by:
Lisa Dickens 859-806-2481,
Rector Hayden Realtors,
Lura K Justice 859-338-6099,
Rector Hayden Realtors
Source: Imagine MLS,MLS#: 26008794
Facts & features
Interior
Bedrooms & bathrooms
- Bedrooms: 3
- Bathrooms: 3
- Full bathrooms: 2
- 1/2 bathrooms: 1
Primary bedroom
- Level: Second
Bedroom 2
- Level: Second
Bedroom 3
- Level: Second
Primary bathroom
- Level: Second
Bathroom 2
- Description: Half bath
- Level: First
Bathroom 3
- Description: Full guest bath
- Level: Second
Family room
- Level: First
Family room
- Level: Lower
Kitchen
- Level: First
Utility room
- Level: Second
Heating
- Electric, Heat Pump
Cooling
- Electric, Heat Pump
Appliances
- Included: Dryer, Disposal, Dishwasher, Microwave, Refrigerator, Washer, Range
- Laundry: Gas Dryer Hookup, Washer Hookup, Upper Level
Features
- Eat-in Kitchen, Walk-In Closet(s), Ceiling Fan(s)
- Flooring: Carpet, Vinyl
- Doors: Storm Door(s)
- Windows: Insulated Windows, Blinds
- Basement: Finished,Walk-Out Access
- Has fireplace: No
Interior area
- Total structure area: 2,648
- Total interior livable area: 2,648 sqft
- Finished area above ground: 1,853
- Finished area below ground: 795
Video & virtual tour
Property
Parking
- Total spaces: 1
- Parking features: Attached Garage
- Garage spaces: 1
Features
- Levels: Two
- Exterior features: Other
- Fencing: None
- Has view: Yes
- View description: Rural, Neighborhood
Lot
- Size: 0.25 Acres
- Features: Landscaped
Details
- Parcel number: 065201103200
Construction
Type & style
- Home type: SingleFamily
- Architectural style: Craftsman
- Property subtype: Single Family Residence
Materials
- Vinyl Siding
- Foundation: Block
- Roof: Dimensional Style
Condition
- Year built: 2021
Utilities & green energy
- Sewer: Public Sewer
- Water: Public
- Utilities for property: Cable Connected, Electricity Connected, Phone Available, Water Connected
Community & HOA
Community
- Subdivision: Ft Estill
HOA
- Has HOA: No
Location
- Region: Winchester
Financial & listing details
- Price per square foot: $118/sqft
- Tax assessed value: $229,900
- Annual tax amount: $2,299
- Date on market: 4/23/2026
Estimated market value
$310,500
$295,000 - $326,000
$2,493/mo
Price history
| Date | Event | Price |
|---|---|---|
| 5/9/2026 | Price change | $312,000-2.7%$118/sqft |
Source:  Imagine MLS #26008794 Report a problem Imagine MLS #26008794 Report a problem | ||
| 5/4/2026 | Price change | $320,500-0.6%$121/sqft |
Source: Imagine MLS #26008794 Report a problem | ||
| 4/23/2026 | Listed for sale | $322,500+40.3%$122/sqft |
Source: Imagine MLS #26008794 Report a problem | ||
| 6/2/2021 | Sold | $229,900$87/sqft |
Source: Imagine MLS #20105634 Report a problem | ||
| 4/21/2021 | Pending sale | $229,900$87/sqft |
Source: Imagine MLS #20105634 Report a problem | ||
| 4/1/2021 | Listed for sale | $229,900+2052.6%$87/sqft |
Source: Imagine MLS #20105634 Report a problem | ||
| 10/1/2019 | Sold | $10,680-17.2%$4/sqft |
Source: Imagine MLS #1605546 Report a problem | ||
| 4/26/2019 | Pending sale | $12,900$5/sqft |
Source: Rector Hayden, Realtors #1605546 Report a problem | ||
| 8/29/2018 | Listed for sale | $12,900$5/sqft |
Source: Rector Hayden, Realtors #1605546 Report a problem | ||
Public tax history
| Year | Property taxes | Tax assessment |
|---|---|---|
| 2024 | $2,299 +1.5% | $229,900 |
| 2023 | $2,265 | $229,900 |
| 2022 | $2,265 +466.4% | $229,900 +464.9% |
| 2021 | $400 +279.6% | $40,700 +280.4% |
| 2020 | $105 +587% | $10,700 +1.9% |
| 2019 | $15 | $10,500 |
| 2018 | $15 | $10,500 |
| 2017 | $15 | $10,500 |
| 2016 | $15 | $10,500 |
| 2015 | $15 | $10,500 |
Find assessor info on the county website
Monthly payment
Est. payment
Payment breakdown
Explore the cost of this home by adjusting the details. Changes won't be saved.Climate risks
Neighborhood: 40391
Nearby schools
GreatSchools rating
- 5/10Shearer Elementary SchoolGrades: K-4Distance: 0.8 mi
- 5/10Robert D Campbell Junior High SchoolGrades: 7-8Distance: 1.7 mi
- 5/10George Rogers Clark High SchoolGrades: 9-12Distance: 3.2 mi
Schools provided by the listing agent
- Elementary: Shearer
- Middle: Robert Campbell
- High: GRC
Source: Imagine MLS. This data may not be complete. We recommend contacting the local school district to confirm school assignments for this home.
- $21,000-- bd-- ba-- sqft410 Pueblo Ct, Winchester, KY 40391Off Market
- $--9,583 Square Feet410 Pueblo Court, Winchester, KY 40391Off Market
- $285,0003 bd3 ba2.6k sqft414 Pueblo Ct, Winchester, KY 40391Sold
- $189,9003 bd1 ba984 sqft408 Pueblo Ct, Winchester, KY 40391Off Market
- $241,5003 bd2 ba1.3k sqft406 Pueblo Ct, Winchester, KY 40391Off Market
- $162,5003 bd2 ba1k sqft416 Pueblo Ct, Winchester, KY 40391Sold
- $158,3003 bd1 ba1k sqft413 Pueblo Ct, Winchester, KY 40391Off Market
- $260,3003 bd2 ba1.3k sqft404 Pueblo Ct, Winchester, KY 40391Off Market
A local agent can set up tours, give advice and negotiate with sellers.
A local lender can help you make sure your offer is ready when you are.
Similar homes
- $315,0004 bd3 ba1.8k sqft209 Connie Ln, Winchester, KY 40391For Sale

 MLS ID #26015653, Mila J Ensor, Ensor Real Estate, LLC. Imagine MLS
 - $334,9003 bd2 ba1.8k sqft23 Windridge Dr, Winchester, KY 40391For Sale
 MLS ID #26013010, Holly L Goeing, The Agency. Imagine MLS
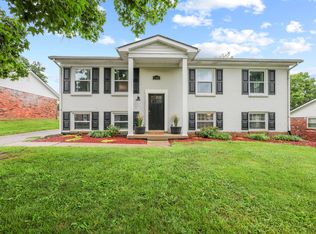
 - $314,9005 bd2 ba2k sqft128 Cherokee Dr, Winchester, KY 40391For Sale
 MLS ID #26017629, Tyler A Hurst, Oak & Acre. Imagine MLS
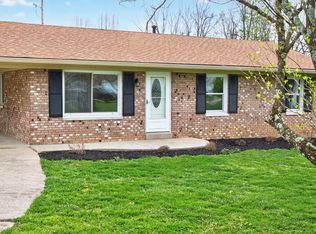
 - $279,9993 bd2 ba1.5k sqft103 Southern Ct, Winchester, KY 40391For Sale
 MLS ID #26007260, Mila J Ensor, Ensor Real Estate, LLC. Imagine MLS
 - $349,9004 bd3 ba2.3k sqft119 Gibson Way, Winchester, KY 40391For SaleMLS ID #26014834, Whitney Ann Ensor, Ensor Real Estate, LLC. Imagine MLS
- $265,0003 bd2 ba1.6k sqft20 Jackson St, Winchester, KY 40391For SaleMLS ID #26012820, Zova M Rothchild, Keller Williams Legacy Group. Imagine MLS
- $409,5003 bd2 ba2.3k sqft215 Delaplain Rd, Winchester, KY 40391For SaleMLS ID #26016762, Alyssa Ryan, Marshall Lane Real Estate - Lexington. Imagine MLS
- $350,0004 bd3 ba2.3k sqft38 N Burns Street Ave, Winchester, KY 40391For SaleMLS ID #26009835, Trina Penn, RE/MAX Creative Realty. Imagine MLS
- $375,0003 bd3 ba1.9k sqft309 Gallahadion Ct, Winchester, KY 40391For SaleMLS ID #26013780, Michelle R Blackburn, RE/MAX Creative, Winchester. Imagine MLS
- $399,0004 bd3 ba1.9k sqft107 Hibiscus Ln, Winchester, KY 40391For SaleMLS ID #26015608, Christa Joynt, Keller Williams Commonwealth. Imagine MLS
- $309,0003 bd3 ba1.6k sqft108 Oak View Dr, Mount Sterling, KY 40353For SaleMLS ID #26020219, Joshua A Davis, The Agency. Imagine MLS
- from $347,9003 bd2 ba1.5k sqftMartha Plan, Boone's Crossing, Winchester, KY 40391New ConstructionJames Monroe Homes
- $307,0003 bd2 ba1.4k sqft115 Childers Rd, Stanton, KY 40380For Sale By Owner
- $325,0003 bd2 ba1.4k sqft5063 McCormick Rd, Mount Sterling, KY 40353For SaleMLS ID #26019902, John Groft, RE/MAX Creative Realty. Imagine MLS
- $365,9003 bd2 ba1.6k sqft206 Jett Dr, Winchester, KY 40391For SaleMLS ID #24018286, Mila J Ensor, Ensor Real Estate, LLC. Imagine MLS
- $324,9003 bd3 ba1.7k sqft408 Cunningham Ln, Lexington, KY 40508For SaleMLS ID #26020524, Zach Johnson, The Brokerage. Imagine MLS
- from $360,9003 bd3 ba1.8k sqftGrace Plan, Boone's Crossing, Winchester, KY 40391New ConstructionJames Monroe Homes
- from $378,9003 bd3 ba2k sqftNancy Plan, Boone's Crossing, Winchester, KY 40391New ConstructionJames Monroe Homes
- from $406,9003 bd3 ba2.5k sqftJackie Plan, Boone's Crossing, Winchester, KY 40391New ConstructionJames Monroe Homes
- $305,0003 bd2 ba1.4k sqft206 Windward Way, Richmond, KY 40475For SaleMLS ID #26019096, S Paige Luxon, Keller Williams Legacy Group. Imagine MLS
