PRICE DROP and a MOTIVATED SELLER!! Currently priced below 2026 Clark County Department of Revenue Property Assessment valuation. Turn-key, dialed-in, and ready to impress! This Craftsman-style stunner delivers the space, flow, and finishes today's buyers are chasing. With 3 oversized bedrooms, 2.5 baths, and a fully finished walk-out basement, this home lives large and shows even better. The main level hits immediately with an open, airy layout that connects living, dining, and kitchen into one seamless entertaining hub anchored by sleek stainless steel appliances and clean, modern finishes. Upstairs, the primary suite feels like a true retreat with a full bath and walk-in closet, while two additional bedrooms, a second full bath, and a dedicated laundry room keep everyday living effortless. From top to bottom, you'll love the cohesive design; neutral tones, plush carpet, and durable hardwood-look LVP that's as stylish as it is practical. And then there's the backyard! Fully fenced, private, and backing to scenic farmland for wide-open views you rarely find. Quiet, peaceful, and a perfect place to unwind or entertain. Homes with this combination of layout, finish, and setting don't sit. Schedule your showing and bring your buyers before it's gone. Seller is related to Listing Agent.
Sold for $285,000
$285,000
414 Pueblo Ct, Winchester, KY 40391
3beds
2,648sqft
Single Family Residence
Built in 2021
0.27 Acres Lot
$287,300 Zestimate®
$108/sqft
$2,459 Estimated rent
Home value
$287,300
$273,000 - $302,000
$2,459/mo
Zestimate® history
Owner options
List your home for rent
$2,459/mo
Rent Zestimate®
Find your next renter with Zillow Rental Manager. Plus, with online applications, you can quickly screen prospective tenants – for free.
$2,459/mo
Rent Zestimate®
Refinance and save
$1,741/mo
Est. payment
Refinancing to a lower rate could help reduce your monthly payments and save thousands over the life of the loan.
$1,741/mo
Est. payment
Explore your selling options
Work with a Zillow partner agent
Leverage their expertise and Zillow's premium Showcase listings to get your home seen by more buyers.
Get startedList with your own agent
Get your home in front of millions of buyers by listing it on Zillow.
Learn how to do itSell it yourself
Take full control of how buyers see your home on Zillow by listing For Sale by Owner (FSBO).
List your homeWhat's special
Fully finished walk-out basementClean modern finishesCohesive designPlush carpetSleek stainless steel appliancesDurable hardwood-look lvpOpen airy layout
Zillow last checked:
Listing updated:
Listed by:
Walker Sabourin 859-533-3687,
The Local Agents
Bought with:
Derrick A Simpson, 286935
CENTURY 21 Advantage Realty
Source: Imagine MLS,MLS#: 26008330
Facts & features
Interior
Bedrooms & bathrooms
- Bedrooms: 3
- Bathrooms: 3
- Full bathrooms: 2
- 1/2 bathrooms: 1
Primary bedroom
- Level: Second
Bedroom 1
- Level: Second
Bedroom 2
- Level: Second
Primary bathroom
- Level: Second
Bathroom 1
- Level: First
Bathroom 2
- Level: Second
Den
- Level: Lower
Kitchen
- Level: First
Living room
- Level: First
Heating
- Electric, Heat Pump
Cooling
- Ceiling Fan(s), Electric, Multi Units
Appliances
- Included: Dishwasher, Microwave, Refrigerator, Range
- Laundry: Electric Dryer Hookup, Washer Hookup, Upper Level
Features
- Eat-in Kitchen, Walk-In Closet(s), Ceiling Fan(s)
- Flooring: Carpet
- Doors: Storm Door(s)
- Windows: Blinds
- Basement: Finished,Walk-Out Access
- Has fireplace: No
Interior area
- Total structure area: 2,648
- Total interior livable area: 2,648 sqft
- Finished area above ground: 1,853
- Finished area below ground: 795
Property
Parking
- Total spaces: 1
- Parking features: Attached Garage, Garage Door Opener, Garage Faces Front
- Garage spaces: 1
- Has uncovered spaces: Yes
Features
- Levels: Two
- Fencing: Privacy
- Has view: Yes
- View description: Farm
Lot
- Size: 0.27 Acres
- Features: Landscaped
Details
- Parcel number: 065201103300
Construction
Type & style
- Home type: SingleFamily
- Architectural style: Craftsman
- Property subtype: Single Family Residence
Materials
- Vinyl Siding
- Foundation: Block
- Roof: Dimensional Style
Condition
- New construction: No
- Year built: 2021
Utilities & green energy
- Sewer: Public Sewer
- Water: Public
- Utilities for property: Cable Available, Electricity Available, Phone Available, Sewer Available, Water Available
Community & HOA
Community
- Security: Security System Owned
- Subdivision: Ft Estill
HOA
- Has HOA: No
Location
- Region: Winchester
Financial & listing details
- Price per square foot: $108/sqft
- Tax assessed value: $230,900
- Annual tax amount: $2,309
- Date on market: 4/24/2026
Price history
| Date | Event | Price |
|---|---|---|
| 7/28/2026 | Sold | $285,000-1.7%$108/sqft |
Source:  Imagine MLS #26008330 Report a problem Imagine MLS #26008330 Report a problem | ||
| 6/11/2026 | Contingent | $289,999$110/sqft |
Source: Imagine MLS #26008330 Report a problem | ||
| 5/30/2026 | Price change | $289,999-6.5%$110/sqft |
Source: Imagine MLS #26008330 Report a problem | ||
| 5/5/2026 | Price change | $309,999-6.1%$117/sqft |
Source: Imagine MLS #26008330 Report a problem | ||
| 4/24/2026 | Listed for sale | $329,999+42.9%$125/sqft |
Source: Imagine MLS #26008330 Report a problem | ||
| 6/21/2021 | Sold | $230,900+0.4%$87/sqft |
Source: Imagine MLS #20105681 Report a problem | ||
| 5/7/2021 | Pending sale | $229,900$87/sqft |
Source: Imagine MLS #20105681 Report a problem | ||
| 4/1/2021 | Listed for sale | $229,900+2052.6%$87/sqft |
Source: Imagine MLS #20105681 Report a problem | ||
| 10/1/2019 | Sold | $10,680-17.2%$4/sqft |
Source:  Imagine MLS #1605006 Report a problem Imagine MLS #1605006 Report a problem | ||
| 4/26/2019 | Pending sale | $12,900$5/sqft |
Source: Rector Hayden, Realtors #1605006 Report a problem | ||
| 8/29/2018 | Listed for sale | $12,900$5/sqft |
Source: Rector Hayden, Realtors #1605006 Report a problem | ||
Public tax history
| Year | Property taxes | Tax assessment |
|---|---|---|
| 2024 | $2,309 +1.5% | $230,900 |
| 2023 | $2,274 | $230,900 |
| 2022 | $2,274 +800.9% | $230,900 +798.4% |
| 2021 | $252 +139.7% | $25,700 +140.2% |
| 2020 | $105 +587% | $10,700 +1.9% |
| 2019 | $15 | $10,500 |
| 2018 | $15 | $10,500 |
| 2017 | $15 | $10,500 |
| 2016 | $15 | $10,500 |
| 2015 | $15 | $10,500 |
Find assessor info on the county website
Neighborhood: 40391
Nearby homes
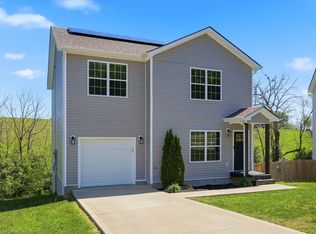
- $312,0003 bd3 ba2.6k sqft412 Pueblo Ct, Winchester, KY 40391For Sale
- $162,5003 bd2 ba1k sqft416 Pueblo Ct, Winchester, KY 40391Sold
- $21,000-- bd-- ba-- sqft410 Pueblo Ct, Winchester, KY 40391Off Market
- $--9,583 Square Feet410 Pueblo Court, Winchester, KY 40391Off Market
- $161,8003 bd1 ba1k sqft413 Pueblo Ct, Winchester, KY 40391Off Market
- $191,4003 bd1 ba984 sqft408 Pueblo Ct, Winchester, KY 40391Off Market
- $207,0003 bd2 ba1k sqft411 Pueblo Ct, Winchester, KY 40391Sold
- $--7,841 Square Feet411 Pueblo Court, Winchester, KY 40391Off Market
Nearby schools
GreatSchools rating
- 5/10Shearer Elementary SchoolGrades: K-4Distance: 0.8 mi
- 5/10Robert D Campbell Junior High SchoolGrades: 7-8Distance: 1.7 mi
- 5/10George Rogers Clark High SchoolGrades: 9-12Distance: 3.2 mi
Schools provided by the listing agent
- Elementary: Shearer
- Middle: Robert Campbell
- High: GRC
Source: Imagine MLS. This data may not be complete. We recommend contacting the local school district to confirm school assignments for this home.


Get pre-qualified for a loan
At Zillow Home Loans, we can pre-qualify you in as little as 5 minutes with no impact to your credit score.An equal housing lender. NMLS #10287.
Sell for more on Zillow
Get a Zillow Showcase℠ listing at no additional cost and you could sell for .
$287,300
2% more
+$5,746
With Zillow Showcase(estimated)
$293,046
- Kentucky
- Clark County
- Winchester
- 40391
- 414 Pueblo Ct
Nearby cities
Nearby zip codes
Other Winchester Topics
