Welcome to 4103 Camargo Rd., where charm, space, and convenience come together! This inviting 4-bedroom, 2-bath home offers plenty of room to spread out with a comfortable living room featuring a cozy fireplace, a dedicated dining room, a bright kitchen complete with classic white cabinetry, a welcoming foyer, and a spacious utility room. Over the years, the home has been thoughtfully updated while still preserving much of its original character and timeless appeal. Step outside to enjoy the covered front porch or relax on the rear covered deck overlooking the yard. You'll also appreciate the detached two-car garage and two large storage sheds, providing ample space for vehicles, hobbies, and extra storage. Conveniently located in the heart of Camargo, this home is within distance to local schools, shopping, and everyday amenities, making it an excellent place to call home. Don't miss your opportunity to make this charming property yours—schedule your private showing today!
For sale
Price cut: $5K (9/1)
$269,900
4103 Camargo Rd, Mount Sterling, KY 40353
4beds
2,147sqft
Single Family Residence
Built in ----
0.5 Acres Lot
$264,800 Zestimate®
$126/sqft
$-- HOA
What's special
Cozy fireplaceClassic white cabinetryDetached two-car garageBright kitchenTwo large storage shedsWelcoming foyerSpacious utility room
- 73 days
- 247
- 17
Zillow last checked:
Listing updated:
Listed by:
Jonathan Wood 859-585-0565,
HomeLand Real Estate Inc - Mt Sterling
Source: Imagine MLS,MLS#: 26017684
Facts & features
Interior
Bedrooms & bathrooms
- Bedrooms: 4
- Bathrooms: 2
- Full bathrooms: 2
Primary bedroom
- Level: First
Bedroom 2
- Level: First
Bedroom 3
- Level: Second
Bedroom 4
- Level: Second
Bathroom 1
- Level: First
Bathroom 2
- Level: First
Dining room
- Level: First
Foyer
- Level: First
Kitchen
- Level: First
Living room
- Level: First
Utility room
- Level: First
Heating
- Forced Air, Natural Gas
Cooling
- Electric
Appliances
- Included: Refrigerator, Range
Features
- Flooring: Laminate, Vinyl
- Basement: Crawl Space
- Number of fireplaces: 1
- Fireplace features: Electric, Living Room
Interior area
- Total structure area: 2,147
- Total interior livable area: 2,147 sqft
- Finished area above ground: 2,147
- Finished area below ground: 0
Property
Parking
- Total spaces: 2
- Parking features: Detached Garage, Garage Faces Front
- Garage spaces: 2
Features
- Levels: One and One Half
- Has view: Yes
- View description: Other
Lot
- Size: 0.5 Acres
Details
- Additional structures: Shed(s)
- Parcel number: 0339002051.00
Construction
Type & style
- Home type: SingleFamily
- Property subtype: Single Family Residence
Materials
- Vinyl Siding
- Foundation: Block
- Roof: Shingle
Utilities & green energy
- Sewer: Public Sewer
- Water: Public
- Utilities for property: Electricity Connected, Natural Gas Connected, Sewer Connected, Water Connected
Community & HOA
Community
- Subdivision: Rural
HOA
- Has HOA: No
Location
- Region: Mount Sterling
Financial & listing details
- Price per square foot: $126/sqft
- Tax assessed value: $165,000
- Annual tax amount: $1,795
- Date on market: 7/11/2026
Estimated market value
$264,800
$252,000 - $278,000
$1,771/mo
Price history
| Date | Event | Price |
|---|---|---|
| 9/1/2026 | Price change | $269,900-1.8%$126/sqft |
Source:  Imagine MLS #26017684 Report a problem Imagine MLS #26017684 Report a problem | ||
| 7/11/2026 | Listed for sale | $274,900+7.2%$128/sqft |
Source: Imagine MLS #26017684 Report a problem | ||
| 4/16/2025 | Sold | $256,500+2.6%$119/sqft |
Source: Imagine MLS #25002127 Report a problem | ||
| 2/9/2025 | Pending sale | $249,900$116/sqft |
Source: Imagine MLS #25002127 Report a problem | ||
| 2/6/2025 | Listed for sale | $249,900+4.2%$116/sqft |
Source: Imagine MLS #25002127 Report a problem | ||
| 12/26/2024 | Listing removed | $239,900$112/sqft |
Source: Imagine MLS #24018709 Report a problem | ||
| 12/26/2024 | Pending sale | $239,900$112/sqft |
Source: Imagine MLS #24018709 Report a problem | ||
| 12/8/2024 | Price change | $239,900-8.5%$112/sqft |
Source: Imagine MLS #24018709 Report a problem | ||
| 11/30/2024 | Price change | $262,3000%$122/sqft |
Source: Imagine MLS #24018709 Report a problem | ||
| 11/20/2024 | Price change | $262,400+5.2%$122/sqft |
Source: Imagine MLS #24018709 Report a problem | ||
| 11/8/2024 | Price change | $249,500-0.2%$116/sqft |
Source: Imagine MLS #24018709 Report a problem | ||
| 10/12/2024 | Price change | $249,900-7.4%$116/sqft |
Source: Imagine MLS #24018709 Report a problem | ||
| 9/28/2024 | Price change | $269,900-3.6%$126/sqft |
Source: Imagine MLS #24018709 Report a problem | ||
| 9/19/2024 | Price change | $279,900-3.4%$130/sqft |
Source: Imagine MLS #24018709 Report a problem | ||
| 9/5/2024 | Listed for sale | $289,900+75.7%$135/sqft |
Source: Imagine MLS #24018709 Report a problem | ||
| 3/23/2021 | Sold | $165,000+3.8%$77/sqft |
Source: Imagine MLS #20100902 Report a problem | ||
| 1/24/2021 | Pending sale | $159,000$74/sqft |
Source: Imagine MLS #20100902 Report a problem | ||
| 1/21/2021 | Listed for sale | $159,000+171.8%$74/sqft |
Source: Imagine MLS #20100902 Report a problem | ||
| 4/27/2009 | Sold | $58,500$27/sqft |
Source:  Imagine MLS #900215 Report a problem Imagine MLS #900215 Report a problem | ||
Public tax history
| Year | Property taxes | Tax assessment |
|---|---|---|
| 2025 | $1,795 -0.5% | $165,000 |
| 2024 | $1,803 +1.6% | $165,000 |
| 2023 | $1,775 +0.1% | $165,000 |
| 2022 | $1,774 +160.2% | $165,000 +161.9% |
| 2021 | $682 +226.9% | $63,000 +7.7% |
| 2020 | $209 -0.6% | $58,500 |
| 2019 | $210 | $58,500 |
| 2018 | -- | $58,500 |
| 2017 | -- | $58,500 |
| 2016 | -- | $58,500 |
| 2015 | -- | $58,500 |
| 2014 | -- | $58,500 |
| 2012 | -- | $58,500 |
| 2010 | -- | $58,500 |
Find assessor info on the county website
Monthly payment
Est. payment
Payment breakdown
Explore the cost of this home by adjusting the details. Changes won't be saved.Climate risks
Neighborhood: 40353
Nearby schools
Schools provided by the listing agent
- Elementary: Camargo
- Middle: McNabb
- High: Montgomery Co
Source: Imagine MLS. This data may not be complete. We recommend contacting the local school district to confirm school assignments for this home.
- $292,9003 bd2 ba1.9k sqft4111 Camargo Rd, Mount Sterling, KY 40353Off Market
- $101,5002 bd1 ba1k sqft4089 Camargo Rd, Mount Sterling, KY 40353Off Market
- $159,6003 bd1 ba1k sqft4091 Camargo Rd, Mount Sterling, KY 40353Off Market
- $173,0003 bd1 ba2.1k sqft4106 Camargo Rd, Mount Sterling, KY 40353Off Market
Similar homes
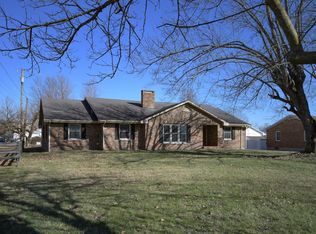
- $285,0003 bd2 ba2.4k sqft4635 Camargo Rd, Mt Sterling, KY 40353Auction
 MLS ID #26025441, Davin J Smith, Kentucky Realty Group, LLC. Imagine MLS
 - $289,5004 bd2 ba3k sqft410 W High St, Mount Sterling, KY 40353For Sale
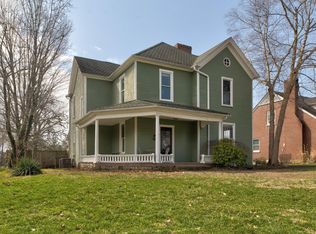 MLS ID #26022799, Brenda G Murphy, Murphy Realty Group. Imagine MLS
 - $259,0003 bd2 ba1.3k sqft913-916 Robin Ave, Mount Sterling, KY 40353For Sale
 MLS ID #26020323, Joshua A Davis, The Agency. Imagine MLS
 - $269,0003 bd2 ba1.6k sqft9466 Spencer Pike, Mount Sterling, KY 40353For Sale
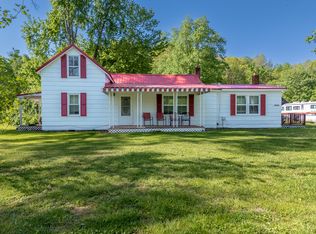 MLS ID #26008893, Zachary Otis, HomeLand Real Estate Inc. Imagine MLS
 - $255,0003 bd2 ba1.2k sqft176 Mallard Dr, Mount Sterling, KY 40353For SaleMLS ID #26024325, Todd Lawill, Dream Maker Realty, LLC. Imagine MLS
- $299,0003 bd2 ba1.5k sqft404 Sundown Ct, Mount Sterling, KY 40353For SaleMLS ID #26021869, Charles Dean Stamper, Stamper Real Estate Group. Imagine MLS
- $295,0005 bd2 ba2.6k sqft150 Clay Lick Rd, Jeffersonville, KY 40337For SaleMLS ID #26013677, Libby VanMeter, Marshall Lane Real Estate - Lexington. Imagine MLS
- $220,0003 bd2 ba1k sqft514 Jamie Ridge Dr, Mount Sterling, KY 40353For SaleMLS ID #26025122, Michelle R Blackburn, RE/MAX Creative, Winchester. Imagine MLS
- $329,9003 bd3 ba1.8k sqft459 Missionary Ln, Mount Sterling, KY 40353For SaleMLS ID #26024558, Deuce Kirk, Keller Williams Bluegrass Realty. Imagine MLS
- $289,0005 bd3 ba2.8k sqft122 Azalea Ct, Mount Sterling, KY 40353For SaleMLS ID #26007234, Katie Allen, Keller Williams Legacy Group. Imagine MLS
- $275,0003 bd2 ba1.9k sqft118 Greenway Rd, Stanton, KY 40380For SaleMLS ID #26024684, Clay David Sutherland, ERA Select Real Estate. Imagine MLS
- $299,0003 bd2 ba2.6k sqft212 Sterling Ave, Mount Sterling, KY 40353For SaleMLS ID #26007564, Jonathan Wood, HomeLand Real Estate Inc - Mt Sterling. Imagine MLS
- $219,0003 bd1 ba1.8k sqft211 Willow St, Mount Sterling, KY 40353For SaleMLS ID #26023851, Shannon Denniston, Denniston Realty. Imagine MLS
- $275,0004 bd2 ba1.7k sqft198 Hilltop Dr, Winchester, KY 40391For SaleMLS ID #26023223, Stephanie Hacker, Kentucky Residential Real Estate, LLC. Imagine MLS
- $145,0003 bd2 ba1.2k sqft1135 Nest Egg Rd, Mount Sterling, KY 40353For SaleMLS ID #26026171, Joshua A Davis, The Agency. Imagine MLS
- $339,0003 bd2 ba1.6k sqft210 Helena Dr, Mount Sterling, KY 40353For SaleMLS ID #26014742, Joshua A Davis, The Agency. Imagine MLS
- $219,0002 bd1 ba1.1k sqft800 Pine Hill Rd, Jeffersonville, KY 40337For SaleMLS ID #26025807, Brooke Martin, RO&CO Real Estate. Imagine MLS
- $349,0003 bd2 ba1.5k sqft422 S Queen St, Mount Sterling, KY 40353For SaleMLS ID #26019294, Joshua A Davis, The Agency. Imagine MLS
- $254,9004 bd3 ba1.6k sqft306 Allen Dr, Stanton, KY 40380For SaleMLS ID #26013067, Whitney Thorpe, Sandy Stuart Realty. Imagine MLS
- $275,0004 bd2 ba1.9k sqft98 Brittany Ln, Stanton, KY 40380For SaleMLS ID #25501719, Brenda Leigh Walters, United Real Estate Bluegrass. Imagine MLS
