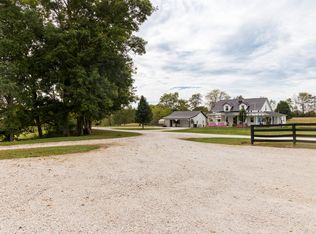
Welcome to this impressive 4-bedroom, 2-bathroom home, offering 3,000 sq ft of living space on a spacious .37-acre lot. Enjoy the open-concept living room, dining area, and kitchen, featuring updated hardwood flooring throughout most of the home. The kitchen is equipped with sleek stainless steel appliances, perfect for any home chef. The full finished basement boasts a large den area, ideal for a rec room or additional living space. The master bedroom, located on the main floor, includes a spacious ensuite bathroom for your comfort. The three additional bedrooms are located in the basement, providing privacy and ample room for family or guests. Relax and entertain outdoors with a covered front porch, a back deck, and a patio. This home blends modern amenities with a warm and inviting atmosphere. Don't miss out on making this your dream home!
For sale
Price cut: $5K (7/2)
$279,000
753 E Highway 60, Owingsville, KY 40360
4beds
3,000sqft
Single Family Residence
Built in 2015
0.37 Acres Lot
$273,800 Zestimate®
$93/sqft
$-- HOA
What's special
- 47 days |
- 123 |
- 2 |
Zillow last checked:
Listing updated:
Listed by:
Joshua A Davis 859-585-0925,
The Agency
Source: Imagine MLS,MLS#: 26015936
Facts & features
Interior
Bedrooms & bathrooms
- Bedrooms: 4
- Bathrooms: 2
- Full bathrooms: 2
Primary bedroom
- Level: First
Bedroom 1
- Level: Lower
Bedroom 2
- Level: Lower
Bedroom 3
- Level: Lower
Bathroom 1
- Description: Full Bath
- Level: First
Bathroom 2
- Description: Full Bath
- Level: Lower
Den
- Level: Lower
Kitchen
- Level: First
Living room
- Level: First
Living room
- Level: First
Utility room
- Level: First
Heating
- Electric, Natural Gas
Cooling
- Electric
Appliances
- Included: Dishwasher, Microwave, Refrigerator, Range
Features
- Flooring: Hardwood, Tile
- Windows: Insulated Windows, Blinds
- Basement: Finished,Full
- Has fireplace: No
Interior area
- Total structure area: 3,000
- Total interior livable area: 3,000 sqft
- Finished area above ground: 1,500
- Finished area below ground: 1,500
Property
Features
- Levels: One
- Has view: Yes
- View description: Rural
Lot
- Size: 0.37 Acres
Details
- Parcel number: 0435003001.00
Construction
Type & style
- Home type: SingleFamily
- Architectural style: Ranch
- Property subtype: Single Family Residence
Materials
- Vinyl Siding
- Foundation: Block
- Roof: Metal
Condition
- Year built: 2015
Utilities & green energy
- Sewer: Public Sewer
- Water: Public
Community & HOA
Community
- Subdivision: Rural
HOA
- Has HOA: No
Location
- Region: Owingsville
Financial & listing details
- Price per square foot: $93/sqft
- Tax assessed value: $60,300
- Annual tax amount: $174
- Date on market: 7/2/2026
Estimated market value
$273,800
$260,000 - $287,000
$2,181/mo
Price history
| Date | Event | Price |
|---|---|---|
| 7/2/2026 | Price change | $279,000-1.8%$93/sqft |
Source:  Imagine MLS #26015936 Report a problem Imagine MLS #26015936 Report a problem | ||
| 2/20/2026 | Price change | $284,000-1.7%$95/sqft |
Source: Imagine MLS #26003052 Report a problem | ||
| 12/15/2025 | Price change | $289,000-3.3%$96/sqft |
Source: Imagine MLS #25501992 Report a problem | ||
| 9/23/2025 | Listed for sale | $299,000+3.5%$100/sqft |
Source: Imagine MLS #25501992 Report a problem | ||
| 4/7/2025 | Listing removed | $289,000$96/sqft |
Source: Imagine MLS #25005647 Report a problem | ||
| 3/24/2025 | Listed for sale | $289,000+7.2%$96/sqft |
Source: Imagine MLS #25005647 Report a problem | ||
| 3/21/2025 | Listing removed | $269,500$90/sqft |
Source: Imagine MLS #24024508 Report a problem | ||
| 2/4/2025 | Price change | $269,500-1.8%$90/sqft |
Source: Imagine MLS #24024508 Report a problem | ||
| 1/15/2025 | Price change | $274,500-3.7%$92/sqft |
Source: Imagine MLS #24024508 Report a problem | ||
| 12/18/2024 | Price change | $284,900-3.4%$95/sqft |
Source: Imagine MLS #24024508 Report a problem | ||
| 11/21/2024 | Listed for sale | $294,900-7.8%$98/sqft |
Source: Imagine MLS #24024508 Report a problem | ||
| 10/2/2024 | Listing removed | $319,900-1.3%$107/sqft |
Source: Imagine MLS #24018824 Report a problem | ||
| 9/6/2024 | Listed for sale | $324,000-1.5%$108/sqft |
Source: Imagine MLS #24018824 Report a problem | ||
| 8/14/2024 | Listing removed | $329,000$110/sqft |
Source: Imagine MLS #24013960 Report a problem | ||
| 7/8/2024 | Listed for sale | $329,000+73.2%$110/sqft |
Source: Imagine MLS #24013960 Report a problem | ||
| 2/1/2023 | Listing removed | -- |
Source: Imagine MLS #22017707 Report a problem | ||
| 8/9/2022 | Listed for sale | $190,000$63/sqft |
Source: Imagine MLS #22017707 Report a problem | ||
Public tax history
| Year | Property taxes | Tax assessment |
|---|---|---|
| 2024 | $174 +0.9% | $60,300 |
| 2023 | $172 -25.3% | $60,300 |
| 2022 | $231 +1.4% | $60,300 |
| 2021 | $228 -5% | $60,300 |
| 2020 | $240 | $60,300 +704% |
| 2019 | -- | $7,500 |
| 2018 | -- | $7,500 |
| 2017 | -- | $7,500 |
| 2015 | -- | $7,500 |
| 2013 | -- | $7,500 |
| 2012 | -- | $7,500 |
| 2010 | -- | $7,500 |
Find assessor info on the county website
Monthly payment
Est. payment
Payment breakdown
Explore the cost of this home by adjusting the details. Changes won't be saved.Climate risks
Neighborhood: 40360
Nearby schools
GreatSchools rating
- 4/10Owingsville Elementary SchoolGrades: PK-5Distance: 1.3 mi
- 6/10Bath County Middle SchoolGrades: 6-8Distance: 0.9 mi
- 6/10Bath County High SchoolGrades: 9-12Distance: 1.5 mi
Schools provided by the listing agent
- Elementary: Bath Co
- Middle: Bath Co
- High: Bath Co
Source: Imagine MLS. This data may not be complete. We recommend contacting the local school district to confirm school assignments for this home.
- $60,000-- bd-- ba952 sqft741 E Highway 60, Owingsville, KY 40360Off Market
- $180,0004 bd2 ba4k sqft811 W Highway 60, Owingsville, KY 40360Sold
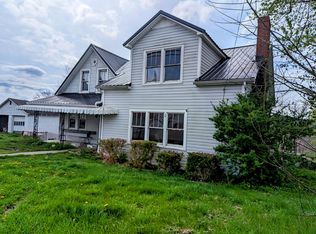
- $35,0002 bd1 ba1.3k sqft779 E Highway 60, Owingsville, KY 40360Off Market
- $184,0003 bd2 ba1.5k sqft727 E Highway 60, Owingsville, KY 40360Sold
- $141,9003 bd1 ba1k sqft750 E Highway 60, Owingsville, KY 40360Off Market
- $80,000-- bd1 ba372 sqft19 Java Ln, Owingsville, KY 40360Sold
- $122,1003 bd1 ba1k sqft699 E High St, Owingsville, KY 40360Off Market
- $231,2004 bd2 ba2k sqft811 E Highway 60, Owingsville, KY 40360Off Market
A local agent can set up tours, give advice and negotiate with sellers.
Similar homes
- $229,0004 bd2 ba2.2k sqft108 High St, Owingsville, KY 40360For Sale
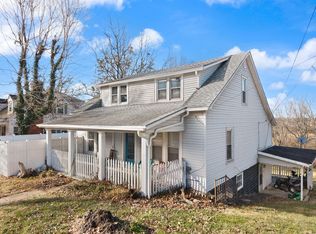
 MLS ID #26013613, Rebakah R Goodpaster, Keller Williams Legacy Group. Imagine MLS
 - $319,0003 bd2 ba1.9k sqft463 E High St, Owingsville, KY 40360For Sale
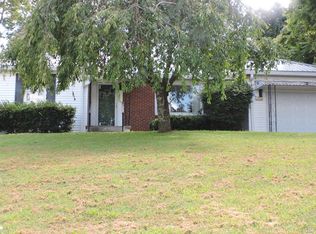 MLS ID #25018914, Brenda G Murphy, Murphy Realty Group. Imagine MLS
 - $265,0004 bd3 ba2.1k sqft1543 W Tunnel Hill Rd, Owingsville, KY 40360For Sale
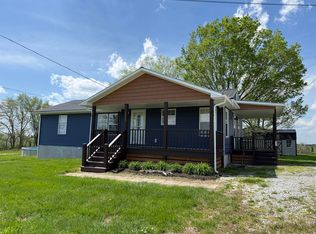 MLS ID #25507576, Angel Little, Napier Realtors. Imagine MLS
 - $250,0004 bd-- ba2.4k sqft4960 Kendall Springs Rd, Owingsville, KY 40360For Sale
 MLS ID #25503511, Jill C Ratliff, Paragon Realty Partners. Imagine MLS
 - $248,0003 bd2 ba1.8k sqft3886 Stepstone Rd, Owingsville, KY 40360For SaleMLS ID #26021237, Paul Waddelow, Hand in Hand Realty Central KY. Imagine MLS
- $379,9004 bd3 ba2.3k sqft82 Laranda Ct, Owingsville, KY 40360For SaleMLS ID #26020510, Erin Lewis, Christies International Real Estate Bluegrass. Imagine MLS
- $249,9003 bd2 ba1.5k sqft721-721 Swampy Hollow Rd, Owingsville, KY 40360For SaleMLS ID #26020320, Ronald W Duke, Kentucky Real Estate Sales and Finance. Imagine MLS
- $299,0001 bd2 ba1.8k sqft281 Adams Rd, Owingsville, KY 40360For SaleMLS ID #26007954, Shelly Sutton, Kentucky Realty Group, LLC. Imagine MLS
- $215,0003 bd2 ba1.5k sqft61 Johnstan St, Owingsville, KY 40360For Sale By Owner
- $274,9004 bd2 ba2.1k sqft4103 Camargo Rd, Mount Sterling, KY 40353For SaleMLS ID #26017684, Jonathan Wood, HomeLand Real Estate Inc - Mt Sterling. Imagine MLS
- $329,9002 bd-- ba1.8k sqft251 Pond Circle Rd, Owingsville, KY 40360For SaleMLS ID #25007153, Whitney Thorpe, Sandy Stuart Realty. Imagine MLS
- $294,9004 bd2 ba2.7k sqft609 Virginia Ave, Mount Sterling, KY 40353For SaleMLS ID #26021027, Jonathan Wood, HomeLand Real Estate Inc - Mt Sterling. Imagine MLS
- $269,0003 bd2 ba1.6k sqft9466 Spencer Pike, Mount Sterling, KY 40353For SaleMLS ID #26008893, Zachary Otis, HomeLand Real Estate Inc. Imagine MLS
- $355,0003 bd2 ba2k sqft1225 Rooster Run Rd, Owingsville, KY 40360For SaleMLS ID #26012190, Whitney Thorpe, Sandy Stuart Realty. Imagine MLS
- $280,0006 bd-- ba2.2k sqft607 Saunders Ln, Hillsboro, KY 41049For SaleMLS ID #26007562, Amanda Midkiff, CENTURY 21 Advantage Realty. Imagine MLS
- $295,0005 bd2 ba2.6k sqft150 Clay Lick Rd, Jeffersonville, KY 40337For SaleMLS ID #26013677, Libby VanMeter, Marshall Lane Real Estate - Lexington. Imagine MLS
- $299,0003 bd2 ba1.5k sqft404 Sundown Ct, Mount Sterling, KY 40353For SaleMLS ID #26021869, Charles Dean Stamper, Stamper Real Estate Group. Imagine MLS
- $279,0003 bd3 ba2.9k sqft27 Poplar Ln, Morehead, KY 40351For SaleMLS ID #26015190, Andrea Greenhill, RE/MAX Creative Realty. Imagine MLS
- $289,0005 bd3 ba2.8k sqft122 Azalea Ct, Mount Sterling, KY 40353For SaleMLS ID #26007234, Katie Allen, Keller Williams Legacy Group. Imagine MLS
- $329,9003 bd2 ba2.6k sqft110 Fay St, Jeffersonville, KY 40337For SaleMLS ID #26020258, Brenda G Murphy, Murphy Realty Group. Imagine MLS
