This peaceful retreat is calling your name! Nestled on 4.8 beautiful acres, this Amish-built home offers the perfect blend of space, charm, and endless potential. With 6 bedrooms and a thoughtfully designed layout, this property is ideal for those seeking comfort, flexibility, and a serene lifestyle. Step inside to find a spacious living room and a large kitchen, perfect for everyday living and entertaining. The main level features a bedroom with stunning views that stretch for miles, offering both convenience and a peaceful place to unwind. An attached 24x28 mudroom adds valuable storage and functionality, with the option to easily convert it into a garage if desired. Enjoy your morning coffee or relax in the evenings on the enclosed back porch while taking in the beauty of the surrounding countryside. Upstairs, you'll discover a blank canvas ready for your vision—complete the additional 5 bedrooms and living area, or design a custom space to fit your needs and lifestyle. The walkout basement provides even more square footage, offering the flexibility to keep it as storage or transform it into additional living space, recreation areas, or guest quarters. Outside, the property continues to impress with a barn featuring three stables, making it perfect for hobby farming or animal lovers. The expansive 4.8 acres provide plenty of room for gardening, outdoor activities, or creating your own private entertainment space. From the moment you arrive, you can truly feel the peace and beauty this property has to offer. This is a must-see opportunity for anyone looking for a private retreat with room to grow and make it their own. Call today to schedule your private showing—you do not want to miss this one!
For sale
Price cut: $5K (8/25)
$275,000
607 Saunders Ln, Hillsboro, KY 41049
6beds
0baths
2,240sqft
Single Family Residence
Built in 2018
4.8 Acres Lot
$264,400 Zestimate®
$123/sqft
$-- HOA
What's special
Large kitchenBarn featuring three stablesThoughtfully designed layoutEnclosed back porch
- 144 days
- 414
- 28
Zillow last checked:
Listing updated:
Listed by:
Amanda Midkiff 606-462-0352,
CENTURY 21 Advantage Realty
Source: Imagine MLS,MLS#: 26007562
Facts & features
Interior
Bedrooms & bathrooms
- Bedrooms: 6
- Bathrooms: 0
Primary bedroom
- Level: First
Bedroom 1
- Level: Second
Bedroom 2
- Level: Second
Bedroom 3
- Level: Second
Bedroom 4
- Level: Second
Bedroom 5
- Level: Second
Kitchen
- Level: First
Living room
- Level: First
Heating
- Wood Stove
Appliances
- Included: None
Features
- Entrance Foyer, Walk-In Closet(s)
- Flooring: Hardwood, Vinyl
- Windows: Insulated Windows, Screens
- Basement: Concrete,Walk-Out Access
- Has fireplace: No
Interior area
- Total structure area: 2,240
- Total interior livable area: 2,240 sqft
- Finished area above ground: 2,240
- Finished area below ground: 0
Property
Parking
- Parking features: Driveway
- Has uncovered spaces: Yes
Features
- Levels: Two
- Fencing: Other
- Has view: Yes
- View description: Rural, Trees/Woods, Farm
Lot
- Size: 4.8 Acres
- Features: Secluded
Details
- Additional structures: Barn(s), Shed(s), Stable(s)
- Parcel number: 0640000016.05
- Horses can be raised: Yes
Construction
Type & style
- Home type: SingleFamily
- Architectural style: Colonial
- Property subtype: Single Family Residence
Materials
- Vinyl Siding
- Foundation: Concrete Perimeter
- Roof: Metal
Condition
- Year built: 2018
Utilities & green energy
- Sewer: Lagoon System
- Water: Public
- Utilities for property: Electricity Available, Water Connected
Community & HOA
Community
- Subdivision: Rural
HOA
- Has HOA: No
Location
- Region: Hillsboro
Financial & listing details
- Price per square foot: $123/sqft
- Tax assessed value: $105,000
- Annual tax amount: $1,020
- Date on market: 4/10/2026
Estimated market value
$264,400
$251,000 - $278,000
$2,817/mo
Price history
| Date | Event | Price |
|---|---|---|
| 8/25/2026 | Price change | $275,000-1.8%$123/sqft |
Source:  Imagine MLS #26007562 Report a problem Imagine MLS #26007562 Report a problem | ||
| 7/14/2026 | Price change | $280,000-1.8%$125/sqft |
Source: Imagine MLS #26007562 Report a problem | ||
| 6/22/2026 | Price change | $285,000-3.4%$127/sqft |
Source: Imagine MLS #26007562 Report a problem | ||
| 4/10/2026 | Listed for sale | $295,000+9.3%$132/sqft |
Source: Imagine MLS #26007562 Report a problem | ||
| 1/24/2025 | Listing removed | $270,000$121/sqft |
Source: Imagine MLS #24016326 Report a problem | ||
| 1/10/2025 | Listed for sale | $270,000$121/sqft |
Source: Imagine MLS #24016326 Report a problem | ||
| 11/4/2024 | Listing removed | $270,000$121/sqft |
Source: Imagine MLS #24016326 Report a problem | ||
| 9/10/2024 | Price change | $270,000-1.8%$121/sqft |
Source: Imagine MLS #24016326 Report a problem | ||
| 8/6/2024 | Listed for sale | $275,000+18233.3%$123/sqft |
Source: Imagine MLS #24016326 Report a problem | ||
| 8/9/2023 | Sold | $1,500-85%$1/sqft |
Source: Public Record Report a problem | ||
| 6/19/2018 | Sold | $10,000$4/sqft |
Source: Public Record Report a problem | ||
Public tax history
| Year | Property taxes | Tax assessment |
|---|---|---|
| 2025 | $1,020 +13.2% | $105,000 +14.8% |
| 2024 | $900 -0.2% | $91,500 +1.7% |
| 2023 | $902 +0.2% | $90,000 |
| 2022 | $900 -2.8% | $90,000 |
| 2021 | $926 -0.1% | $90,000 |
| 2020 | $927 +1.2% | $90,000 |
| 2019 | $916 | $90,000 |
Find assessor info on the county website
Monthly payment
Est. payment
Payment breakdown
Explore the cost of this home by adjusting the details. Changes won't be saved.Climate risks
Neighborhood: 41049
Nearby schools
Schools provided by the listing agent
- Elementary: Fleming Co
- Middle: Fleming Co
- High: Fleming Co
Source: Imagine MLS. This data may not be complete. We recommend contacting the local school district to confirm school assignments for this home.

Similar homes
- $330,0004 bd-- ba3k sqft608 Saunders Ln, Hillsboro, KY 41049For Sale
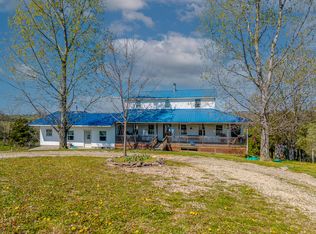
 MLS ID #26007575, Amanda Midkiff, CENTURY 21 Advantage Realty. Imagine MLS
 - $229,0003 bd3 ba2.6k sqft926 Indian Creek Rd, Hillsboro, KY 41049For Sale
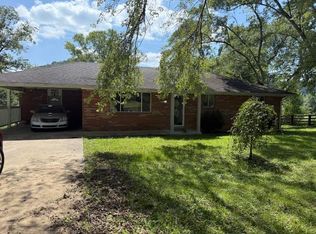 MLS ID #26023496, Nancy L Allison, Allison Realty & Auction Group. Imagine MLS
 - $364,0003 bd2 ba1.6k sqft673 Crawford Bend Rd, Hillsboro, KY 41049For Sale
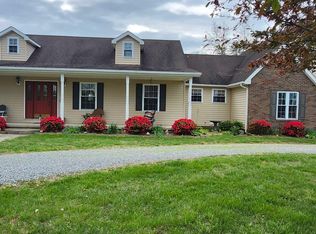 MLS ID #26005362, Jill C Ratliff, Paragon Realty Partners. Imagine MLS
 - $315,0004 bd3 ba2.1k sqft145 Monticello Dr, Morehead, KY 40351For Sale
 MLS ID #26023270, Dustin Pennington, Keller Williams Legacy Group. Imagine MLS
 - $269,0003 bd2 ba1.6k sqft9466 Spencer Pike, Mount Sterling, KY 40353For SaleMLS ID #26008893, Zachary Otis, HomeLand Real Estate Inc. Imagine MLS
- $330,0003 bd2 ba1.5k sqft55 Mitchell Ln, Morehead, KY 40351For SaleMLS ID #26016568, Kasey Jasper, CENTURY 21 Advantage Realty. Imagine MLS
- $275,0005 bd1 ba2.4k sqft3570 E Highway 60, Morehead, KY 40351For SaleMLS ID #26013990, Shannon V Malone, HomeLand Real Estate Inc. Imagine MLS
- $279,0003 bd3 ba2.9k sqft27 Poplar Ln, Morehead, KY 40351For SaleMLS ID #26015190, Andrea Greenhill, RE/MAX Creative Realty. Imagine MLS
- $289,9003 bd2 ba2.2k sqft500 Hazel Tree Ln, Morehead, KY 40351For SaleMLS ID #26020293, Amanda Midkiff, CENTURY 21 Advantage Realty. Imagine MLS
- $279,0004 bd2 ba3k sqft753 E Highway 60, Owingsville, KY 40360For SaleMLS ID #26015936, Joshua A Davis, The Agency. Imagine MLS
- $250,0004 bd-- ba2.4k sqft4960 Kendall Springs Rd, Owingsville, KY 40360For SaleMLS ID #25503511, Jill C Ratliff, Paragon Realty Partners. Imagine MLS
- $268,0003 bd2 ba1.7k sqft10 Poplar Ln, Morehead, KY 40351For SaleMLS ID #26019034, Shannon V Malone, HomeLand Real Estate Inc. Imagine MLS
- $280,0003 bd2 ba1.6k sqft13 Wolf Run Rd, Flemingsburg, KY 41041For SaleMLS ID #25504330, Keith Cooper, CENTURY 21 Advantage Realty. Imagine MLS
- $249,9003 bd2 ba1.5k sqft721-721 Swampy Hollow Rd, Owingsville, KY 40360For SaleMLS ID #26020320, Ronald W Duke, Kentucky Real Estate Sales and Finance. Imagine MLS
- $289,9003 bd2 ba1.4k sqft27 Dale Hollow Dr, Morehead, KY 40351For SaleMLS ID #26017834, Keith White, CENTURY 21 Advantage Realty. Imagine MLS
- $325,0003 bd3 ba2.4k sqft67 Hibiscus Ct, Morehead, KY 40351For SaleMLS ID #26023539, Keith White, CENTURY 21 Advantage Realty. Imagine MLS
