Nestled in a peaceful rural setting yet minutes from town, this unique home offers character, charm, and an inviting floor plan with an easy flow for everyday living and entertaining. For your convenience the first floor owner's retreat is king sized with it's own full bath. This beautiful property is set on approximately 3/4 acre with many mature trees and there is an impressive large above-ground pool with a new pool liner and a 6 man hot-tub perfect for endless fun and relaxation. The living area has beautiful bamboo floors, tall ceilings and cut-ins for architectural interest, and a wall propane gas unit for extra warmth on cold winter days. The versatile loft upstairs provides endless possibilities as a kids' hangout, home office, guest retreat, 4th bedroom or hobby space. There are 2 more nice sized bedrooms with great closet space and a shared bath. Enjoy the privacy and tranquility of country living without sacrificing convenience. This beautiful home is newly painted, has a new roof and is move-in ready! What more could you want?
For sale
$299,850
108 Fox Run Trl, Mt Sterling, KY 40353
3beds
1,981sqft
Single Family Residence
Built in 2008
0.77 Acres Lot
$291,600 Zestimate®
$151/sqft
$-- HOA
What's special
Newly paintedNew roof
- 5 days
- 358
- 38
Likely to sell faster than
Zillow last checked:
Listing updated:
Listed by:
Denise T Perkins 502-888-9366,
United Real Estate Bluegrass
Source: Imagine MLS,MLS#: 26029857
Facts & features
Interior
Bedrooms & bathrooms
- Bedrooms: 3
- Bathrooms: 3
- Full bathrooms: 2
- 1/2 bathrooms: 1
Primary bedroom
- Level: First
Family room
- Level: First
Kitchen
- Description: included with open family room
- Level: First
Heating
- Electric, Hot Water, Propane Tank Owned
Cooling
- Attic Fan, Central Air, Ceiling Fan(s), Electric
Appliances
- Included: Dryer, Dishwasher, Microwave, Refrigerator, Washer, Oven, Vented Exhaust Fan
- Laundry: Electric Dryer Hookup, Main Level
Features
- Eat-in Kitchen, Walk-In Closet(s)
- Flooring: Carpet, Ceramic Tile, Hardwood, Tile
- Windows: Insulated Windows, Blinds, Screens
- Has basement: No
- Has fireplace: No
Interior area
- Total structure area: 1,981
- Total interior livable area: 1,981 sqft
- Finished area above ground: 1,981
- Finished area below ground: 0
Property
Parking
- Total spaces: 2
- Parking features: Attached Garage, Garage Faces Front
- Garage spaces: 2
Features
- Levels: Two
- Has private pool: Yes
- Pool features: Above Ground
Lot
- Size: 0.77 Acres
- Features: Landscaped, Many Trees
Details
- Parcel number: 0300000018.14
Construction
Type & style
- Home type: SingleFamily
- Property subtype: Single Family Residence
Materials
- Vinyl Siding, Brick
- Foundation: Block
- Roof: Dimensional Style
Condition
- Year built: 2008
Utilities & green energy
- Sewer: Septic Tank
- Water: Public
- Utilities for property: Cable Available, Electricity Connected, Water Connected
Community & HOA
Community
- Subdivision: Fox Chase
HOA
- Has HOA: No
Location
- Region: Mt Sterling
Financial & listing details
- Price per square foot: $151/sqft
- Tax assessed value: $169,900
- Annual tax amount: $1,849
- Date on market: 11/1/2026
Estimated market value
$291,600
$277,000 - $306,000
$1,809/mo
Price history
| Date | Event | Price |
|---|---|---|
| 11/1/2026 | Listed for sale | $299,850+76.5%$151/sqft |
Source:  Imagine MLS #26029857 Report a problem | ||
| 2/6/2015 | Sold | $169,900$86/sqft |
Source: Agent Provided Report a problem | ||
Public tax history
| Year | Property taxes | Tax assessment |
|---|---|---|
| 2025 | $1,849 -0.5% | $169,900 |
| 2024 | $1,857 +1.6% | $169,900 |
| 2023 | $1,828 +0.1% | $169,900 |
| 2022 | $1,826 -0.6% | $169,900 |
| 2021 | $1,838 -0.4% | $169,900 |
| 2020 | $1,845 -0.6% | $169,900 |
| 2019 | $1,857 | $169,900 |
| 2018 | -- | $169,900 |
| 2017 | -- | $169,900 +21.4% |
| 2014 | -- | $140,000 |
| 2012 | -- | $140,000 -8.2% |
| 2010 | -- | $152,500 |
Find assessor info on the county website
Monthly payment
Est. payment
Payment breakdown
Explore the cost of this home by adjusting the details. Changes won't be saved.Climate risks
Neighborhood: 40353
Nearby schools
Schools provided by the listing agent
- Elementary: Northview
- Middle: McNabb
- High: Montgomery Co
Source: Imagine MLS. This data may not be complete. We recommend contacting the local school district to confirm school assignments for this home.


Similar homes
- $280,0003 bd2 ba2.1k sqft1126 Bunker Hill Rd, Mount Sterling, KY 40353For Sale
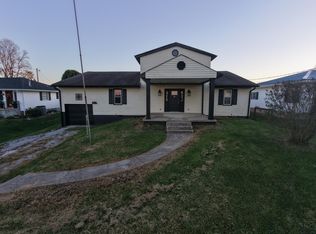
 MLS ID #26030106, Brittany Breeden, Berkshire Hathaway HomeServices Foster Realtors. Imagine MLS
- $284,5004 bd3 ba2.1k sqft109 Eastwood Dr, Mt Sterling, KY 40353For Sale
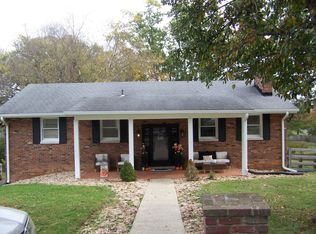 MLS ID #26030124, Eric Davis, McCormick Realty Inc.. Imagine MLS
- $309,9003 bd3 ba1.8k sqft459 Missionary Ln, Mount Sterling, KY 40353For Sale
 MLS ID #26028470, Deuce Kirk, Keller Williams Bluegrass Realty. Imagine MLS
- $399,0004 bd3 ba2.5k sqft164 Bristol Ln, Mount Sterling, KY 40353For Sale
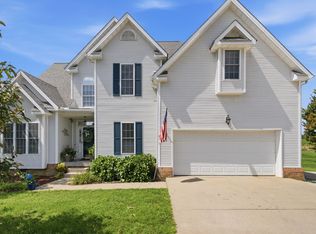 MLS ID #26030485, Cindy Walker, Sandy Stuart Realty. Imagine MLS
- $389,0003 bd2 ba1.6k sqft3643 Spencer Rd, Mount Sterling, KY 40353For SaleMLS ID #26030436, Joshua A Davis, The Agency. Imagine MLS
- $279,0005 bd3 ba2.8k sqft122 Azalea Ct, Mount Sterling, KY 40353For SaleMLS ID #26029836, Kevin Culp, Real Broker, LLC - Lexington. Imagine MLS
- $319,0003 bd2 ba1.3k sqft205 Helena Dr, Mount Sterling, KY 40353For SaleMLS ID #26027729, Kathy B Burton, Coldwell Banker McMahan. Imagine MLS
- $219,0004 bd2 ba2k sqft235 Winn St, Mount Sterling, KY 40353For SaleMLS ID #26030442, Rachel Lopez, Coldwell Banker McMahan. Imagine MLS
- $349,0003 bd3 ba1.8k sqft238 Blake Way, Mount Sterling, KY 40353For SaleMLS ID #26028594, Ryan Arnett, United Real Estate Bluegrass. Imagine MLS
- $269,9004 bd2 ba1.9k sqft1120 Oriole Ave, Mount Sterling, KY 40353For SaleMLS ID #26026577, Melanie Dawn S Jones, United Real Estate Bluegrass. Imagine MLS
- $349,0003 bd3 ba1.8k sqft339 W Sunset Ridge Dr, Mount Sterling, KY 40353For SaleMLS ID #26029071, Susan R Moore, Keller Williams Legacy Group. Imagine MLS
- $245,0003 bd2 ba1.2k sqft155 Devonne Dr, Mount Sterling, KY 40353For SaleMLS ID #26029960, Courtney Ann Mangold, The Agency. Imagine MLS
- $259,0003 bd2 ba1.3k sqft913-916 Robin Ave, Mount Sterling, KY 40353For SaleMLS ID #26020323, Joshua A Davis, The Agency. Imagine MLS
- $269,0003 bd2 ba1.2k sqft510 Dare Dr, Mount Sterling, KY 40353For SaleMLS ID #26028914, Joshua A Davis, The Agency. Imagine MLS
- $279,0003 bd2 ba1.5k sqft404 Sundown Ct, Mount Sterling, KY 40353For SaleMLS ID #26021869, Charles Dean Stamper, Stamper Real Estate Group. Imagine MLS
- $285,0003 bd2 ba2.4k sqft4635 Camargo Rd, Mt Sterling, KY 40353AuctionMLS ID #26025441, Davin J Smith, Kentucky Realty Group, LLC. Imagine MLS
- $339,0003 bd2 ba1.6k sqft210 Helena Dr, Mount Sterling, KY 40353For SaleMLS ID #26014742, Joshua A Davis, The Agency. Imagine MLS
- $249,9003 bd2 ba1.2k sqft861 Thorn Trace Dr, Mount Sterling, KY 40353For SaleMLS ID #26007670, Candi Martin, Lifstyl Real Estate. Imagine MLS
- $349,0003 bd2 ba1.5k sqft422 S Queen St, Mount Sterling, KY 40353For SaleMLS ID #26019294, Joshua A Davis, The Agency. Imagine MLS
- $240,0003 bd2 ba1.2k sqft332 Woodland Ln, Mount Sterling, KY 40353For SaleMLS ID #26024821, Joshua A Davis, The Agency. Imagine MLS
