Welcome home to this spacious 3 bedroom, 2 bath home offering 1,568 sq ft of comfortable living space. Inside, you'll find an open and inviting layout with a large living area, a roomy kitchen with plenty of cabinetry and counter space, and a convenient breakfast bar. The primary bedroom features a spacious private bath with a double vanity, walk-in shower, and generous closet space. Two additional bedrooms and a second full bath provide plenty of room for family, guests, or a home office. Outside, enjoy a large yard, covered porch, paved driveway, and a 2-car detached garage with plenty of space for vehicles, storage, or a workshop. An added bonus is the existing septic and electric on the property, offering potential for a future second residence. This property offers plenty of space inside and out with possibilities for the future!
For sale
Price cut: $40K (9/14)
$349,000
422 S Queen St, Mount Sterling, KY 40353
3beds
1,568sqft
Single Family Residence
Built in 2015
1.15 Acres Lot
$342,700 Zestimate®
$223/sqft
$-- HOA
What's special
Breakfast barOpen-concept layoutDedicated laundry room
- 92 days
- 255
- 8
Zillow last checked:
Listing updated:
Listed by:
Joshua A Davis 859-585-0925,
The Agency
Source: Imagine MLS,MLS#: 26019294
Facts & features
Interior
Bedrooms & bathrooms
- Bedrooms: 3
- Bathrooms: 2
- Full bathrooms: 2
Primary bedroom
- Level: First
Bedroom 2
- Level: First
Bedroom 3
- Level: First
Bathroom 1
- Level: First
Bathroom 2
- Level: First
Kitchen
- Level: First
Living room
- Level: First
Heating
- Heat Pump
Cooling
- Central Air
Appliances
- Included: Dishwasher, Refrigerator, Range, Vented Exhaust Fan
- Laundry: Electric Dryer Hookup, Washer Hookup
Features
- Flooring: Carpet, Laminate
- Has basement: No
- Number of fireplaces: 1
- Fireplace features: Living Room
Interior area
- Total structure area: 1,568
- Total interior livable area: 1,568 sqft
- Finished area above ground: 1,568
- Finished area below ground: 0
Property
Parking
- Total spaces: 2
- Parking features: Detached Garage
- Garage spaces: 2
Features
- Levels: One
Lot
- Size: 1.15 Acres
Details
- Parcel number: 23M6021019.00
Construction
Type & style
- Home type: SingleFamily
- Property subtype: Single Family Residence
Materials
- Vinyl Siding
- Foundation: Block
- Roof: Shingle
Condition
- Year built: 2015
Utilities & green energy
- Sewer: Public Sewer
- Water: Public
Community & HOA
Community
- Subdivision: Downtown
HOA
- Has HOA: No
Location
- Region: Mount Sterling
Financial & listing details
- Price per square foot: $223/sqft
- Tax assessed value: $75,000
- Annual tax amount: $741
- Date on market: 7/21/2026
Estimated market value
$342,700
$326,000 - $360,000
$1,513/mo
Price history
| Date | Event | Price |
|---|---|---|
| 9/14/2026 | Price change | $349,000-10.3%$223/sqft |
Source:  Imagine MLS #26019294 Report a problem Imagine MLS #26019294 Report a problem | ||
| 8/3/2026 | Price change | $389,000-2.5%$248/sqft |
Source: Imagine MLS #26019294 Report a problem | ||
| 7/21/2026 | Listed for sale | $399,000$254/sqft |
Source: Imagine MLS #26019294 Report a problem | ||
Public tax history
| Year | Property taxes | Tax assessment |
|---|---|---|
| 2025 | $741 +160.5% | $75,000 |
| 2024 | $285 +1.3% | $75,000 |
| 2023 | $281 -17% | $75,000 |
| 2022 | $338 -0.7% | $75,000 |
| 2021 | $341 -3.5% | $75,000 |
| 2020 | $353 -0.4% | $75,000 |
| 2019 | $355 | $75,000 |
| 2018 | -- | $75,000 |
| 2017 | -- | $75,000 |
| 2016 | -- | $75,000 |
| 2015 | -- | $75,000 +63% |
| 2014 | -- | $46,000 |
| 2012 | -- | $46,000 -29.2% |
| 2010 | -- | $65,000 |
Find assessor info on the county website
Monthly payment
Est. payment
Payment breakdown
Explore the cost of this home by adjusting the details. Changes won't be saved.Climate risks
Neighborhood: 40353
Nearby schools
Schools provided by the listing agent
- Elementary: Mapleton
- Middle: Montgomery Co
- High: Montgomery Co
Source: Imagine MLS. This data may not be complete. We recommend contacting the local school district to confirm school assignments for this home.

Similar homes
- $359,0003 bd3 ba1.7k sqft339 W Sunset Ridge Dr, Mount Sterling, KY 40353For Sale
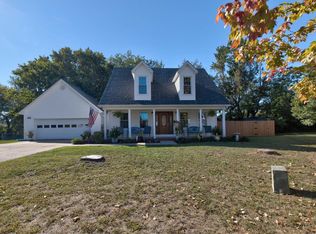
 MLS ID #26029071, Susan R Moore, Keller Williams Legacy Group. Imagine MLS
 - $349,0003 bd3 ba1.8k sqft238 Blake Way, Mount Sterling, KY 40353For Sale
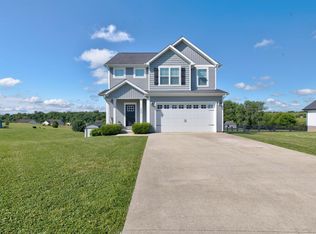 MLS ID #26028594, Ryan Arnett, United Real Estate Bluegrass. Imagine MLS
 - $350,0003 bd1 ba1.1k sqft675 Winchester Rd, Mount Sterling, KY 40353For Sale
 MLS ID #26017178, Courtney Ann Mangold, The Agency. Imagine MLS
 - $269,0003 bd2 ba1.2k sqft510 Dare Dr, Mount Sterling, KY 40353For Sale
 MLS ID #26028914, Joshua A Davis, The Agency. Imagine MLS
 - $339,0003 bd2 ba1.6k sqft210 Helena Dr, Mount Sterling, KY 40353For SaleMLS ID #26014742, Joshua A Davis, The Agency. Imagine MLS
- $309,9003 bd3 ba1.8k sqft459 Missionary Ln, Mount Sterling, KY 40353For SaleMLS ID #26028470, Deuce Kirk, Keller Williams Bluegrass Realty. Imagine MLS
- $284,0003 bd2 ba1.5k sqft404 Sundown Ct, Mount Sterling, KY 40353For SaleMLS ID #26021869, Charles Dean Stamper, Stamper Real Estate Group. Imagine MLS
- $319,0003 bd2 ba1.3k sqft205 Helena Dr, Mount Sterling, KY 40353For SaleMLS ID #26027729, Kathy B Burton, Coldwell Banker McMahan. Imagine MLS
- $399,0003 bd2 ba1.9k sqft3833 Levee Rd, Mount Sterling, KY 40353For SaleMLS ID #26027287, Joshua A Davis, The Agency. Imagine MLS
- $269,0003 bd2 ba1.4k sqft161 Swiss Stone Way E, Mount Sterling, KY 40353For SaleMLS ID #26026281, Brenda G Murphy, Murphy Realty Group. Imagine MLS
- $245,0003 bd1 ba1.8k sqft3726 Camargo Hts, Mount Sterling, KY 40353For SaleMLS ID #26028976, Brenda G Murphy, Murphy Realty Group. Imagine MLS
- $450,0003 bd2 ba1.7k sqft289 Hinkston Pike, Mount Sterling, KY 40353For SaleMLS ID #26014049, Keith White, CENTURY 21 Advantage Realty. Imagine MLS
- $249,9003 bd2 ba1.2k sqft861 Thorn Trace Dr, Mount Sterling, KY 40353For SaleMLS ID #26007670, Candi Martin, Lifstyl Real Estate. Imagine MLS
- $258,9003 bd2 ba1.5k sqft618 Brookmede Dr, Mount Sterling, KY 40353For SaleMLS ID #26025563, Mike J Huffaker, American Classic Realty. Imagine MLS
- $269,5004 bd2 ba1.6k sqft9466 Spencer Pike, Mount Sterling, KY 40353For SaleMLS ID #26028362, Brenda G Murphy, Murphy Realty Group. Imagine MLS
- $210,0002 bd1 ba1.2k sqft983 Spencer Pike, Mount Sterling, KY 40353For SaleMLS ID #26028770, Joan Henderson, Murphy Realty Group. Imagine MLS
- $259,0003 bd2 ba1.3k sqft913-916 Robin Ave, Mount Sterling, KY 40353For SaleMLS ID #26020323, Joshua A Davis, The Agency. Imagine MLS
- $415,0003 bd2 ba1.8k sqft310 Sande Ridge Ln, Mount Sterling, KY 40353For SaleMLS ID #26027430, Jonathan Wood, HomeLand Real Estate Inc - Mt Sterling. Imagine MLS
- $269,9004 bd2 ba1.9k sqft1120 Oriole Ave, Mount Sterling, KY 40353For SaleMLS ID #26026577, Melanie Dawn S Jones, United Real Estate Bluegrass. Imagine MLS
- $225,0003 bd1 ba1.1k sqft117 Azalea Ct, Mount Sterling, KY 40353For SaleMLS ID #26021886, Kristi Donaldson, United Real Estate Bluegrass. Imagine MLS
