Welcome to this one-of-a-kind property offering approximately 1,792 square feet of finished living space on a beautifully maintained 0.8-acre lot in Mount Sterling, Kentucky. This charming home features 3 bedrooms, 1.5 baths, a cozy living room fireplace, city water, city sewer, and a flexible floor plan that includes an upstairs bonus room that could easily serve as a fourth bedroom, hobby room, office, or guest space. You'll appreciate the mature shade trees, established landscaping, and impressive curb appeal. The spacious deck and inviting outdoor living areas provide the perfect setting for relaxing or entertaining family and friends, there's also covered rear patio with a peaceful water feature, creating a private backyard retreat. For those needing storage, workspace, or room for vehicles, this property truly shines. Two large wooden outbuildings offer tremendous versatility. One building provides ample room for a workshop, woodworking area, or vehicle storage, while the second offers abundant storage space along with an unfinished bonus area ready for future expansion. In addition, a tall metal garage provides excellent space for vehicles, recreational equipment, or larger projects with sewer and a existing water line that could be reconnected, great for an RV hookup. Whether you're looking for a home with room to work, entertain, pursue hobbies, or simply enjoy a beautiful setting, this property offers a rare combination of comfort, functionality, and outdoor appeal in a highly desirable location. A rare opportunity to own a property with seclusion in the city limits that offers both comfortable living and exceptional space for hobbies, storage, and workshop use.
For sale
$450,000
289 Hinkston Pike, Mount Sterling, KY 40353
3beds
1,792sqft
:
Get pre-qualified$2,940/mo
Single Family Residence
Built in ----
0.8 Acres Lot
$435,700 Zestimate®
$251/sqft
$-- HOA
What's special
Established landscapingSpacious deckUnfinished bonus areaMature shade treesCovered rear patioTall metal garagePeaceful water feature
- 39 days |
- 1,161 |
- 24 |
Zillow last checked:
Listing updated:
Listed by:
Keith White 606-207-4934,
CENTURY 21 Advantage Realty
Source: Imagine MLS,MLS#: 26014049
Facts & features
Interior
Bedrooms & bathrooms
- Bedrooms: 3
- Bathrooms: 2
- Full bathrooms: 2
Primary bedroom
- Level: First
Bedroom 1
- Level: First
Bedroom 2
- Level: First
Bathroom 1
- Level: First
Bathroom 2
- Level: First
Bonus room
- Level: Second
Dining room
- Level: First
Dining room
- Level: First
Kitchen
- Level: First
Living room
- Level: First
Utility room
- Level: First
Heating
- Heat Pump
Cooling
- Heat Pump
Appliances
- Included: Dryer, Disposal, Dishwasher, Microwave, Refrigerator, Washer, Range
- Laundry: Electric Dryer Hookup, Main Level, Washer Hookup
Features
- Breakfast Bar, Eat-in Kitchen, Ceiling Fan(s)
- Flooring: Carpet, Hardwood, Tile
- Windows: Insulated Windows
- Basement: Crawl Space
- Number of fireplaces: 1
- Fireplace features: Dining Room, Gas Log, Living Room, Wood Burning
Interior area
- Total structure area: 1,792
- Total interior livable area: 1,792 sqft
- Finished area above ground: 1,792
- Finished area below ground: 0
Property
Parking
- Total spaces: 2
- Parking features: Detached Garage, Driveway, Garage Faces Front
- Garage spaces: 2
- Has uncovered spaces: Yes
Features
- Levels: One and One Half
- Exterior features: Awning(s)
- Fencing: Partial,Privacy,Wood
Lot
- Size: 0.8 Acres
- Features: Landscaped, Few Trees
Details
- Additional structures: Shed(s), Workshop
- Parcel number: 23M4008001.00
Construction
Type & style
- Home type: SingleFamily
- Architectural style: Mid-Century Modern
- Property subtype: Single Family Residence
Materials
- Wood Siding
- Foundation: Block
- Roof: Shingle
Utilities & green energy
- Sewer: Public Sewer
- Water: Public
- Utilities for property: Electricity Connected, Natural Gas Connected, Sewer Connected, Water Connected
Community & HOA
Community
- Subdivision: Downtown
HOA
- Has HOA: No
Location
- Region: Mount Sterling
Financial & listing details
- Price per square foot: $251/sqft
- Tax assessed value: $128,000
- Annual tax amount: $1,271
- Date on market: 6/30/2026
Estimated market value
$435,700
$414,000 - $457,000
$1,632/mo
Price history
| Date | Event | Price |
|---|---|---|
| 6/30/2026 | Listed for sale | $450,000$251/sqft |
Source:  Imagine MLS #26014049 Report a problem Imagine MLS #26014049 Report a problem | ||
| 6/23/2026 | Contingent | $450,000$251/sqft |
Source: Imagine MLS #26014049 Report a problem | ||
| 6/17/2026 | Listed for sale | $450,000$251/sqft |
Source: Imagine MLS #26014049 Report a problem | ||
Public tax history
| Year | Property taxes | Tax assessment |
|---|---|---|
| 2024 | $1,271 +58.8% | $128,000 |
| 2023 | $800 -6.8% | $128,000 |
| 2022 | $858 -0.7% | $128,000 |
| 2021 | $865 -1.5% | $128,000 |
| 2020 | $878 -0.4% | $128,000 |
| 2019 | $882 | $128,000 +2.4% |
| 2018 | -- | $125,000 |
| 2017 | -- | $125,000 |
| 2016 | -- | $125,000 |
| 2015 | -- | $125,000 |
| 2014 | -- | $125,000 |
| 2012 | -- | $125,000 +4.2% |
| 2010 | -- | $120,000 |
Find assessor info on the county website
Monthly payment
Est. payment
Payment breakdown
Explore the cost of this home by adjusting the details. Changes won't be saved.Climate risks
Neighborhood: 40353
Nearby schools
GreatSchools rating
- 6/10Mount Sterling Elementary SchoolGrades: PK-5Distance: 1.6 mi
- 7/10McNabb Middle SchoolGrades: 6-8Distance: 1.7 mi
- 7/10Montgomery County High SchoolGrades: 9-12Distance: 1.6 mi
Schools provided by the listing agent
- Elementary: Mt Sterling
- Middle: Montgomery Co
- High: Montgomery Co
Source: Imagine MLS. This data may not be complete. We recommend contacting the local school district to confirm school assignments for this home.
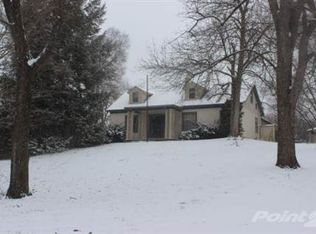
- $328,6004 bd2 ba1.9k sqft273 Hinkston Pike, Mount Sterling, KY 40353Off Market
- $209,1003 bd1 ba1.7k sqft604 Magnolia Dr, Mount Sterling, KY 40353Off Market
- $205,0003 bd2 ba1.4k sqft656 S Magnolia Dr, Mount Sterling, KY 40353Sold
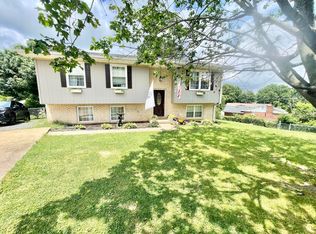
- $216,1003 bd1 ba1.7k sqft608 Magnolia Dr, Mount Sterling, KY 40353Off Market
- $148,0006 bd2 ba1.8k sqft600 Magnolia Dr, Mount Sterling, KY 40353Sold
- $195,0004 bd2 ba2k sqft503 Garden Springs Dr, Mount Sterling, KY 40353Sold
- $239,0003 bd1 ba1.2k sqft505 Garden Springs Dr, Mount Sterling, KY 40353Off Market
- $208,9004 bd1 ba1.6k sqft501 Garden Springs Dr, Mount Sterling, KY 40353Off Market
A local agent can set up tours, give advice and negotiate with sellers.
A local lender can help you make sure your offer is ready when you are.
Similar homes
- $495,0003 bd3 ba2.4k sqft3270 Osborne Rd, Mount Sterling, KY 40353For Sale

 MLS ID #26019205, Courtney Ann Mangold, The Agency. Imagine MLS
 - $474,9003 bd2 ba2.3k sqft3095 Old Maysville Rd, Mount Sterling, KY 40353For Sale
 MLS ID #26012127, Bob Sophiea, eXp Realty, LLC. Imagine MLS
 - $439,0003 bd3 ba2.2k sqft306 Sapphire Ct, Mount Sterling, KY 40353For Sale
 MLS ID #26016437, Rebakah R Goodpaster, Keller Williams Legacy Group. Imagine MLS
 - $339,0003 bd2 ba1.6k sqft210 Helena Dr, Mount Sterling, KY 40353For Sale
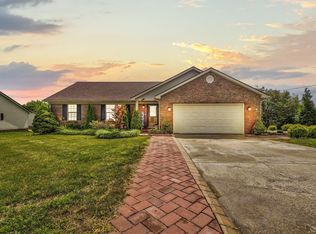 MLS ID #26014742, Joshua A Davis, The Agency. Imagine MLS
 - $379,9003 bd3 ba1.8k sqft238 Blake Way, Mount Sterling, KY 40353For SaleMLS ID #26014863, Ryan Arnett, United Real Estate Bluegrass. Imagine MLS
- $350,0003 bd1 ba1.1k sqft675 Winchester Rd, Mount Sterling, KY 40353For SaleMLS ID #26017178, Courtney Ann Mangold, The Agency. Imagine MLS
- $265,0003 bd2 ba2.1k sqft201 N Maysville St, Mount Sterling, KY 40353For SaleMLS ID #26011028, Carter Rowland, Tru Life Real Estate. Imagine MLS
- $235,0004 bd2 ba1.9k sqft10 Johnson Ave, Mount Sterling, KY 40353For SaleMLS ID #26008424, Michelle R Blackburn, RE/MAX Creative, Winchester. Imagine MLS
- $345,0003 bd2 ba2k sqft2991 N Ridge Dr, Mount Sterling, KY 40353For SaleMLS ID #26013893, Rebakah R Goodpaster, Keller Williams Legacy Group. Imagine MLS
- $229,0003 bd1 ba1.8k sqft211 Willow St, Mount Sterling, KY 40353For SaleMLS ID #26016107, Shannon Denniston, Denniston Realty. Imagine MLS
- $355,0003 bd3 ba1.8k sqft459 Missionary Ln, Mount Sterling, KY 40353For SaleMLS ID #26011199, Elizabeth Torchia, Dream Maker Realty, LLC. Imagine MLS
- $409,9003 bd2 ba1.7k sqft265 Sande Ridge Ln, Mount Sterling, KY 40353For SaleMLS ID #26015169, Jonathan Wood, HomeLand Real Estate Inc - Mt Sterling. Imagine MLS
- $309,0003 bd2 ba2.6k sqft212 Sterling Ave, Mount Sterling, KY 40353For SaleMLS ID #26007564, Jonathan Wood, HomeLand Real Estate Inc - Mt Sterling. Imagine MLS
- $310,0003 bd2 ba1.5k sqft129 Swiss Stone Way E, Mount Sterling, KY 40353For SaleMLS ID #26016093, Joshua A Davis, The Agency. Imagine MLS
- $325,0003 bd2 ba1.5k sqft3250 Osborne Rd, Mount Sterling, KY 40353For SaleMLS ID #26018219, Brenda G Murphy, Murphy Realty Group. Imagine MLS
- $240,0003 bd2 ba1.3k sqft656 Magnolia Dr, Mount Sterling, KY 40353For SaleMLS ID #26012313, Marilyn Mullet, Kentucky Realty Group, LLC. Imagine MLS
- $539,9002 bd3 ba2.3k sqft2371 Howards Mill Rd, Mount Sterling, KY 40353For SaleMLS ID #26014167, Greg Bates, Freedom Realty & Property Management. Imagine MLS
- $579,0003 bd3 ba2.6k sqft2790 Van Thompson Rd, Mt Sterling, KY 40353For SaleMLS ID #26015430, Shelly Sutton, Kentucky Realty Group, LLC. Imagine MLS
- $384,9004 bd3 ba1.9k sqft4683 Camargo Rd, Mount Sterling, KY 40353For SaleMLS ID #26005039, Amanda S Marcum, Berkshire Hathaway HomeServices Foster Realtors. Imagine MLS
- $319,0003 bd3 ba1.6k sqft108 Oak View Dr, Mount Sterling, KY 40353For SaleMLS ID #26014625, Joshua A Davis, The Agency. Imagine MLS
