Discover the perfect blend of comfort, privacy, and country charm on 8.5 beautiful acres. This spacious 3-bedroom 2 1/2 bath home offers peaceful views in every direction and plenty of room to enjoy the outdoors. Inside, you'll find a welcoming living room featuring a cozy soapstone wood stove, along with a dining room, family room, sunroom, office, and convenient mudroom. Providing flexible spaces for everyday living, entertaining, or working from home. Step outside to relax on the front or back porch, where you can unwind while taking in the scenic countryside. The detached garage offers excellent storage for vehicles, equipment, or hobbies, and the acreage provides endless possibilities for gardening, recreation, animals, or simply enjoying your own private retreat. An additional bonus is a creek across the back of the property. Located just minutes from I-64, you'll appreciate the peaceful rural setting without sacrificing convenience. If you've been searching for wide-open spaces, beautiful views, and a place to truly feel at home, this property is one you won't want to miss.
For sale
Price cut: $29.5K (8/14)
$549,500
2790 Van Thompson Rd, Mt Sterling, KY 40353
3beds
2,636sqft
Single Family Residence
Built in 1991
8.51 Acres Lot
$526,000 Zestimate®
$208/sqft
$-- HOA
What's special
Family roomCozy soapstone wood stoveBack porchDining roomConvenient mudroom
- 92 days
- 363
- 20
Zillow last checked:
Listing updated:
Listed by:
Shelly Sutton 859-498-1679,
Kentucky Realty Group, LLC
Source: Imagine MLS,MLS#: 26015430
Facts & features
Interior
Bedrooms & bathrooms
- Bedrooms: 3
- Bathrooms: 3
- Full bathrooms: 2
- 1/2 bathrooms: 1
Primary bedroom
- Level: First
Bedroom 1
- Level: Second
Bedroom 2
- Level: Second
Bathroom 1
- Description: Full Bath
- Level: First
Bathroom 2
- Description: Full Bath
- Level: Second
Bathroom 3
- Description: Half Bath
- Level: First
Dining room
- Level: First
Family room
- Level: Second
Kitchen
- Level: First
Living room
- Level: First
Office
- Level: First
Other
- Description: Sun Room
- Level: First
Utility room
- Level: First
Heating
- Electric, Geothermal
Cooling
- Electric, Geothermal
Appliances
- Included: Dishwasher, Refrigerator, Oven, Range
- Laundry: Electric Dryer Hookup, Washer Hookup
Features
- Entrance Foyer, Eat-in Kitchen, Walk-In Closet(s), Ceiling Fan(s)
- Flooring: Carpet, Hardwood, Laminate
- Doors: Storm Door(s)
- Windows: Insulated Windows, Blinds, Screens
- Basement: Crawl Space
- Number of fireplaces: 1
- Fireplace features: Free Standing, Living Room, Wood Burning
Interior area
- Total structure area: 2,636
- Total interior livable area: 2,636 sqft
- Finished area above ground: 2,636
- Finished area below ground: 0
Property
Parking
- Total spaces: 2
- Parking features: Detached Garage, Driveway, Garage Faces Front
- Garage spaces: 2
- Has uncovered spaces: Yes
Features
- Levels: One and One Half
- Fencing: Wire
- Has view: Yes
- View description: Rural, Trees/Woods, Mountain(s), Farm
Lot
- Size: 8.51 Acres
Details
- Parcel number: 0290000006
- Horses can be raised: Yes
Construction
Type & style
- Home type: SingleFamily
- Architectural style: Cape Cod
- Property subtype: Single Family Residence
Materials
- Wood Siding
- Foundation: Block
- Roof: Dimensional Style,Shingle
Condition
- Year built: 1991
Utilities & green energy
- Sewer: Septic Tank
- Water: Public
- Utilities for property: Electricity Connected, Water Connected
Community & HOA
Community
- Subdivision: Rural
HOA
- Has HOA: No
Location
- Region: Mt Sterling
Financial & listing details
- Price per square foot: $208/sqft
- Tax assessed value: $131,000
- Annual tax amount: $891
- Date on market: 6/30/2026
Estimated market value
$526,000
$500,000 - $552,000
$2,169/mo
Price history
| Date | Event | Price |
|---|---|---|
| 8/14/2026 | Price change | $549,500-5.1%$208/sqft |
Source:  Imagine MLS #26015430 Report a problem Imagine MLS #26015430 Report a problem | ||
| 6/30/2026 | Listed for sale | $579,000+34.7%$220/sqft |
Source: Imagine MLS #26015430 Report a problem | ||
| 10/13/2025 | Listing removed | $429,900$163/sqft |
Source: Imagine MLS #25007646 Report a problem | ||
| 8/16/2025 | Price change | $429,900-2.1%$163/sqft |
Source: Imagine MLS #25007646 Report a problem | ||
| 5/21/2025 | Price change | $439,000-2.4%$167/sqft |
Source: Imagine MLS #25007646 Report a problem | ||
| 4/16/2025 | Listed for sale | $450,000$171/sqft |
Source: Imagine MLS #25007646 Report a problem | ||
Public tax history
| Year | Property taxes | Tax assessment |
|---|---|---|
| 2025 | $891 -3.7% | $131,000 |
| 2024 | $925 +5.3% | $131,000 +2.3% |
| 2023 | $879 -36.2% | $128,000 |
| 2022 | $1,376 -0.6% | $128,000 |
| 2021 | $1,385 -0.4% | $128,000 |
| 2020 | $1,390 -0.6% | $128,000 |
| 2019 | $1,399 | $128,000 |
| 2018 | -- | $128,000 |
| 2017 | -- | $128,000 |
| 2016 | -- | $128,000 -59.1% |
| 2015 | -- | $313,000 |
| 2014 | -- | $313,000 +144.5% |
| 2012 | -- | $128,000 |
Find assessor info on the county website
Monthly payment
Est. payment
Payment breakdown
Explore the cost of this home by adjusting the details. Changes won't be saved.Climate risks
Neighborhood: 40353
Nearby schools
Schools provided by the listing agent
- Elementary: Northview
- Middle: McNabb
- High: Montgomery Co
Source: Imagine MLS. This data may not be complete. We recommend contacting the local school district to confirm school assignments for this home.
- $--100 acres2500 Van Thompson Rd, Mt Sterling, KY 40353Off Market

- $173,300-- bd-- ba1.6k sqft2800 Van Thompson Rd, Mount Sterling, KY 40353Off Market
- $50,000-- bd-- ba1.8k sqft2737 Van Thompson Rd, Mount Sterling, KY 40353Off Market
- $21,000-- bd-- ba1.4k sqft2740 Van Thompson Rd, Mount Sterling, KY 40353Off Market
Similar homes
- $479,0003 bd3 ba2.4k sqft3270 Osborne Rd, Mount Sterling, KY 40353For Sale

 MLS ID #26019205, Courtney Ann Mangold, The Agency. Imagine MLS
 - $550,0003 bd3 ba1.9k sqft116 Walking Horse Way, Sharpsburg, KY 40374For Sale
 MLS ID #26016645, Rebakah R Goodpaster, Keller Williams Legacy Group. Imagine MLS
 - $389,0003 bd3 ba2.7k sqft107 Ridgecrest Dr, Mount Sterling, KY 40353For Sale
 MLS ID #26023605, Derek M Blankenship, Keller Williams Commonwealth. Imagine MLS
 - $424,9004 bd3 ba2.5k sqft164 Bristol Ln, Mount Sterling, KY 40353For Sale
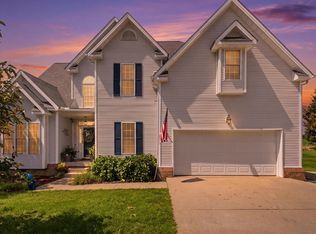 MLS ID #26023256, Cindy Walker, Sandy Stuart Realty. Imagine MLS
 - $678,0003 bd3 ba2.4k sqft649 Joe Snedegar Rd, Mount Sterling, KY 40353For SaleMLS ID #26026657, Serena D Cassidy, Coldwell Banker McMahan. Imagine MLS
- $450,0003 bd2 ba1.7k sqft289 Hinkston Pike, Mount Sterling, KY 40353For SaleMLS ID #26014049, Keith White, CENTURY 21 Advantage Realty. Imagine MLS
- $485,0003 bd3 ba3.2k sqft217 W Main St, Mount Sterling, KY 40353For SaleMLS ID #26022498, Pamela P Simmons, United Real Estate Bluegrass. Imagine MLS
- $329,9003 bd3 ba1.8k sqft459 Missionary Ln, Mount Sterling, KY 40353For SaleMLS ID #26024558, Deuce Kirk, Keller Williams Bluegrass Realty. Imagine MLS
- $309,0003 bd2 ba1.5k sqft3250 Osborne Rd, Mount Sterling, KY 40353For SaleMLS ID #26018219, Brenda G Murphy, Murphy Realty Group. Imagine MLS
- $498,0004 bd3 ba2.4k sqft1780 Stoner Ephesus Rd, Winchester, KY 40391For SaleMLS ID #26019848, Darrell Tackett, Dream Maker Realty, LLC. Imagine MLS
- $339,0003 bd2 ba1.6k sqft210 Helena Dr, Mount Sterling, KY 40353For SaleMLS ID #26014742, Joshua A Davis, The Agency. Imagine MLS
- $320,0004 bd3 ba2.2k sqft5765 Donaldson Rd, Mount Sterling, KY 40353For SaleMLS ID #26006864, Lacy Marshall, Lacy Gay Realty, LLC. Imagine MLS
- $369,9003 bd3 ba1.8k sqft238 Blake Way, Mount Sterling, KY 40353For SaleMLS ID #26014863, Ryan Arnett, United Real Estate Bluegrass. Imagine MLS
- $439,9996 bd-- ba2.7k sqft8586 Stulltown Rd, Owingsville, KY 40360For SaleMLS ID #26027020, Rebakah R Goodpaster, Keller Williams Legacy Group. Imagine MLS
- $515,0003 bd2 ba2.5k sqft935 Stoner Ephesus Rd, Winchester, KY 40391For SaleMLS ID #26009385, Timothy Saylor, Threshold Real Estate Services. Imagine MLS
- $339,9004 bd3 ba2.7k sqft241 Blueberry Ln, Mount Sterling, KY 40353For SaleMLS ID #26006824, Jonathan Wood, HomeLand Real Estate Inc - Mt Sterling. Imagine MLS
- $349,0003 bd2 ba1.5k sqft422 S Queen St, Mount Sterling, KY 40353For SaleMLS ID #26019294, Joshua A Davis, The Agency. Imagine MLS
- $289,5004 bd2 ba3k sqft410 W High St, Mount Sterling, KY 40353For SaleMLS ID #26022799, Brenda G Murphy, Murphy Realty Group. Imagine MLS
- $337,0004 bd3 ba2.7k sqft212 Clay St, Mount Sterling, KY 40353For SaleMLS ID #26023401, Brenda G Murphy, Murphy Realty Group. Imagine MLS
