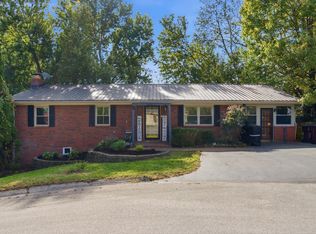
Step inside to a bright and inviting living room featuring soaring ceilings and an open-concept layout that flows seamlessly into the dining area and beautiful kitchen. With plenty of counter space, a convenient bar for additional seating, and a walk-in pantry, this kitchen offers both style and functionality! The main level features a spacious primary suite, along with a generously sized second bedroom complete with a walk-in closet. Upstairs, you'll find a third bedroom showcasing beautiful vaulted wood ceilings and its own mini-split heating and cooling system, installed in 2025. Please note, the upstairs bedroom does not have a closet. A large utility room provides plenty of space for laundry and everyday storage, while the full unfinished basement offers even more room for storage, hobbies, or future possibilities. Step outside and enjoy the covered porches, perfect for relaxing and taking in the surroundings. The fenced yard provides space for outdoor activities, while the attached one-car garage and impressive 39x20 detached garage building offer plenty of room for vehicles, equipment, a workshop, or additional storage. Conveniently located just minutes from the Judy Drive-In and a short drive to Mt. Sterling, this property offers a wonderful combination of space, comfort, and versatility. With so much to offer both inside and out, this is one you'll want to see in person!
For sale
$280,000
1126 Bunker Hill Rd, Mount Sterling, KY 40353
3beds
2,185sqft
Single Family Residence
Built in ----
0.38 Acres Lot
$-- Zestimate®
$128/sqft
$-- HOA
What's special
Generously sized second bedroomAttached one-car garageBeautiful kitchenOpen-concept layoutSoaring ceilingsBeautiful vaulted wood ceilingsWalk-in closet
- 7 hours
- 45
- 5
Zillow last checked:
Listing updated:
Listed by:
Brittany Breeden 859-432-6310,
Berkshire Hathaway HomeServices Foster Realtors
Source: Imagine MLS,MLS#: 26030106
Facts & features
Interior
Bedrooms & bathrooms
- Bedrooms: 3
- Bathrooms: 2
- Full bathrooms: 2
Primary bedroom
- Level: First
Bedroom 2
- Level: First
Primary bathroom
- Description: Full Bath
- Level: First
Bathroom 2
- Description: Full Bath
- Level: First
Dining room
- Level: First
Kitchen
- Level: First
Other
- Description: Does not have closet
- Level: First
Utility room
- Level: First
Heating
- Geothermal
Cooling
- Ceiling Fan(s), Other, Geothermal
Appliances
- Included: Dishwasher, Range
- Laundry: Electric Dryer Hookup, Main Level, Washer Hookup
Features
- Breakfast Bar, Eat-in Kitchen, Walk-In Closet(s), Ceiling Fan(s)
- Flooring: Carpet, Other, Vinyl
- Basement: Crawl Space,Sump Pump,Unfinished
- Has fireplace: No
Interior area
- Total structure area: 2,185
- Total interior livable area: 2,185 sqft
- Finished area above ground: 2,185
- Finished area below ground: 0
Property
Parking
- Total spaces: 1
- Parking features: Detached Garage
- Garage spaces: 1
Features
- Levels: One and One Half
- Fencing: Wire
- Has view: Yes
- View description: Rural
Lot
- Size: 0.38 Acres
- Features: Few Trees
Details
- Additional structures: Barn(s), Shed(s)
- Parcel number: 0211000009.00
- Other equipment: Dehumidifier
Construction
Type & style
- Home type: SingleFamily
- Architectural style: Contemporary
- Property subtype: Single Family Residence
Materials
- Vinyl Siding
- Foundation: Block
- Roof: Composition,Shingle
Utilities & green energy
- Sewer: Septic Tank
- Water: Public
- Utilities for property: Electricity Connected, Water Connected
Community & HOA
Community
- Subdivision: Rural
HOA
- Has HOA: No
Location
- Region: Mount Sterling
Financial & listing details
- Price per square foot: $128/sqft
- Tax assessed value: $110,000
- Annual tax amount: $1,197
- Date on market: 10/31/2026
Estimated market value
Not available
Estimated sales range
Not available
Not available
Price history
| Date | Event | Price |
|---|---|---|
| 10/31/2026 | Listed for sale | $280,000+5.7%$128/sqft |
Source:  Imagine MLS #26030106 Report a problem | ||
| 9/5/2025 | Sold | $265,000+1.9%$121/sqft |
Source: Imagine MLS #25011999 Report a problem | ||
| 7/29/2025 | Contingent | $260,000$119/sqft |
Source: Imagine MLS #25011999 Report a problem | ||
| 7/25/2025 | Price change | $260,000-1.9%$119/sqft |
Source: Imagine MLS #25011999 Report a problem | ||
| 7/10/2025 | Price change | $265,000-3.6%$121/sqft |
Source: Imagine MLS #25011999 Report a problem | ||
| 6/30/2025 | Listed for sale | $275,000$126/sqft |
Source: Imagine MLS #25011999 Report a problem | ||
| 6/21/2025 | Pending sale | $275,000$126/sqft |
Source: Imagine MLS #25011999 Report a problem | ||
| 6/6/2025 | Listed for sale | $275,000$126/sqft |
Source: Imagine MLS #25011999 Report a problem | ||
Public tax history
| Year | Property taxes | Tax assessment |
|---|---|---|
| 2025 | $1,197 +363% | $110,000 +57.1% |
| 2024 | $259 +1.6% | $70,000 |
| 2023 | $254 -19.8% | $70,000 |
| 2022 | $317 -0.7% | $70,000 |
| 2021 | $319 -4.3% | $70,000 |
| 2020 | $333 -0.6% | $70,000 |
| 2019 | $336 | $70,000 |
| 2018 | -- | $70,000 |
| 2017 | -- | $70,000 |
| 2016 | -- | $70,000 -6.7% |
| 2015 | -- | $75,000 |
| 2014 | -- | $75,000 |
| 2012 | -- | $75,000 |
| 2010 | -- | $75,000 |
Find assessor info on the county website
Monthly payment
Est. payment
Payment breakdown
Explore the cost of this home by adjusting the details. Changes won't be saved.Climate risks
Neighborhood: 40353
Nearby schools
Schools provided by the listing agent
- Elementary: Northview
- Middle: McNabb
- High: Montgomery Co
Source: Imagine MLS. This data may not be complete. We recommend contacting the local school district to confirm school assignments for this home.
- $165,8003 bd1 ba1.5k sqft1128 Bunker Hill Rd, Mount Sterling, KY 40353Off Market
- $184,0002 bd1 ba1.4k sqft1122 Bunker Hill Rd, Mount Sterling, KY 40353Off Market
- $---- bd-- ba-- sqft1125 Bunker Hill Rd, Mount Sterling, KY 40353Off Market
- $147,4002 bd1 ba1k sqft1120 Bunker Hill Rd, Mount Sterling, KY 40353Off Market
Similar homes
- $245,0003 bd2 ba1.2k sqft155 Devonne Dr, Mount Sterling, KY 40353For Sale

 MLS ID #26029960, Courtney Ann Mangold, The Agency. Imagine MLS
- $279,0005 bd3 ba2.8k sqft122 Azalea Ct, Mount Sterling, KY 40353For Sale
 MLS ID #26029836, Kevin Culp, Real Broker, LLC - Lexington. Imagine MLS
- $269,0003 bd2 ba1.2k sqft510 Dare Dr, Mount Sterling, KY 40353For Sale
 MLS ID #26028914, Joshua A Davis, The Agency. Imagine MLS
- $309,9003 bd3 ba1.8k sqft459 Missionary Ln, Mount Sterling, KY 40353For Sale
 MLS ID #26028470, Deuce Kirk, Keller Williams Bluegrass Realty. Imagine MLS
- $269,9004 bd2 ba1.9k sqft1120 Oriole Ave, Mount Sterling, KY 40353For SaleMLS ID #26026577, Melanie Dawn S Jones, United Real Estate Bluegrass. Imagine MLS
- $284,0003 bd2 ba1.5k sqft404 Sundown Ct, Mount Sterling, KY 40353For SaleMLS ID #26021869, Charles Dean Stamper, Stamper Real Estate Group. Imagine MLS
- $249,9003 bd2 ba1.2k sqft861 Thorn Trace Dr, Mount Sterling, KY 40353For SaleMLS ID #26007670, Candi Martin, Lifstyl Real Estate. Imagine MLS
- $289,5004 bd2 ba3k sqft410 W High St, Mount Sterling, KY 40353For SaleMLS ID #26022799, Brenda G Murphy, Murphy Realty Group. Imagine MLS
- $275,0003 bd2 ba1.5k sqft1148 Somerset Ln, Mount Sterling, KY 40353For SaleMLS ID #26025550, Melissa Brown, Keller Williams Legacy Group. Imagine MLS
- $259,0003 bd2 ba1.3k sqft913-916 Robin Ave, Mount Sterling, KY 40353For SaleMLS ID #26020323, Joshua A Davis, The Agency. Imagine MLS
- $272,0004 bd2 ba2.4k sqft54 Frasure Ln, Mount Sterling, KY 40353For SaleMLS ID #26028828, Andrew Fugitt, KY Property Hunters. Imagine MLS
- $240,0003 bd2 ba1.2k sqft332 Woodland Ln, Mount Sterling, KY 40353For SaleMLS ID #26024821, Joshua A Davis, The Agency. Imagine MLS
- $339,0003 bd2 ba1.6k sqft210 Helena Dr, Mount Sterling, KY 40353For SaleMLS ID #26014742, Joshua A Davis, The Agency. Imagine MLS
- $389,0003 bd3 ba2.7k sqft107 Ridgecrest Dr, Mount Sterling, KY 40353For SaleMLS ID #26023605, Brad Smith, Re/Max Creative Realty - Mountain Legacy Group. Imagine MLS
- $258,9003 bd2 ba1.5k sqft618 Brookmede Dr, Mount Sterling, KY 40353For SaleMLS ID #26025563, Mike J Huffaker, American Classic Realty. Imagine MLS
- $269,9004 bd2 ba2.1k sqft4103 Camargo Rd, Mount Sterling, KY 40353For SaleMLS ID #26017684, Jonathan Wood, HomeLand Real Estate Inc - Mt Sterling. Imagine MLS
- $279,9003 bd2 ba1.2k sqft509 Lucombe Cir, Mount Sterling, KY 40353For SaleMLS ID #26022844, Natalie Avant, Berkshire Hathaway HomeServices Foster Realtors. Imagine MLS
- $284,0003 bd2 ba2.4k sqft4446 Stepstone Rd, Owingsville, KY 40360For SaleMLS ID #26025748, Joshua A Davis, The Agency. Imagine MLS
- $349,0003 bd3 ba1.8k sqft238 Blake Way, Mount Sterling, KY 40353For SaleMLS ID #26028594, Ryan Arnett, United Real Estate Bluegrass. Imagine MLS
- $255,0004 bd2 ba2.1k sqft42 Samuels Ave #178, Mount Sterling, KY 40353For SaleMLS ID #26027296, Tanner Culver, TNT Realty. Imagine MLS
