NEW PRICE!! REDUCED!! PRICED below Appraisal!! WELCOME HOME......1900's Victorian Era Home located in the Historic District of Mt. Sterling. This home has over 3000 sq. ft. offering 4 or 5 bedrooms, 5 gorgeous fireplaces, leaded glass interior doors, beautiful, original hardwood flooring, amenities abound with details you want in an older home. 3-car attached garage with lots of storage and stamped concrete driveway. Home is situated on over an acre of beautiful treed lot in the heart of downtown Mt. Sterling. A RARE Find, Make your appt. TODAY!
For sale
Price cut: $29.5K (8/21)
$289,500
410 W High St, Mount Sterling, KY 40353
4beds
3,000sqft
Single Family Residence
Built in 1907
1.17 Acres Lot
$275,800 Zestimate®
$97/sqft
$-- HOA
What's special
- 61 days
- 1,154
- 148
Zillow last checked:
Listing updated:
Listed by:
Brenda G Murphy 859-404-4117,
Murphy Realty Group
Source: Imagine MLS,MLS#: 26022799
Facts & features
Interior
Bedrooms & bathrooms
- Bedrooms: 4
- Bathrooms: 2
- Full bathrooms: 1
- 1/2 bathrooms: 1
Primary bedroom
- Level: Second
Kitchen
- Level: First
Heating
- Forced Air, Natural Gas, Zoned
Cooling
- Central Air, Ceiling Fan(s), Multi Units, Zoned
Appliances
- Included: Dishwasher, Refrigerator, Range
- Laundry: Electric Dryer Hookup
Features
- Walk-In Closet(s), Ceiling Fan(s)
- Flooring: Ceramic Tile, Hardwood, Wood
- Doors: Storm Door(s)
- Windows: Insulated Windows
- Has basement: No
- Number of fireplaces: 5
- Fireplace features: Dining Room, Family Room, Living Room, Master Bedroom, Ventless, Den
Interior area
- Total structure area: 3,000
- Total interior livable area: 3,000 sqft
- Finished area above ground: 3,000
- Finished area below ground: 0
Property
Parking
- Total spaces: 3
- Parking features: Attached Garage, Driveway, Garage Door Opener, Garage Faces Side
- Garage spaces: 3
- Has uncovered spaces: Yes
Features
- Levels: Two
- Fencing: Privacy,Wood
- Has view: Yes
- View description: Trees/Woods, Neighborhood, Other
Lot
- Size: 1.17 Acres
- Features: Landscaped, Secluded, Few Trees
Details
- Parcel number: 23M3013012.00
Construction
Type & style
- Home type: SingleFamily
- Architectural style: Colonial
- Property subtype: Single Family Residence
Materials
- Wood Siding
- Foundation: Block, Stone
- Roof: Dimensional Style,Shingle
Condition
- Year built: 1907
Utilities & green energy
- Sewer: Public Sewer
- Water: Public
- Utilities for property: Cable Available, Electricity Connected, Natural Gas Connected, Sewer Connected, Water Connected
Community & HOA
HOA
- Has HOA: No
Location
- Region: Mount Sterling
Financial & listing details
- Price per square foot: $97/sqft
- Tax assessed value: $195,000
- Annual tax amount: $1,927
- Date on market: 8/21/2026
Estimated market value
$275,800
$262,000 - $290,000
$1,786/mo
Price history
| Date | Event | Price |
|---|---|---|
| 8/21/2026 | Price change | $289,500-9.2%$97/sqft |
Source:  Imagine MLS #26022799 Report a problem Imagine MLS #26022799 Report a problem | ||
| 6/2/2026 | Price change | $319,000-8.8%$106/sqft |
Source: Imagine MLS #26005004 Report a problem | ||
| 4/28/2026 | Price change | $349,900-7.9%$117/sqft |
Source: Imagine MLS #26005004 Report a problem | ||
| 3/14/2026 | Listed for sale | $379,900+94.8%$127/sqft |
Source: Imagine MLS #26005004 Report a problem | ||
| 10/3/2012 | Sold | $195,000$65/sqft |
Source: Imagine MLS #1210519 Report a problem | ||
Public tax history
| Year | Property taxes | Tax assessment |
|---|---|---|
| 2025 | $1,927 -0.5% | $195,000 |
| 2024 | $1,936 +1.3% | $195,000 |
| 2023 | $1,911 -0.1% | $195,000 |
| 2022 | $1,913 -0.7% | $195,000 |
| 2021 | $1,927 -0.2% | $195,000 |
| 2020 | $1,931 -0.4% | $195,000 |
| 2019 | $1,938 | $195,000 |
| 2018 | -- | $195,000 |
| 2017 | -- | $195,000 |
| 2016 | -- | $195,000 |
| 2015 | -- | $195,000 |
| 2014 | -- | $195,000 |
| 2012 | -- | $195,000 +19.6% |
| 2010 | -- | $163,000 |
Find assessor info on the county website
Monthly payment
Est. payment
Payment breakdown
Explore the cost of this home by adjusting the details. Changes won't be saved.Climate risks
Neighborhood: 40353
Nearby schools
Schools provided by the listing agent
- Elementary: Mapleton
- Middle: McNabb
- High: Montgomery Co
Source: Imagine MLS. This data may not be complete. We recommend contacting the local school district to confirm school assignments for this home.
Similar homes
- $337,0004 bd3 ba2.7k sqft212 Clay St, Mount Sterling, KY 40353For Sale

 MLS ID #26023401, Brenda G Murphy, Murphy Realty Group. Imagine MLS
 - $289,0003 bd2 ba2.6k sqft212 Sterling Ave, Mount Sterling, KY 40353For Sale
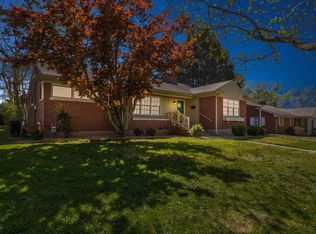 MLS ID #26007564, Jonathan Wood, HomeLand Real Estate Inc - Mt Sterling. Imagine MLS
 - $260,0004 bd2 ba2.1k sqft42 Samuels Ave #178, Mount Sterling, KY 40353For Sale
 MLS ID #26027296, Tanner Culver, TNT Realty. Imagine MLS
 - $359,0003 bd3 ba1.7k sqft339 W Sunset Ridge Dr, Mount Sterling, KY 40353For Sale
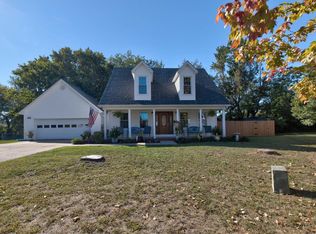 MLS ID #26029071, Susan R Moore, Keller Williams Legacy Group. Imagine MLS
 - $309,9003 bd3 ba1.8k sqft459 Missionary Ln, Mount Sterling, KY 40353For SaleMLS ID #26028470, Deuce Kirk, Keller Williams Bluegrass Realty. Imagine MLS
- $284,0003 bd2 ba1.5k sqft404 Sundown Ct, Mount Sterling, KY 40353For SaleMLS ID #26021869, Charles Dean Stamper, Stamper Real Estate Group. Imagine MLS
- $279,0004 bd2 ba2.4k sqft54 Frasure Ln, Mount Sterling, KY 40353For SaleMLS ID #26028828, Andrew Fugitt, KY Property Hunters. Imagine MLS
- $269,5004 bd2 ba1.6k sqft9466 Spencer Pike, Mount Sterling, KY 40353For SaleMLS ID #26028362, Brenda G Murphy, Murphy Realty Group. Imagine MLS
- $285,0003 bd2 ba2.4k sqft4635 Camargo Rd, Mt Sterling, KY 40353AuctionMLS ID #26025441, Davin J Smith, Kentucky Realty Group, LLC. Imagine MLS
- $245,0003 bd1 ba1.8k sqft3726 Camargo Hts, Mount Sterling, KY 40353For SaleMLS ID #26028976, Brenda G Murphy, Murphy Realty Group. Imagine MLS
- $269,9004 bd2 ba1.9k sqft1120 Oriole Ave, Mount Sterling, KY 40353For SaleMLS ID #26026577, Melanie Dawn S Jones, United Real Estate Bluegrass. Imagine MLS
- $329,0005 bd5 ba3.7k sqft125 Howard Ave, Mount Sterling, KY 40353For SaleMLS ID #26015327, Joshua A Davis, The Agency. Imagine MLS
- $349,0003 bd2 ba1.5k sqft422 S Queen St, Mount Sterling, KY 40353For SaleMLS ID #26019294, Joshua A Davis, The Agency. Imagine MLS
- $269,9004 bd2 ba2.1k sqft4103 Camargo Rd, Mount Sterling, KY 40353For SaleMLS ID #26017684, Jonathan Wood, HomeLand Real Estate Inc - Mt Sterling. Imagine MLS
- $339,0003 bd2 ba1.6k sqft210 Helena Dr, Mount Sterling, KY 40353For SaleMLS ID #26014742, Joshua A Davis, The Agency. Imagine MLS
- $190,0004 bd2 ba2.6k sqft18 Maysville Ave, Mount Sterling, KY 40353For SaleMLS ID #25508449, Bob Sophiea, eXp Realty, LLC. Imagine MLS
- $349,0003 bd3 ba1.8k sqft238 Blake Way, Mount Sterling, KY 40353For SaleMLS ID #26028594, Ryan Arnett, United Real Estate Bluegrass. Imagine MLS
- $284,0003 bd2 ba2.4k sqft4446 Stepstone Rd, Owingsville, KY 40360For SaleMLS ID #26025748, Joshua A Davis, The Agency. Imagine MLS
- $410,0004 bd3 ba2.5k sqft164 Bristol Ln, Mount Sterling, KY 40353For SaleMLS ID #26023256, Cindy Walker, Sandy Stuart Realty. Imagine MLS
- $399,0003 bd2 ba1.9k sqft3833 Levee Rd, Mount Sterling, KY 40353For SaleMLS ID #26027287, Joshua A Davis, The Agency. Imagine MLS
