Please click on the virtual tour section to see the video walk through...You will know you have reached a special home from the time you enter the front porch and open the screen door. Dramatic remodel—renovated home with all the attention to details where pride in quality choices shows everywhere. Home has 3255 finished square feet with generously sized rooms, including living room, dining room, new kitchen with new cabinetry, new quartz countertops & new appliances, primary bedroom with separate dressing room & separate walk in closet, new primary bathroom, two additional bedrooms, two additional new bathrooms, new utility room, office, studio, & mudroom. One of the rooms on the first floor could easily be used for a fourth bedroom. Additionally, there is a floored attic with permanent steps & unfinished basement. In addition to original refinished wood floors, there are new ceramic tile floors in baths and luxury vinyl in office & utility. Plumbing has been replaced, all new wiring with new electrical panel installed, There are two new central HVAC units—dual-fuel heating system/hybrid heat combines an electric heat pump with a gas furnace and new ductwork. The home has all new large energy efficient windows on the first and second floors and an original transom above the front entrance. You will love all the daylight with the many large windows where everything just seems to sparkle. For extra energy efficiency, there is new insulation in the attic and between some walls. Other features you are sure to enjoy include six fireplaces and one having new ventless gas logs, laundry chute, corbels, beautiful mantels, French doors, some beveled glass, wainscoting, original oversized baseboards. The attic room with wood walls, wood ceiling, wood floor, and arched window is just waiting for your creative use. (Hvac could easily be installed in this attic room.) The covered front porch, freshly painted, is a place to enjoy all your family and friends. The home is located in beautiful, historic downtown Mt Sterling where you can walk to church, shops, arts, restaurants, dog park. The home has a .40 acre lot with shed/doll house and four bay lean-to. Come and enjoy this amazing home. (A document is attached for realtors to show additional renovation details, like replacing the front wall at the street and more.) Home square footage to be verified, schools to be verified. The home was built approximately 1907. The property was formerly a part of the Mt Sterling Female College. (Photos with furniture are staged virtually.)
For sale
Price cut: $10K (10/13)
$475,000
217 W Main St, Mount Sterling, KY 40353
3beds
3,255sqft
Single Family Residence
Built in ----
0.4 Acres Lot
$457,400 Zestimate®
$146/sqft
$-- HOA
What's special
Two additional new bathroomsUnfinished basementNew quartz countertopsFour bay lean-toLaundry chuteNew appliancesBeautiful mantels
- 55 days
- 504
- 28
Zillow last checked:
Listing updated:
Listed by:
Pamela P Simmons 859-585-5238,
United Real Estate Bluegrass
Source: Imagine MLS,MLS#: 26022498
Facts & features
Interior
Bedrooms & bathrooms
- Bedrooms: 3
- Bathrooms: 3
- Full bathrooms: 3
Primary bedroom
- Level: Second
Bedroom 1
- Level: Second
Bedroom 2
- Level: Second
Primary bathroom
- Level: Second
Bathroom 1
- Level: First
Bathroom 3
- Level: Second
Dining room
- Level: First
Great room
- Level: First
Kitchen
- Level: First
Office
- Level: First
Other
- Description: Dressing Rm
- Level: Second
Other
- Description: Studio Room, nursery, or office
- Level: Second
Other
- Description: Mud room
- Level: First
Utility room
- Level: First
Heating
- Forced Air, Heat Pump, Natural Gas, Dual Fuel
Cooling
- Central Air, Heat Pump, Multi Units
Appliances
- Included: Dishwasher, Microwave, Refrigerator, Range
- Laundry: Electric Dryer Hookup, Main Level, Washer Hookup
Features
- Eat-in Kitchen, Walk-In Closet(s), Ceiling Fan(s)
- Flooring: Ceramic Tile, Wood
- Doors: Storm Door(s)
- Windows: Insulated Windows, Screens
- Basement: Interior Entry,Partial,Unfinished,Walk-Out Access,Walk-Up Access
- Number of fireplaces: 6
- Fireplace features: Dining Room, Gas Log, Great Room, Kitchen, Master Bedroom, Ventless, Bedroom
Interior area
- Total structure area: 3,255
- Total interior livable area: 3,255 sqft
- Finished area above ground: 3,255
- Finished area below ground: 0
Video & virtual tour
Property
Parking
- Parking features: Driveway, Other
- Has uncovered spaces: Yes
Features
- Levels: Two
- Exterior features: Awning(s)
- Fencing: Chain Link,Partial,Wood
- Has view: Yes
- View description: Neighborhood, Other
Lot
- Size: 0.4 Acres
- Features: Landscaped, Few Trees
Details
- Additional structures: Shed(s), Other
- Parcel number: 23M6004020.00
Construction
Type & style
- Home type: SingleFamily
- Architectural style: Craftsman
- Property subtype: Single Family Residence
Materials
- Vinyl Siding
- Foundation: Other, Stone
- Roof: Shingle
Utilities & green energy
- Sewer: Public Sewer
- Water: Public
- Utilities for property: Cable Available, Electricity Connected, Natural Gas Available, Phone Available, Sewer Connected, Water Connected
Community & HOA
Community
- Features: Park, Tennis Court(s), Pool, Pickleball
- Subdivision: Downtown
HOA
- Has HOA: No
Location
- Region: Mount Sterling
Financial & listing details
- Price per square foot: $146/sqft
- Tax assessed value: $128,000
- Annual tax amount: $780
- Date on market: 8/19/2026
Estimated market value
$457,400
$435,000 - $480,000
$1,960/mo
Price history
| Date | Event | Price |
|---|---|---|
| 10/13/2026 | Price change | $475,000-2.1%$146/sqft |
Source:  Imagine MLS #26022498 Report a problem Imagine MLS #26022498 Report a problem | ||
| 9/25/2026 | Price change | $485,000-2%$149/sqft |
Source: Imagine MLS #26022498 Report a problem | ||
| 8/19/2026 | Listed for sale | $495,000+246.2%$152/sqft |
Source: Imagine MLS #26022498 Report a problem | ||
| 11/5/2025 | Sold | $143,000$44/sqft |
Source: Imagine MLS #25500872 Report a problem | ||
Public tax history
| Year | Property taxes | Tax assessment |
|---|---|---|
| 2025 | $780 -3.9% | $128,000 |
| 2024 | $811 +1.3% | $128,000 |
| 2023 | $800 -6.8% | $128,000 |
| 2022 | $858 -0.7% | $128,000 |
| 2021 | $865 -1.5% | $128,000 |
| 2020 | $878 -0.4% | $128,000 |
| 2019 | $882 | $128,000 |
| 2018 | -- | $128,000 |
| 2017 | -- | $128,000 |
| 2016 | -- | $128,000 |
| 2015 | -- | $128,000 |
| 2014 | -- | $128,000 |
| 2012 | -- | $128,000 -1.5% |
| 2010 | -- | $130,000 |
Find assessor info on the county website
Monthly payment
Est. payment
Payment breakdown
Explore the cost of this home by adjusting the details. Changes won't be saved.Climate risks
Neighborhood: 40353
Nearby schools
Schools provided by the listing agent
- Elementary: Northview
- Middle: Montgomery Co
- High: Montgomery Co
Source: Imagine MLS. This data may not be complete. We recommend contacting the local school district to confirm school assignments for this home.


Similar homes
- $337,0004 bd3 ba2.7k sqft212 Clay St, Mount Sterling, KY 40353For Sale

 MLS ID #26023401, Brenda G Murphy, Murphy Realty Group. Imagine MLS
 - $450,0003 bd2 ba1.7k sqft289 Hinkston Pike, Mount Sterling, KY 40353For Sale
 MLS ID #26014049, Keith White, CENTURY 21 Advantage Realty. Imagine MLS
 - $289,5004 bd2 ba3k sqft410 W High St, Mount Sterling, KY 40353For Sale
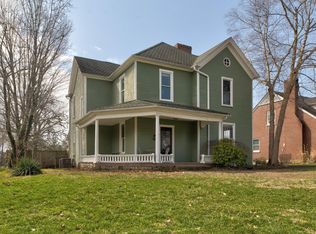 MLS ID #26022799, Brenda G Murphy, Murphy Realty Group. Imagine MLS
 - $359,0003 bd3 ba1.7k sqft339 W Sunset Ridge Dr, Mount Sterling, KY 40353For Sale
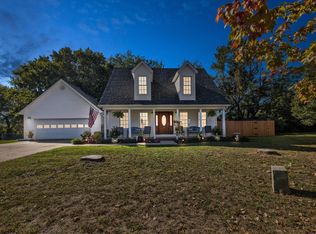 MLS ID #26027582, Susan R Moore, Keller Williams Legacy Group. Imagine MLS
 - $424,9004 bd3 ba2.5k sqft164 Bristol Ln, Mount Sterling, KY 40353For SaleMLS ID #26023256, Cindy Walker, Sandy Stuart Realty. Imagine MLS
- $524,9002 bd3 ba2.3k sqft2371 Howards Mill Rd, Mount Sterling, KY 40353For SaleMLS ID #26027454, Greg Bates, Red River Gorge Real Estate. Imagine MLS
- $399,0003 bd2 ba1.9k sqft3833 Levee Rd, Mount Sterling, KY 40353For SaleMLS ID #26027287, Joshua A Davis, The Agency. Imagine MLS
- $265,0004 bd2 ba2.1k sqft42 Samuels Ave #178, Mount Sterling, KY 40353For SaleMLS ID #26027296, Tanner Culver, TNT Realty. Imagine MLS
- $389,0003 bd3 ba2.7k sqft107 Ridgecrest Dr, Mount Sterling, KY 40353For SaleMLS ID #26023605, Brad Smith, Re/Max Creative Realty - Mountain Legacy Group. Imagine MLS
- $339,0004 bd3 ba3.3k sqft405 Nevada Ave, Mount Sterling, KY 40353For SaleMLS ID #26004481, Joshua A Davis, The Agency. Imagine MLS
- $329,0005 bd5 ba3.7k sqft125 Howard Ave, Mount Sterling, KY 40353For SaleMLS ID #26015327, Joshua A Davis, The Agency. Imagine MLS
- $549,5003 bd3 ba2.6k sqft2790 Van Thompson Rd, Mt Sterling, KY 40353For SaleMLS ID #26015430, Shelly Sutton, Kentucky Realty Group, LLC. Imagine MLS
- $289,0003 bd2 ba2.6k sqft212 Sterling Ave, Mount Sterling, KY 40353For SaleMLS ID #26007564, Jonathan Wood, HomeLand Real Estate Inc - Mt Sterling. Imagine MLS
- $309,9003 bd3 ba1.8k sqft459 Missionary Ln, Mount Sterling, KY 40353For SaleMLS ID #26024558, Deuce Kirk, Keller Williams Bluegrass Realty. Imagine MLS
- $525,0003 bd3 ba1.9k sqft116 Walking Horse Way, Sharpsburg, KY 40374For SaleMLS ID #26027989, Rebakah R Goodpaster, Keller Williams Legacy Group. Imagine MLS
- $369,9003 bd3 ba1.8k sqft238 Blake Way, Mount Sterling, KY 40353For SaleMLS ID #26014863, Ryan Arnett, United Real Estate Bluegrass. Imagine MLS
- $659,0005 bd4 ba3.9k sqft3020 Osborne Rd, Mount Sterling, KY 40353For SaleMLS ID #26021582, S Sue Fugate, Murphy Realty Group. Imagine MLS
- $575,0004 bd1 ba1.7k sqft660 Fogg Pike, Mount Sterling, KY 40353For SaleMLS ID #25500828, Chad Wightman, ERA Select Real Estate. Imagine MLS
- $475,0003 bd2 ba2.1k sqft625 Pine Ridge Rd, Winchester, KY 40391For SaleMLS ID #26020298, Tonya Morrow, KY Local. Imagine MLS
