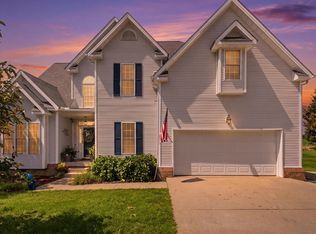
This Home is Immaculate, Ready for you to Make it Your Own and So Many Amenities. YOU NEED TO SEE TO APPRECIATE!!! This 3975 SF Home has 5 Bedrooms, 3 Full Baths and 1 Half Bath, Open Great Room with Beautiful Stairway Leading to the Open Second Floor. Kitchen, Dining Room, Sunroom, Laundry Room and Extra Large Heated 3 Bay Garage. The Covered Front Porch has PVC Bead Board on Ceiling, Comfy to Sat on, drink Your Morning Coffee and Watch the Sun Rise from the Front Porch. Entry, the Stunning Great Room. Primary Bedroom on the First Floor is Large Enough for a California Bed, Nightstands, Chest, Dresser, Chair or Whatever You Desire. Master Bath is off of the Master Bedroom and is a Dream Bathroom with Double Sinks, Heated Tile Floor, Duel Heated Mirrors so they don't Steam Up and a Tower Cabinet In-between the Sinks; so Much Storage. Top of the Line West Shore Home Walk-in Shower with Seat, Walk-in Closet with Built-in 48 Gun Cannon Safe with Electronic Lock. The Beautiful Open Staircase Leads Upstairs to 4 Spacious Bedrooms another West Shore Bath tub and Shower that also has Duel Heated Mirrors, Two Sinks and Tower Cabinet. All 4 Bedrooms have Plenty Closet Space. Kitchen is Unbelievable, Lots of custom Kraft Made Cabinets, double deck Silverware Drawer, Mixer door with a Shelf for Your Mixer door that Raises Up To Use and Back Down For Storage, all lower cabinets have pull out shelves for easy access, a swing out Pantry which has Pullout swing Shelfs, Kitchen Bar has Seating For 7 or People, Wood Look Tile Heated Floors, Samsung 4 Door Refrigerator with internal Beverage Center and Samsung Glass Top Stove With Double Oven (Convection and Air Fry). Laundry Room off the Kitchen has Heated Wood Look Tile Floor and a Water Softener System and Reverse Osmosis for All-Drinking Water. Dining Room is Open and Large Enough Dining Room to Entertain 16 of Your Family and Friends. Large Gorgeous Sunroom with Fireplace and Solar Controlled Sunscreens to Control How Much Light You Want. A Full Bath off the Sunroom Provides and Easy cleanup from Outside and for Guests or Company. Step out of the Sunroom Onto the Brick Patio with Retaining Wall and 48" Fire Pit with Gas Starter. You can Enjoy The Amazing Sunsets from This Spacious Patio. From the Sunroom, There's a Foyer with Lots of Space to have a Children Cubbies and also has Heated Beautiful Wood Look Tile Floors which Leads Down to a Side Door or to the Garage which is a 3 Bay Garage (with Lots of Built-in Shelving). There are 2 Bays 14' Tall and Extra Wide and Long. The other Bay has Floored Storage above and a Rear Smaller Door for Your Lawn Mower and Lawn Equipment. Garage is Heated, Insulated and has lots of Built-in Shelving. This Home Sits on a Gorgeous 1.8 Acre Lot with Mature Trees and Beautiful Landscaping. This Home has had Practically Everything Updated or Replaced in the Last 5 Years. Home has Pella Windows. Upstairs Heat Pump Replaced in 2024 and Downstairs Heat Pump Replaced in 2022 also has Propane Gas Backup for Plenty of Warm Heat for those cold winter days.
For sale
$659,000
3020 Osborne Rd, Mount Sterling, KY 40353
5beds
3,975sqft
Single Family Residence
Built in 1996
1.83 Acres Lot
$623,700 Zestimate®
$166/sqft
$-- HOA
What's special
Laundry roomPella windowsDouble deck silverware drawerStunning great roomDining roomOpen great room
- 44 days
- 317
- 17
Zillow last checked:
Listing updated:
Listed by:
S Sue Fugate 859-585-7030,
Murphy Realty Group
Source: Imagine MLS,MLS#: 26021582
Facts & features
Interior
Bedrooms & bathrooms
- Bedrooms: 5
- Bathrooms: 4
- Full bathrooms: 3
- 1/2 bathrooms: 1
Primary bedroom
- Level: First
Kitchen
- Level: First
Heating
- Heat Pump, Other, Propane
Cooling
- Central Air, Ceiling Fan(s), Heat Pump
Appliances
- Included: Dryer, Dishwasher, Microwave, Refrigerator, Washer, Oven, Range
- Laundry: Electric Dryer Hookup, Main Level
Features
- Breakfast Bar, Eat-in Kitchen, Walk-In Closet(s), Ceiling Fan(s)
- Flooring: Carpet, Tile
- Doors: Storm Door(s)
- Windows: Insulated Windows, Blinds
- Basement: Crawl Space
- Number of fireplaces: 1
- Fireplace features: Family Room, Gas Log, Propane, Ventless
Interior area
- Total structure area: 3,975
- Total interior livable area: 3,975 sqft
- Finished area above ground: 3,975
- Finished area below ground: 0
Property
Parking
- Total spaces: 3
- Parking features: Attached Garage, Driveway, Garage Door Opener, Off Street, Garage Faces Front
- Garage spaces: 3
- Has uncovered spaces: Yes
Features
- Levels: Two
- Exterior features: Fire Pit
Lot
- Size: 1.83 Acres
- Features: Landscaped, Few Trees
Details
- Parcel number: 0310000033.04
Construction
Type & style
- Home type: SingleFamily
- Property subtype: Single Family Residence
Materials
- Vinyl Siding
- Foundation: Block
- Roof: Composition
Condition
- Year built: 1996
Utilities & green energy
- Sewer: Septic Tank
- Water: Public
- Utilities for property: Cable Available, Electricity Connected, Water Connected
Community & HOA
Community
- Features: Park, Tennis Court(s)
- Subdivision: Rural
HOA
- Has HOA: No
Location
- Region: Mount Sterling
Financial & listing details
- Price per square foot: $166/sqft
- Tax assessed value: $202,000
- Annual tax amount: $1,664
- Date on market: 8/10/2026
Estimated market value
$623,700
$593,000 - $655,000
$3,066/mo
Price history
| Date | Event | Price |
|---|---|---|
| 8/10/2026 | Listed for sale | $659,000+314.5%$166/sqft |
Source:  Imagine MLS #26021582 Report a problem Imagine MLS #26021582 Report a problem | ||
| 5/1/1996 | Sold | $159,000$40/sqft |
Source: Agent Provided Report a problem | ||
Public tax history
| Year | Property taxes | Tax assessment |
|---|---|---|
| 2025 | $1,664 -2.2% | $202,000 |
| 2024 | $1,701 +1.6% | $202,000 |
| 2023 | $1,675 -3.5% | $202,000 |
| 2022 | $1,736 -0.6% | $202,000 |
| 2021 | $1,747 -20.3% | $202,000 |
| 2020 | $2,194 -0.6% | $202,000 |
| 2019 | $2,208 | $202,000 |
| 2018 | -- | $202,000 |
| 2017 | -- | $202,000 |
| 2016 | -- | $202,000 |
| 2015 | -- | $202,000 |
| 2014 | -- | $202,000 |
| 2012 | -- | $202,000 |
| 2010 | -- | $202,000 |
Find assessor info on the county website
Monthly payment
Est. payment
Payment breakdown
Explore the cost of this home by adjusting the details. Changes won't be saved.Climate risks
Neighborhood: 40353
Nearby schools
Schools provided by the listing agent
- Elementary: Mt Sterling
- Middle: McNabb
- High: Montgomery Co
Source: Imagine MLS. This data may not be complete. We recommend contacting the local school district to confirm school assignments for this home.
Similar homes
- $479,0003 bd3 ba2.4k sqft3270 Osborne Rd, Mount Sterling, KY 40353For Sale

 MLS ID #26019205, Courtney Ann Mangold, The Agency. Imagine MLS
 - $424,9004 bd3 ba2.5k sqft164 Bristol Ln, Mount Sterling, KY 40353For Sale
 MLS ID #26023256, Cindy Walker, Sandy Stuart Realty. Imagine MLS
 - $549,5003 bd3 ba2.6k sqft2790 Van Thompson Rd, Mt Sterling, KY 40353For Sale
 MLS ID #26015430, Shelly Sutton, Kentucky Realty Group, LLC. Imagine MLS
 - $699,0005 bd4 ba2.7k sqft245 State Highway 1050, Jeffersonville, KY 40337For Sale
 MLS ID #26023576, V. Keith Wilson, Coldwell Banker McMahan. Imagine MLS
 - $649,0004 bd4 ba2.8k sqft1433 Clubhouse Ln, Mount Sterling, KY 40353For SaleMLS ID #26024158, Derek M Blankenship, Keller Williams Commonwealth. Imagine MLS
- $339,9004 bd3 ba2.7k sqft241 Blueberry Ln, Mount Sterling, KY 40353For SaleMLS ID #26006824, Jonathan Wood, HomeLand Real Estate Inc - Mt Sterling. Imagine MLS
- $495,0003 bd3 ba3.2k sqft217 W Main St, Mount Sterling, KY 40353For SaleMLS ID #26022498, Pamela P Simmons, United Real Estate Bluegrass. Imagine MLS
- $337,0004 bd3 ba2.7k sqft212 Clay St, Mount Sterling, KY 40353For SaleMLS ID #26023401, Brenda G Murphy, Murphy Realty Group. Imagine MLS
- $339,0004 bd3 ba3.3k sqft405 Nevada Ave, Mount Sterling, KY 40353For SaleMLS ID #26004481, Joshua A Davis, The Agency. Imagine MLS
- $699,0004 bd4 ba4.1k sqft1078 Cane Ridge Rd, Paris, KY 40361For SaleMLS ID #26024819, Donna A Thwaites, Thwaites Realtors LLC. Imagine MLS
- $675,0004 bd4 ba2.6k sqft1477 Sewell Shop Rd, Winchester, KY 40391For SaleMLS ID #26026085, Jason Townsend, Kentucky Residential Real Estate, LLC. Imagine MLS
- $380,0004 bd3 ba3.3k sqft912 Hunter Trl, Mount Sterling, KY 40353For SaleMLS ID #26011572, R Michelle Rowland, Dream Maker Realty, LLC. Imagine MLS
- $389,0003 bd3 ba2.7k sqft107 Ridgecrest Dr, Mount Sterling, KY 40353For SaleMLS ID #26023605, Derek M Blankenship, Keller Williams Commonwealth. Imagine MLS
- $785,0005 bd3 ba4.6k sqft217 Wades Mill Rd, Winchester, KY 40391For SaleMLS ID #26019610, Michelle R Blackburn, RE/MAX Creative, Winchester. Imagine MLS
- $625,0003 bd2 ba3.2k sqft4475 Campton Rd, Stanton, KY 40380For SaleMLS ID #26021553, Derek M Blankenship, Keller Williams Commonwealth. Imagine MLS
- $639,0005 bd4 ba5k sqft104 Teal Ln, Winchester, KY 40391For SaleMLS ID #26023607, Jenny B Ray, RE/MAX Elite Lexington. Imagine MLS
- $575,0006 bd-- ba3.3k sqft313 Jay Rd, Owingsville, KY 40360For SaleMLS ID #26011695, Rebakah R Goodpaster, Keller Williams Legacy Group. Imagine MLS
- $699,0004 bd5 ba4.2k sqft132 Lana Ln, Winchester, KY 40391For SaleMLS ID #26022150, Rebecca J Harvey, Napier Realtors. Imagine MLS
- $649,0004 bd3 ba4.9k sqft186 Chardonnay Ct, Winchester, KY 40391For SaleMLS ID #26006869, Brenda H Sipes, WEICHERT REALTORS - ABG Properties. Imagine MLS
