A Home with a Story, a Setting to Love, and a New Chapter to Begin!
Some homes are simply places to live. Others become the backdrop for a lifetime of memories. This beautiful country property has been that place for generations, offering a setting where family gathered, children grew up, and countless memories were made.
Now being offered as part of an estate, this spacious 4-bedroom, 2 1/2-bath home presents an opportunity to become part of its next chapter. With generous living spaces, expansive decking, and a picturesque country setting, the property offers the kind of space, privacy, and potential that are increasingly hard to find.
There's something special about a home with history. The next owners will have the opportunity to make it their own while carrying forward the character and sense of place that have made this property special for so many years.
Whether you envision a welcoming family home, a peaceful country retreat, or a place where future generations can create memories of their own, the possibilities here are worth exploring.
Its story is already a beautiful one. Now it's ready for someone new to make it their own.
For sale
$459,000
831 W Hatchers Creek Rd, Stanton, KY 40380
4beds
3,358sqft
Single Family Residence
Built in 1973
5 Acres Lot
$-- Zestimate®
$137/sqft
$-- HOA
What's special
Picturesque country settingExpansive deckingGenerous living spaces
- 5 days
- 267
- 21
Zillow last checked:
Listing updated:
Listed by:
Jodie Brandenburg 859-200-8185,
Red River Gorge Real Estate,
Greg Bates 859-428-8184,
Red River Gorge Real Estate
Source: Imagine MLS,MLS#: 26030708
Facts & features
Interior
Bedrooms & bathrooms
- Bedrooms: 4
- Bathrooms: 3
- Full bathrooms: 2
- 1/2 bathrooms: 1
Primary bedroom
- Level: Second
Bedroom 2
- Level: Second
Bedroom 3
- Level: Second
Bedroom 4
- Level: First
Bathroom 1
- Level: Second
Bathroom 2
- Level: Second
Bathroom 3
- Level: First
Bonus room
- Level: Second
Bonus room
- Level: First
Dining room
- Level: Second
Kitchen
- Level: Second
Kitchen
- Level: First
Living room
- Level: Second
Living room
- Level: First
Utility room
- Level: First
Heating
- Electric
Cooling
- Electric
Appliances
- Included: Refrigerator, Range
- Laundry: Main Level, Lower Level
Features
- Breakfast Bar, Other, Ceiling Fan(s)
- Flooring: Carpet, Tile, Vinyl
- Has basement: No
- Number of fireplaces: 3
- Fireplace features: Basement, Living Room, Wood Burning, Bedroom
Interior area
- Total structure area: 3,358
- Total interior livable area: 3,358 sqft
- Finished area above ground: 3,358
- Finished area below ground: 0
Property
Parking
- Total spaces: 2
- Parking features: Driveway
- Carport spaces: 2
- Has uncovered spaces: Yes
Accessibility
- Accessibility features: Accessible Approach with Ramp
Features
- Levels: Two
- Fencing: None
- Has view: Yes
- View description: Rural, Trees/Woods, Mountain(s)
Lot
- Size: 5 Acres
- Features: Landscaped, Few Trees
Details
- Additional structures: Shed(s), Workshop
- Other equipment: Dehumidifier, Intercom
Construction
Type & style
- Home type: SingleFamily
- Architectural style: Raised Ranch
- Property subtype: Single Family Residence
Materials
- Vinyl Siding
- Foundation: Slab
- Roof: Metal
Condition
- Year built: 1973
Utilities & green energy
- Sewer: Septic Tank
- Water: Public
- Utilities for property: Electricity Connected, Water Connected
Community & HOA
Community
- Subdivision: Rural
HOA
- Has HOA: No
Location
- Region: Stanton
Financial & listing details
- Price per square foot: $137/sqft
- Date on market: 11/6/2026
Estimated market value
Not available
Estimated sales range
Not available
Not available
Price history
| Date | Event | Price |
|---|---|---|
| 11/7/2026 | Listed for sale | $459,000$137/sqft |
Source:  Imagine MLS #26030708 Report a problem | ||
Public tax history
Tax history is unavailable.
Monthly payment
Est. payment
Payment breakdown
Explore the cost of this home by adjusting the details. Changes won't be saved.Climate risks
Neighborhood: 40380
Nearby schools
Schools provided by the listing agent
- Elementary: Stanton
- Middle: Powell Co
- High: Powell Co
Source: Imagine MLS. This data may not be complete. We recommend contacting the local school district to confirm school assignments for this home.
- $274,2003 bd2 ba2.5k sqft827 Lower Hatcher Creek Rd, Stanton, KY 40380Off Market
- $277,3003 bd3 ba2.1k sqft899 Lower Hatcher Creek Rd, Stanton, KY 40380Off Market

- $317,9005 bd3 ba2.4k sqft825 Lower Hatcher Creek Rd, Stanton, KY 40380Off Market
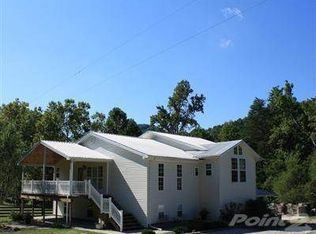
- $205,6003 bd1 ba1.2k sqft806 Lower Hatcher Creek Rd, Stanton, KY 40380Off Market
Similar homes
- $520,0004 bd4 ba3.5k sqft78 Lower Hatcher Creek Rd, Stanton, KY 40380For Sale

 MLS ID #26027446, Neal Johnson, Re/Max Creative Realty - Mountain Legacy Group. Imagine MLS
- $499,0005 bd4 ba4.2k sqft300 Oak Ridge Dr, Stanton, KY 40380For Sale
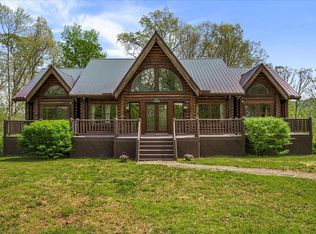 MLS ID #26008876, Jacqueline Townsend, Re/Max Creative Realty - Mountain Legacy Group. Imagine MLS
- $299,0004 bd3 ba1.7k sqft884 Maple St, Stanton, KY 40380For Sale
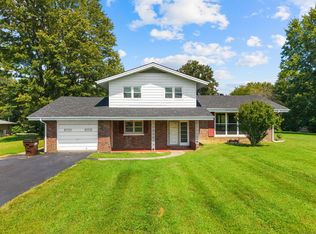 MLS ID #26026338, Travis Trimble, Keller Williams Legacy Group. Imagine MLS
- $565,0004 bd2 ba2.4k sqft155 Chaneyville Rd, Stanton, KY 40380For Sale
 MLS ID #26006024, Jodie Brandenburg, Red River Gorge Real Estate. Imagine MLS
- $499,0003 bd3 ba2.7k sqft1435 Pilot Rd, Stanton, KY 40380For SaleMLS ID #26020335, Jodie Brandenburg, Red River Gorge Real Estate. Imagine MLS
- $485,0004 bd3 ba3.6k sqft1051 Highway 746, Wellington, KY 40387For SaleMLS ID #26025115, Michelle R Blackburn, RE/MAX Creative, Winchester. Imagine MLS
- $615,0004 bd2 ba2k sqft296 Mill Knob Rd, Stanton, KY 40380For SaleMLS ID #26029128, Jaiden Brandenburg, HomeLand Real Estate Inc. Imagine MLS
- $409,0004 bd3 ba1.8k sqft8 Courtney Ln, Stanton, KY 40380For SaleMLS ID #26023618, Derek M Blankenship, Keller Williams Commonwealth. Imagine MLS
- $414,9004 bd2 ba2.9k sqft3695 Tarr Ridge Rd, Frenchburg, KY 40322For SaleMLS ID #26014472, Austin Polley, The Polley Group. Imagine MLS
- $419,0003 bd2 ba2.2k sqft95 Wild Turkey Run, Stanton, KY 40380For SaleMLS ID #26014277, Michelle Rush, Re/Max Creative Realty - Mountain Legacy Group. Imagine MLS
- $280,0003 bd2 ba1.7k sqft829 Boone Creek Rd, Stanton, KY 40380For SaleMLS ID #26024713, Matthew C Abney, Re/Max Creative Realty - Mountain Legacy Group. Imagine MLS
- $625,0003 bd2 ba3.2k sqft4475 Campton Rd, Stanton, KY 40380For SaleMLS ID #26027599, Brad Smith, Re/Max Creative Realty - Mountain Legacy Group. Imagine MLS
- $475,0003 bd3 ba3.2k sqft217 W Main St, Mount Sterling, KY 40353For SaleMLS ID #26031053, Pamela P Simmons, United Real Estate Bluegrass. Imagine MLS
- $235,0004 bd2 ba1.8k sqft145 Halls Rd, Stanton, KY 40380For SaleMLS ID #26027882, Whitney Ann Ensor, Ensor Real Estate, LLC. Imagine MLS
- $460,0003 bd3 ba2.4k sqft108 Berryman Rd, Frenchburg, KY 40322For SaleMLS ID #26027863, Travis Trimble, Keller Williams Legacy Group. Imagine MLS
- $275,0004 bd2 ba1.9k sqft98 Brittany Ln, Stanton, KY 40380For SaleMLS ID #25501719, Brenda Leigh Walters, United Real Estate Bluegrass. Imagine MLS
- $350,0005 bd2 ba2k sqft1474 Cow Creek Rd, Stanton, KY 40380For SaleMLS ID #25507643, Jacqueline Townsend, Re/Max Creative Realty - Mountain Legacy Group. Imagine MLS
- $488,0004 bd3 ba2.4k sqft1780 Stoner Ephesus Rd, Winchester, KY 40391For SaleMLS ID #26019848, Darrell Tackett, Dream Maker Realty, LLC. Imagine MLS
- $460,0004 bd3 ba2.4k sqft4224 E Kentucky #36, Owingsville, KY 40360For SaleMLS ID #26009186, S Sue Fugate, Murphy Realty Group. Imagine MLS
- $425,0003 bd3 ba1.8k sqft77 Lloyd Ln, Stanton, KY 40380For SaleMLS ID #26011361, Heather Isaacs, Lifstyl Real Estate. Imagine MLS
