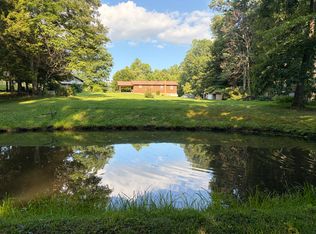
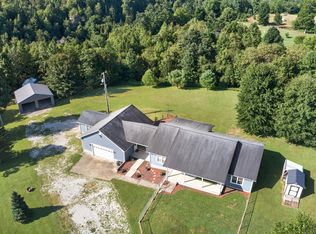
Welcome to 3695 Tarr Ridge Road in Frenchburg. This 4 bedroom, 2 full bathroom home sits on approximately 5.5 acres just minutes from Nada Tunnel, Red River Gorge, Frenchburg, and Cave Run Lake. With nearly 3,000 square feet, the home offers a spacious layout with multiple living areas, a dining area, kitchen, large recreation room, and bonus room. Two bedrooms and a full bathroom are located on the first floor, with two additional bedrooms and a second full bathroom upstairs. Inside, there is plenty of room for everyday living, gathering, hobbies, or additional workspace. Recent updates include new HVAC systems (2026), a water heater (2024), and a roof (2023). Outside, the property features open yard space, wooded surroundings, a covered front porch, and a shed for additional storage, all set on acreage just a short drive from some of Eastern Kentucky's best-known outdoor destinations. With its acreage, spacious layout, recent updates, and location near the Red River Gorge area, this property offers plenty of possibilities in a desirable Eastern Kentucky setting. The barn visible beyond the fence is not included with the property. Buyer to verify property boundaries.
For sale
$414,900
3695 Tarr Ridge Rd, Frenchburg, KY 40322
4beds
2,912sqft
Single Family Residence
Built in ----
5.54 Acres Lot
$391,300 Zestimate®
$142/sqft
$-- HOA
What's special
Large recreation roomDining areaShed for additional storageWooded surroundingsCovered front porchBonus roomOpen yard space
- 83 days
- 122
- 4
Zillow last checked:
Listing updated:
Listed by:
Austin Polley 859-338-2351,
The Polley Group,
Wendy Polley 859-229-8452,
Distinctive Living
Source: Imagine MLS,MLS#: 26014472
Facts & features
Interior
Bedrooms & bathrooms
- Bedrooms: 4
- Bathrooms: 2
- Full bathrooms: 2
Primary bedroom
- Level: First
Bedroom 2
- Level: First
Bedroom 3
- Level: Second
Bedroom 4
- Level: Second
Primary bathroom
- Level: First
Bathroom 2
- Level: Second
Bonus room
- Level: First
Den
- Level: First
Dining room
- Level: First
Kitchen
- Level: First
Living room
- Level: First
Recreation room
- Level: First
Utility room
- Level: First
Heating
- Electric, Heat Pump
Cooling
- Electric
Appliances
- Included: Dishwasher, Microwave, Refrigerator, Range
- Laundry: Electric Dryer Hookup, Main Level, Washer Hookup
Features
- Flooring: Hardwood, Vinyl
- Basement: Crawl Space
- Number of fireplaces: 1
- Fireplace features: Living Room, Propane
Interior area
- Total structure area: 2,912
- Total interior livable area: 2,912 sqft
- Finished area above ground: 2,912
- Finished area below ground: 0
Property
Parking
- Parking features: Driveway
- Has uncovered spaces: Yes
Features
- Levels: One and One Half
- Fencing: Partial,Wood,Wire
- Has view: Yes
- View description: Rural, Farm
Lot
- Size: 5.54 Acres
Details
- Additional structures: Shed(s)
- Parcel number: 3316
- Horses can be raised: Yes
Construction
Type & style
- Home type: SingleFamily
- Property subtype: Single Family Residence
Materials
- Brick Veneer, Vinyl Siding
- Foundation: Block
- Roof: Metal,Shingle
Utilities & green energy
- Sewer: Septic Tank
- Water: Public
- Utilities for property: Electricity Connected, Sewer Connected, Water Connected
Community & HOA
Community
- Subdivision: Rural
HOA
- Has HOA: No
Location
- Region: Frenchburg
Financial & listing details
- Price per square foot: $142/sqft
- Tax assessed value: $210,000
- Annual tax amount: $2,688
- Date on market: 6/25/2026
Estimated market value
$391,300
$372,000 - $411,000
$2,434/mo
Price history
| Date | Event | Price |
|---|---|---|
| 6/25/2026 | Listed for sale | $414,900+97.6%$142/sqft |
Source:  Imagine MLS #26014472 Report a problem Imagine MLS #26014472 Report a problem | ||
| 7/28/2023 | Sold | $210,000-6.7%$72/sqft |
Source: Imagine MLS #23002045 Report a problem | ||
| 7/28/2023 | Pending sale | $225,000$77/sqft |
Source: Imagine MLS #23002045 Report a problem | ||
| 7/28/2023 | Listed for sale | $225,000$77/sqft |
Source: Imagine MLS #23002045 Report a problem | ||
| 7/1/2023 | Contingent | $225,000$77/sqft |
Source: Imagine MLS #23002045 Report a problem | ||
| 6/18/2023 | Price change | $225,000-9.6%$77/sqft |
Source: Imagine MLS #23002045 Report a problem | ||
| 2/3/2023 | Listed for sale | $249,000+99.2%$86/sqft |
Source: Imagine MLS #23002045 Report a problem | ||
| 8/7/2015 | Sold | $125,000-3.5%$43/sqft |
Source: Public Record Report a problem | ||
| 6/10/2015 | Listed for sale | $129,500$44/sqft |
Source: Lawson Real Estate & Auction Report a problem | ||
Public tax history
| Year | Property taxes | Tax assessment |
|---|---|---|
| 2025 | $2,688 +0.8% | $210,000 |
| 2024 | $2,667 +71% | $210,000 +68% |
| 2023 | $1,560 -0.6% | $125,000 |
| 2022 | $1,569 +1.6% | $125,000 |
| 2021 | $1,544 -3.1% | $125,000 |
| 2020 | $1,593 +1.9% | $125,000 |
| 2019 | $1,563 | $125,000 |
| 2018 | $1,563 | $125,000 |
| 2017 | -- | $125,000 -10.4% |
| 2015 | -- | $139,500 |
| 2014 | -- | $139,500 |
| 2011 | -- | $139,500 |
Find assessor info on the county website
Monthly payment
Est. payment
Payment breakdown
Explore the cost of this home by adjusting the details. Changes won't be saved.Climate risks
Neighborhood: 40322
Nearby schools
Schools provided by the listing agent
- Elementary: Menifee Co
- Middle: Menifee Co
- High: Menifee Co
Source: Imagine MLS. This data may not be complete. We recommend contacting the local school district to confirm school assignments for this home.
Similar homes
- $435,0006 bd1 ba2.4k sqft4221 Tarr Ridge Rd, Frenchburg, KY 40322For Sale
 MLS ID #26020684, Rebecca Sexton, Lawson Real Estate, Inc. Imagine MLS
 - $485,0004 bd3 ba3.6k sqft1051 Highway 746, Wellington, KY 40387For Sale
 MLS ID #26025115, Michelle R Blackburn, RE/MAX Creative, Winchester. Imagine MLS
 - $340,0004 bd2 ba2k sqft157 Deskins Ln, Frenchburg, KY 40322For Sale
 MLS ID #26017088, Frankie W Spencer, Lawson Real Estate, Inc. Imagine MLS
 - $369,9003 bd3 ba2k sqft1233 Dog Trot Rd, Frenchburg, KY 40322For Sale
 MLS ID #26012813, Joshua Wood, Freedom Realty & Property Management. Imagine MLS
 - $455,0003 bd2 ba1.6k sqft787 Heavenly, Frenchburg, KY 40322For SaleMLS ID #24009726, Heather Isaacs, Lifstyl Real Estate. Imagine MLS
- $244,9004 bd3 ba1.6k sqft224 State Highway 746, Frenchburg, KY 40322For SaleMLS ID #26024387, Melanie Dawn S Jones, United Real Estate Bluegrass. Imagine MLS
- $425,0003 bd3 ba2.3k sqft1560 Stamper Branch Rd, Campton, KY 41301For SaleMLS ID #26021241, Tabitha House, CENTURY 21 Advantage Realty. Imagine MLS
- $425,0003 bd2 ba1.5k sqft1820 N Fork Rd, Stanton, KY 40380For SaleMLS ID #26016657, Jacqueline Townsend, Re/Max Creative Realty - Mountain Legacy Group. Imagine MLS
- $400,0003 bd2 ba2k sqft184 Catfish Cove Rd, Pine Ridge, KY 41360For SaleMLS ID #26019617, Kyren White, Re/Max Creative Realty - Mountain Legacy Group. Imagine MLS
- $465,0004 bd3 ba2.7k sqft3357 Campton Baptist Rd, Campton, KY 41301For SaleMLS ID #26020811, Jacqueline Townsend, Re/Max Creative Realty - Mountain Legacy Group. Imagine MLS
- $450,0003 bd2 ba2k sqft3192 State Highway 15 N, Campton, KY 41301For SaleMLS ID #26019927, Heather Isaacs, Lifstyl Real Estate. Imagine MLS
- $460,0004 bd3 ba2.4k sqft4224 E Kentucky #36, Owingsville, KY 40360For SaleMLS ID #26009186, S Sue Fugate, Murphy Realty Group. Imagine MLS
- $418,0003 bd4 ba3.4k sqft463 Hutchinson Rd, West Liberty, KY 41472For SaleMLS ID #26001086, Diana L Nash, Bluegrass Home Group. Imagine MLS
- $435,0003 bd2 ba2.2k sqft95 Wild Turkey Run, Stanton, KY 40380For SaleMLS ID #26014277, Michelle Rush, Re/Max Creative Realty - Mountain Legacy Group. Imagine MLS
- $329,9003 bd2 ba2.6k sqft110 Fay St, Jeffersonville, KY 40337For SaleMLS ID #26020258, Brenda G Murphy, Murphy Realty Group. Imagine MLS
- $549,9002 bd2 ba1.6k sqft259 Heavenly Ln, Frenchburg, KY 40322For SaleMLS ID #26015104, Bill J Ingram, FC Tucker Bluegrass. Imagine MLS
- $395,0003 bd2 ba2.7k sqft7055 Us Highway 60 W, Morehead, KY 40351For SaleMLS ID #26011310, Andrea Greenhill, RE/MAX Creative Realty. Imagine MLS
- $449,9996 bd-- ba2.7k sqft8586 Stulltown Rd, Owingsville, KY 40360For SaleMLS ID #26008287, Rebakah R Goodpaster, Keller Williams Legacy Group. Imagine MLS
- $425,0003 bd3 ba1.8k sqft77 Lloyd Ln, Stanton, KY 40380For SaleMLS ID #26011361, Heather Isaacs, Lifstyl Real Estate. Imagine MLS
- $448,9003 bd3 ba1.8k sqft50 Caitlyn Ct, Jeffersonville, KY 40337For SaleMLS ID #26020609, Katie Allen, Keller Williams Legacy Group. Imagine MLS
