Wow! Welcome Home to this Immaculate Brick ranch nestled on 2.34 Acres. It is a MUST see! This spacious Home is move-in ready offering Large Great Room that opens to the Dining Room, Chef's Kitchen bursting with oak wood Cabinets, appliances and oversized Island. Family Room/Bonus Room that has been recently completed has lots of possibilities, Oversized Enclosed Sunroom, 3 large Bedrooms, master suite has jacuzzi tub, walk in shower and walk-in closet. 2 Full Bathrooms, utility room, Newly added Back Deck to enjoy the beauty of the Countryside and Nature. Many new added features such as: New roof, windows, entrance doors, porch railing, new back deck, landscaping, sidewalk, kitchen countertops,/faucets/hardware and dishwasher. Ready for you and your family to move right-in. Enjoy Country living at its best, quiet, peaceful, scenic Home just waiting........ Come take a look! Owner relocating.
Contingent
$329,900
110 Fay St, Jeffersonville, KY 40337
3beds
2,678sqft
:
Get pre-qualified$2,132/mo
Single Family Residence
Built in 1998
2.34 Acres Lot
$310,100 Zestimate®
$123/sqft
$-- HOA
What's special
Immaculate brick ranchLarge great roomCountryside and natureOversized enclosed sunroomOak wood cabinetsDining roomNewly added back deck
- 276 days |
- 23 |
- 0 |
Zillow last checked:
Listing updated:
Listed by:
Brenda G Murphy 859-404-4117,
Murphy Realty Group
Source: Imagine MLS,MLS#: 25504316
Facts & features
Interior
Bedrooms & bathrooms
- Bedrooms: 3
- Bathrooms: 2
- Full bathrooms: 2
Primary bedroom
- Level: First
Bedroom 2
- Level: First
Bedroom 3
- Level: First
Bathroom 1
- Level: First
Bathroom 2
- Level: First
Den
- Level: First
Dining room
- Level: First
Kitchen
- Level: First
Living room
- Level: First
Utility room
- Level: First
Heating
- Forced Air, Natural Gas
Cooling
- Central Air, Electric
Appliances
- Included: Dishwasher, Refrigerator, Range
Features
- Flooring: Carpet, Ceramic Tile
- Windows: Insulated Windows, Blinds
- Has basement: No
- Has fireplace: No
Interior area
- Total structure area: 2,678
- Total interior livable area: 2,678 sqft
- Finished area above ground: 2,678
- Finished area below ground: 0
Property
Parking
- Parking features: Driveway
- Has uncovered spaces: Yes
Features
- Levels: One
- Has view: Yes
- View description: Trees/Woods
Lot
- Size: 2.34 Acres
Details
- Additional structures: Shed(s)
- Parcel number: 0540000079.05
Construction
Type & style
- Home type: SingleFamily
- Architectural style: Ranch
- Property subtype: Single Family Residence
Materials
- Brick Veneer
- Foundation: Block
- Roof: Shingle
Condition
- Year built: 1998
Utilities & green energy
- Sewer: Septic Tank
- Water: Public
- Utilities for property: Electricity Connected, Natural Gas Connected, Water Connected
Community & HOA
Community
- Subdivision: Graham
HOA
- Has HOA: No
Location
- Region: Jeffersonville
Financial & listing details
- Price per square foot: $123/sqft
- Tax assessed value: $147,000
- Annual tax amount: $1,100
- Date on market: 10/21/2025
Estimated market value
$310,100
$295,000 - $326,000
$2,162/mo
Price history
| Date | Event | Price |
|---|---|---|
| 5/28/2026 | Contingent | $329,900$123/sqft |
Source:  Imagine MLS #25504316 Report a problem Imagine MLS #25504316 Report a problem | ||
| 10/21/2025 | Listed for sale | $329,900-5.5%$123/sqft |
Source: Imagine MLS #25504316 Report a problem | ||
| 10/1/2025 | Listing removed | $349,000$130/sqft |
Source: Imagine MLS #25016258 Report a problem | ||
| 7/25/2025 | Listed for sale | $349,000-9.3%$130/sqft |
Source: Imagine MLS #25016258 Report a problem | ||
| 7/7/2025 | Listing removed | $384,750$144/sqft |
Source: Imagine MLS #25006051 Report a problem | ||
| 3/28/2025 | Listed for sale | $384,750+160.8%$144/sqft |
Source: Imagine MLS #25006051 Report a problem | ||
| 8/10/2009 | Sold | $147,500-3.6%$55/sqft |
Source:  Imagine MLS #909031 Report a problem Imagine MLS #909031 Report a problem | ||
| 6/10/2005 | Sold | $153,000$57/sqft |
Source: Imagine MLS #502665 Report a problem | ||
Public tax history
| Year | Property taxes | Tax assessment |
|---|---|---|
| 2024 | $1,100 +1.6% | $147,000 |
| 2023 | $1,083 -5.4% | $147,000 |
| 2022 | $1,145 -0.6% | $147,000 |
| 2021 | $1,152 -1.5% | $147,000 |
| 2020 | $1,170 -0.6% | $147,000 |
| 2019 | $1,177 | $147,000 |
| 2018 | -- | $147,000 |
| 2017 | -- | $147,000 |
| 2016 | -- | $147,000 |
| 2015 | -- | $147,000 |
| 2014 | -- | $147,000 -0.3% |
| 2012 | -- | $147,500 |
| 2010 | -- | $147,500 |
Find assessor info on the county website
Monthly payment
Est. payment
Payment breakdown
Explore the cost of this home by adjusting the details. Changes won't be saved.Climate risks
Neighborhood: 40337
Nearby schools
GreatSchools rating
- 6/10Camargo Elementary SchoolGrades: PK-5Distance: 5.8 mi
- 7/10McNabb Middle SchoolGrades: 6-8Distance: 9.6 mi
- 7/10Montgomery County High SchoolGrades: 9-12Distance: 9.8 mi
Schools provided by the listing agent
- Elementary: Camargo
- Middle: McNabb
- High: Montgomery Co
Source: Imagine MLS. This data may not be complete. We recommend contacting the local school district to confirm school assignments for this home.
- $228,1003 bd2 ba1.6k sqft114 Fay St, Jeffersonville, KY 40337Off Market
- $252,5003 bd2 ba1.1k sqft108 Fay St, Jeffersonville, KY 40337Off Market

- $241,6005 bd2 ba1.9k sqft713 Timber Ln, Jeffersonville, KY 40337Off Market
- $17,0000.97 Acres116 Fay St, Jeffersonville, KY 40337Sold
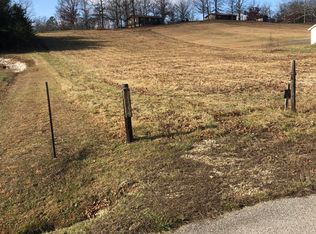
- $240,7003 bd2 ba1.5k sqft104 Fay St, Jeffersonville, KY 40337Off Market
- $254,7003 bd2 ba1.6k sqft221 Fay St, Jeffersonville, KY 40337Off Market
- $236,5003 bd2 ba1.4k sqft120 Fay St, Jeffersonville, KY 40337Sold
- $265,0004 bd2 ba1.6k sqft105 Fay St, Jeffersonville, KY 40337Sold
A local agent can set up tours, give advice and negotiate with sellers.
A local lender can help you make sure your offer is ready when you are.
Similar homes
- $295,0005 bd2 ba2.6k sqft150 Clay Lick Rd, Jeffersonville, KY 40337For Sale

 MLS ID #26013677, Libby VanMeter, Marshall Lane Real Estate - Lexington. Imagine MLS
 - $344,9004 bd3 ba2.3k sqft1195 Science Ridge Rd, Jeffersonville, KY 40337For Sale
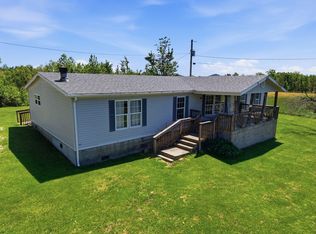 MLS ID #26009971, Whitney Thorpe, Sandy Stuart Realty. Imagine MLS
 - $330,0003 bd2 ba1.5k sqft6560 State Highway 1050, Jeffersonville, KY 40337For Sale By Owner

- $430,0005 bd3 ba3.1k sqft1400 Reffitt Rd, Jeffersonville, KY 40337For Sale
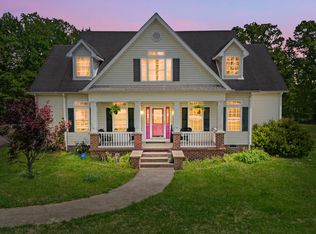 MLS ID #26009940, Libby VanMeter, Marshall Lane Real Estate - Lexington. Imagine MLS
 - $325,0003 bd2 ba1.5k sqft3250 Osborne Rd, Mount Sterling, KY 40353For SaleMLS ID #26018219, Brenda G Murphy, Murphy Realty Group. Imagine MLS
- $269,0003 bd2 ba1.6k sqft9466 Spencer Pike, Mount Sterling, KY 40353For SaleMLS ID #26008893, Zachary Otis, HomeLand Real Estate Inc. Imagine MLS
- $354,0003 bd2 ba2.4k sqft4635 Camargo Rd, Mt Sterling, KY 40353For SaleMLS ID #26001640, Robert Coburn, Kentucky Realty Group, LLC. Imagine MLS
- $310,0003 bd2 ba1.4k sqft113 Spring Meadows Dr, Jeffersonville, KY 40337For SaleMLS ID #26007765, Sherry Stephens, Murphy Realty Group. Imagine MLS
- $339,0003 bd2 ba1.6k sqft210 Helena Dr, Mount Sterling, KY 40353For SaleMLS ID #26014742, Joshua A Davis, The Agency. Imagine MLS
- $379,9003 bd3 ba2k sqft1233 Dog Trot Rd, Frenchburg, KY 40322For SaleMLS ID #26012813, Joshua Wood, Freedom Realty & Property Management. Imagine MLS
- $315,0003 bd2 ba1.5k sqft1178 E College Ave, Stanton, KY 40380For SaleMLS ID #26016128, Brandon Dunn, Lifstyl Real Estate. Imagine MLS
- $298,5003 bd2 ba1.6k sqft133 Clay Lick Rd, Means, KY 40346For SaleMLS ID #26005414, Rebecca Sexton, Lawson Real Estate, Inc. Imagine MLS
- $384,9004 bd3 ba1.9k sqft4683 Camargo Rd, Mount Sterling, KY 40353For SaleMLS ID #26005039, Amanda S Marcum, Berkshire Hathaway HomeServices Foster Realtors. Imagine MLS
- $319,0004 bd2 ba3k sqft410 W High St, Mount Sterling, KY 40353For SaleMLS ID #26005004, Brenda G Murphy, Murphy Realty Group. Imagine MLS
- $299,9003 bd2 ba1.4k sqft105 Mohican Trl, Jeffersonville, KY 40337For SaleMLS ID #26010302, Jonathan Wood, HomeLand Real Estate Inc - Mt Sterling. Imagine MLS
- $290,0003 bd2 ba2.1k sqft69 Hill Crest Ln, Wellington, KY 40387For SaleMLS ID #26014174, Bill Deaton, Keller Williams Legacy Group. Imagine MLS
- $274,9004 bd2 ba2.1k sqft4103 Camargo Rd, Mount Sterling, KY 40353For SaleMLS ID #26017684, Jonathan Wood, HomeLand Real Estate Inc - Mt Sterling. Imagine MLS
- $385,0003 bd2 ba1.8k sqft4185 Van Thompson Rd, Mount Sterling, KY 40353For SaleMLS ID #26019364, Lacy Marshall, Lacy Gay Realty, LLC. Imagine MLS
- $375,0004 bd2 ba2k sqft157 Deskins Ln, Frenchburg, KY 40322For SaleMLS ID #26017088, Frankie W Spencer, Lawson Real Estate, Inc. Imagine MLS
- $355,0003 bd2 ba2k sqft1225 Rooster Run Rd, Owingsville, KY 40360For SaleMLS ID #26012190, Whitney Thorpe, Sandy Stuart Realty. Imagine MLS
