Welcome to 69 Hill Crest Ln in Wellington—where peaceful country living meets comfort and space. This inviting home offers the perfect setting for anyone looking to enjoy quiet surroundings while still having room to live, relax, and entertain. From the moment you arrive, you'll appreciate the sense of privacy and the natural beauty that surrounds the property. Inside, you'll find a warm and functional layout designed for everyday living, with plenty of space to gather with family or host guests. Whether you're enjoying a quiet evening at home or entertaining, this property provides the flexibility to fit your lifestyle. Step outside and take in the peaceful setting—ideal for morning coffee, evening sunsets, or simply unwinding after a long day. With room to spread out and enjoy the outdoors, this property captures the true feel of Kentucky living. If you've been searching for a home that offers space, tranquility, and a place to truly slow down and enjoy life, 69 Hill Crest Ln is one you won't want to miss. Schedule your private showing today and come experience it for yourself!
For sale
Price cut: $10K (7/28)
$280,000
69 Hill Crest Ln, Wellington, KY 40387
3beds
2,129sqft
:
Get pre-qualified$1,852/mo
Single Family Residence
Built in 1989
1 Acres Lot
$269,300 Zestimate®
$132/sqft
$-- HOA
What's special
Peaceful settingWarm and functional layout
- 53 days |
- 1,378 |
- 100 |
Likely to sell faster than
Zillow last checked:
Listing updated:
Listed by:
Bill Deaton 606-402-1157,
Keller Williams Legacy Group
Source: Imagine MLS,MLS#: 26014174
Facts & features
Interior
Bedrooms & bathrooms
- Bedrooms: 3
- Bathrooms: 2
- Full bathrooms: 2
Primary bedroom
- Level: First
Bedroom 2
- Level: Second
Bathroom 1
- Level: First
Bathroom 2
- Level: Second
Bathroom 3
- Level: Second
Dining room
- Level: First
Kitchen
- Level: First
Living room
- Level: First
Office
- Level: Second
Utility room
- Level: First
Heating
- Forced Air, Propane, Wood Stove, Propane Tank Leased
Cooling
- Attic Fan, Central Air, Ceiling Fan(s), Electric
Appliances
- Included: Dryer, Dishwasher, Refrigerator, Washer, Range, Vented Exhaust Fan
- Laundry: Electric Dryer Hookup, Main Level, Washer Hookup
Features
- Ceiling Fan(s)
- Flooring: Other
- Windows: Storm Window(s)
- Basement: Concrete,Exterior Entry,Partial,Sump Pump,Unfinished,Walk-Out Access,Walk-Up Access
- Number of fireplaces: 1
- Fireplace features: Living Room, Wood Burning
Interior area
- Total structure area: 2,129
- Total interior livable area: 2,129 sqft
- Finished area above ground: 2,129
- Finished area below ground: 0
Property
Parking
- Parking features: Driveway
- Has uncovered spaces: Yes
Features
- Levels: Two
- Has view: Yes
- View description: Rural, Trees/Woods, Mountain(s)
Lot
- Size: 1 Acres
- Features: Landscaped, Secluded, Wooded, Many Trees
Details
- Additional structures: Shed(s), Workshop
- Parcel number: 6508B
Construction
Type & style
- Home type: SingleFamily
- Architectural style: Cape Cod
- Property subtype: Single Family Residence
Materials
- Wood Siding
- Foundation: Block
- Roof: Shingle
Condition
- Year built: 1989
Utilities & green energy
- Sewer: Septic Tank
- Water: Public
- Utilities for property: Electricity Connected, Propane
Community & HOA
Community
- Subdivision: Rural
HOA
- Has HOA: No
Location
- Region: Wellington
Financial & listing details
- Price per square foot: $132/sqft
- Tax assessed value: $220,000
- Annual tax amount: $2,794
- Date on market: 6/18/2026
Estimated market value
$269,300
$256,000 - $283,000
$1,926/mo
Price history
| Date | Event | Price |
|---|---|---|
| 7/28/2026 | Price change | $280,000-3.4%$132/sqft |
Source:  Imagine MLS #26014174 Report a problem Imagine MLS #26014174 Report a problem | ||
| 7/7/2026 | Price change | $290,000-3.3%$136/sqft |
Source: Imagine MLS #26014174 Report a problem | ||
| 6/18/2026 | Listed for sale | $300,000+25.3%$141/sqft |
Source: Imagine MLS #26014174 Report a problem | ||
| 3/17/2025 | Sold | $239,500$112/sqft |
Source: Imagine MLS #25000440 Report a problem | ||
| 3/4/2025 | Pending sale | $239,500$112/sqft |
Source: Imagine MLS #25000440 Report a problem | ||
| 2/7/2025 | Contingent | $239,500$112/sqft |
Source: Imagine MLS #25000440 Report a problem | ||
| 1/26/2025 | Price change | $239,500-0.2%$112/sqft |
Source: Imagine MLS #25000440 Report a problem | ||
| 1/9/2025 | Listed for sale | $240,000-6.6%$113/sqft |
Source: Imagine MLS #25000440 Report a problem | ||
| 10/3/2024 | Listing removed | $257,000+2.8%$121/sqft |
Source: Imagine MLS #24012901 Report a problem | ||
| 10/3/2024 | Price change | $250,000-2.7%$117/sqft |
Source: Imagine MLS #24012901 Report a problem | ||
| 8/30/2024 | Price change | $257,000-1.2%$121/sqft |
Source: Imagine MLS #24012901 Report a problem | ||
| 8/18/2024 | Price change | $260,000-1.9%$122/sqft |
Source: Imagine MLS #24012901 Report a problem | ||
| 8/12/2024 | Listed for sale | $265,000$124/sqft |
Source: Imagine MLS #24012901 Report a problem | ||
| 8/12/2024 | Listing removed | -- |
Source: Owner Report a problem | ||
| 6/22/2024 | Price change | $265,000+6%$124/sqft |
Source: Imagine MLS #24012901 Report a problem | ||
| 5/26/2024 | Listed for sale | $250,000+13.6%$117/sqft |
Source: Owner Report a problem | ||
| 7/21/2023 | Sold | $220,000-8.1%$103/sqft |
Source: Imagine MLS #23007473 Report a problem | ||
| 6/14/2023 | Contingent | $239,500$112/sqft |
Source: Imagine MLS #23007473 Report a problem | ||
| 6/8/2023 | Price change | $239,500-4%$112/sqft |
Source: Imagine MLS #23007473 Report a problem | ||
| 6/5/2023 | Listed for sale | $249,500$117/sqft |
Source: Imagine MLS #23007473 Report a problem | ||
| 5/23/2023 | Contingent | $249,500$117/sqft |
Source: Imagine MLS #23007473 Report a problem | ||
| 4/27/2023 | Listed for sale | $249,500$117/sqft |
Source: Imagine MLS #23007473 Report a problem | ||
Public tax history
| Year | Property taxes | Tax assessment |
|---|---|---|
| 2024 | $2,794 +14.8% | $220,000 +12.8% |
| 2023 | $2,434 +191.6% | $195,000 +193.2% |
| 2022 | $835 +1.6% | $66,500 |
| 2021 | $821 -3.1% | $66,500 |
| 2020 | $848 +1.9% | $66,500 |
| 2019 | $832 | $66,500 |
| 2018 | $832 | $66,500 |
| 2017 | -- | $66,500 |
| 2015 | -- | $66,500 |
| 2014 | -- | $66,500 |
| 2011 | -- | $66,500 |
Find assessor info on the county website
Monthly payment
Est. payment
Payment breakdown
Explore the cost of this home by adjusting the details. Changes won't be saved.Climate risks
Neighborhood: 40387
Nearby schools
GreatSchools rating
- 5/10Menifee Central SchoolGrades: K-7Distance: 8.2 mi
- 3/10Menifee County High SchoolGrades: 8-12Distance: 10.2 mi
Schools provided by the listing agent
- Elementary: Menifee Co
- Middle: Menifee Co
- High: Menifee Co
Source: Imagine MLS. This data may not be complete. We recommend contacting the local school district to confirm school assignments for this home.
- $154,400-- bd-- ba-- sqft144 Hill Crest Ln, Wellington, KY 40387Off Market
- $131,800-- bd-- ba-- sqft144 Hill Crest Ln, Wellington, KY 40387Off Market
- $130,300-- bd-- ba-- sqft144 Hill Crest Ln, Wellington, KY 40387Off Market
- $24,200-- bd-- ba-- sqft186 Hill Crest Ln, Wellington, KY 40387Off Market
- $156,600-- bd-- ba-- sqft186 Hill Crest Ln, Wellington, KY 40387Off Market
- $48,750-- bd-- ba-- sqft4 Grouse Ln, Wellington, KY 40387Off Market
- $159,100-- bd-- ba-- sqft4 Grouse Ln, Wellington, KY 40387Off Market
- $126,800-- bd-- ba-- sqft4 Grouse Ln, Wellington, KY 40387Off Market
A local agent can set up tours, give advice and negotiate with sellers.
A local lender can help you make sure your offer is ready when you are.
Similar homes
- $249,0003 bd2 ba1.6k sqft415 Highway 772, Ezel, KY 41425For Sale
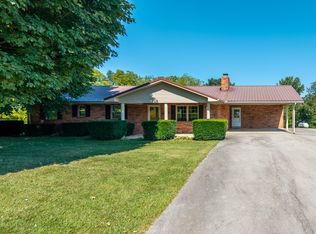
 MLS ID #26021177, Vickie P Oldfield, The Real Estate Co - W Liberty. Imagine MLS
 - $195,0003 bd1 ba1.4k sqft49 Morris Dr, Wellington, KY 40387For Sale
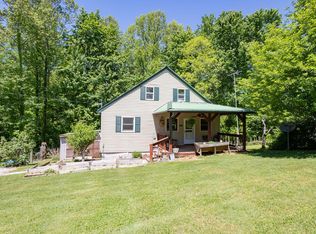 MLS ID #26010222, Jill C Ratliff, Paragon Realty Partners. Imagine MLS
 - $359,9003 bd2 ba1.6k sqft6758 Highway 1693, Wellington, KY 40387For Sale
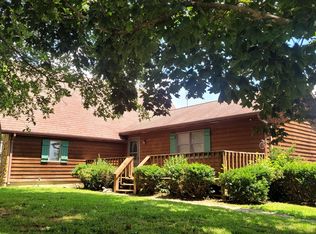 MLS ID #25016384, Robert W Smith, Building The Bluegrass Realty. Imagine MLS
 - $174,5003 bd1 ba1.1k sqft90 Stephen Rd, Wellington, KY 40387For Sale
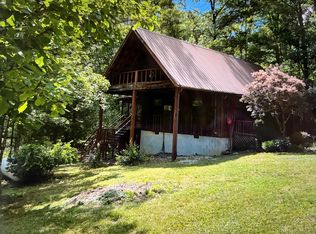 MLS ID #26014425, Rebecca Sexton, Lawson Real Estate, Inc. Imagine MLS
 - $209,9003 bd2 ba1.1k sqft11 Pretty Ridge Rd, Wellington, KY 40387For SaleMLS ID #26006690, Sasha Hawkins, C Roger Lewis Agency. Imagine MLS
- $205,0003 bd1 ba1.4k sqft663 Twin Oaks Rd, Wellington, KY 40387For SaleMLS ID #26009144, Ryan Arnett, United Real Estate Bluegrass. Imagine MLS
- $275,0003 bd2 ba1.7k sqft10 Poplar Ln, Morehead, KY 40351For SaleMLS ID #26019034, Shannon V Malone, HomeLand Real Estate Inc. Imagine MLS
- $255,0003 bd2 ba1.4k sqft199 State Highway 746, Wellington, KY 40387For SaleMLS ID #26014556, Dustin Williams, RE/MAX Elite Realty. Imagine MLS
- $269,0003 bd2 ba1.6k sqft9466 Spencer Pike, Mount Sterling, KY 40353For SaleMLS ID #26008893, Zachary Otis, HomeLand Real Estate Inc. Imagine MLS
- $359,0003 bd2 ba1.8k sqft1867 Dan Ridge Rd, Wellington, KY 40387For SaleMLS ID #26006190, Laken R Ruth, Lifstyl Real Estate. Imagine MLS
- $289,0003 bd3 ba2.9k sqft27 Poplar Ln, Morehead, KY 40351For SaleMLS ID #26015190, Andrea Greenhill, RE/MAX Creative Realty. Imagine MLS
- $275,0005 bd1 ba2.4k sqft3570 E Highway 60, Morehead, KY 40351For SaleMLS ID #26013990, Shannon V Malone, HomeLand Real Estate Inc. Imagine MLS
- $175,0003 bd1 ba1.4k sqft45 Krider Ln, Wellington, KY 40387SoldMLS ID #23015102, Adam Ratliff, HomeLand Real Estate - Frenchburg. Imagine MLS
- $295,0005 bd2 ba2.6k sqft150 Clay Lick Rd, Jeffersonville, KY 40337For SaleMLS ID #26013677, Libby VanMeter, Marshall Lane Real Estate - Lexington. Imagine MLS
- $232,0004 bd2 ba1.7k sqft250 Conn Rd, Morehead, KY 40351For SaleMLS ID #26016108, Shannon V Malone, HomeLand Real Estate Inc. Imagine MLS
- $299,9003 bd2 ba2.2k sqft500 Hazel Tree Ln, Morehead, KY 40351For SaleMLS ID #26020293, Amanda Midkiff, CENTURY 21 Advantage Realty. Imagine MLS
- $260,0003 bd2 ba2.3k sqft485 N Wilson Ave, Morehead, KY 40351For SaleMLS ID #26012659, John Kidd, United Real Estate Bluegrass. Imagine MLS
- $329,9003 bd2 ba2.6k sqft110 Fay St, Jeffersonville, KY 40337For SaleMLS ID #26020258, Brenda G Murphy, Murphy Realty Group. Imagine MLS
- $330,0003 bd2 ba1.5k sqft55 Mitchell Ln, Morehead, KY 40351For SaleMLS ID #26016568, Kasey Jasper, CENTURY 21 Advantage Realty. Imagine MLS
- $299,9003 bd2 ba1.4k sqft27 Dale Hollow Dr, Morehead, KY 40351For SaleMLS ID #26017834, Keith White, CENTURY 21 Advantage Realty. Imagine MLS
