Escape to the peaceful countryside with this charming 1.5-story rustic home, perfectly situated on a beautiful 1.19-acre lot just minutes from Cave Run Lake and Longbow Marina. Offering 1,410 square feet of comfortable living space, this inviting property blends cozy character with functional design. Inside, you'll find an open-concept layout connecting the living, dining, and kitchen areas ideal that is perfect for gathering with family and friends. The home features 3 bedrooms and 1 full bath, with the convenience of two bedrooms located on the main floor. Relax and take in the serene surroundings from not one, but two welcoming covered porches. Outdoors, the property truly shines. A spacious 24' x 42' detached 2-car garage offers more than just parking! It's fully equipped with cabinets, shelving, and a dedicated workspace. Tucked in the back of the garage is a versatile "man cave" complete with its own full bathroom area, plus a washer hookup and sink-perfect for hobbies, entertaining, or guest overflow. With ample room for a sizable garden and a charming shed ideal for raising chickens, this property is well-suited for those seeking a homestead lifestyle or simply more space to enjoy the outdoors. Whether you're looking for a weekend getaway near the lake or a full-time residence with rustic charm and room to grow, this unique property offers the perfect blend of comfort, functionality, and location.
For sale
$195,000
49 Morris Dr, Wellington, KY 40387
3beds
1,410sqft
Single Family Residence
Built in ----
1.19 Acres Lot
$-- Zestimate®
$138/sqft
$-- HOA
What's special
Two welcoming covered porches
- 158 days
- 310
- 30
Zillow last checked:
Listing updated:
Listed by:
Jill C Ratliff 606-356-1393,
Paragon Realty Partners Central & Eastern KY
Source: Imagine MLS,MLS#: 26010222
Facts & features
Interior
Bedrooms & bathrooms
- Bedrooms: 3
- Bathrooms: 1
- Full bathrooms: 1
Primary bedroom
- Level: First
Bedroom 2
- Level: First
Bedroom 3
- Level: Second
Bathroom 1
- Description: Full Bath with Laundry Area
- Level: First
Kitchen
- Description: Eat-in Kitchen
- Level: First
Living room
- Level: First
Heating
- Propane, Propane Tank Owned
Cooling
- Ceiling Fan(s), Window Unit(s)
Appliances
- Included: Dryer, Dishwasher, Gas Range, Microwave, Refrigerator, Washer
- Laundry: Electric Dryer Hookup, Main Level
Features
- Eat-in Kitchen, Ceiling Fan(s)
- Flooring: Carpet, Laminate
- Doors: Storm Door(s)
- Windows: Blinds
- Basement: Crawl Space
- Number of fireplaces: 1
- Fireplace features: Great Room, Propane
Interior area
- Total structure area: 1,410
- Total interior livable area: 1,410 sqft
- Finished area above ground: 1,410
- Finished area below ground: 0
Property
Parking
- Total spaces: 2
- Parking features: Detached Garage, Driveway, Garage Door Opener, Garage Faces Side
- Garage spaces: 2
- Has uncovered spaces: Yes
Features
- Levels: One and One Half
- Exterior features: Garden
- Fencing: Partial,Wood,Wire
Lot
- Size: 1.19 Acres
- Features: Wooded
Details
- Additional structures: Shed(s)
- Parcel number: 6515D_15
Construction
Type & style
- Home type: SingleFamily
- Property subtype: Single Family Residence
Materials
- Vinyl Siding
- Foundation: Block, Pillar/Post/Pier
- Roof: Metal
Utilities & green energy
- Sewer: Septic Tank
- Water: Public
- Utilities for property: Electricity Connected, Water Available, Propane
Community & HOA
Community
- Subdivision: Rural
HOA
- Has HOA: No
Location
- Region: Wellington
Financial & listing details
- Price per square foot: $138/sqft
- Date on market: 5/8/2026
Estimated market value
Not available
Estimated sales range
Not available
$1,419/mo
Price history
| Date | Event | Price |
|---|---|---|
| 5/8/2026 | Listed for sale | $195,000+195.9%$138/sqft |
Source:  Imagine MLS #26010222 Report a problem Imagine MLS #26010222 Report a problem | ||
| 3/24/2021 | Listing removed | -- |
Source: Owner Report a problem | ||
| 10/10/2018 | Listing removed | $65,900$47/sqft |
Source: Owner Report a problem | ||
| 9/14/2018 | Price change | $65,900-2.9%$47/sqft |
Source: Owner Report a problem | ||
| 8/30/2018 | Price change | $67,900-2.9%$48/sqft |
Source: Owner Report a problem | ||
| 8/24/2018 | Price change | $69,900-4.1%$50/sqft |
Source: Owner Report a problem | ||
| 8/19/2018 | Price change | $72,900-4%$52/sqft |
Source: Owner Report a problem | ||
| 8/10/2018 | Price change | $75,900-5%$54/sqft |
Source: Owner Report a problem | ||
| 7/31/2018 | Price change | $79,900-8.1%$57/sqft |
Source: Owner Report a problem | ||
| 5/14/2018 | Listed for sale | $86,900+2.4%$62/sqft |
Source: Owner Report a problem | ||
| 7/21/2017 | Listing removed | $84,900$60/sqft |
Source: Owner Report a problem | ||
| 6/13/2017 | Listed for sale | $84,900+6.3%$60/sqft |
Source: Owner Report a problem | ||
| 7/19/2016 | Price change | $79,900-7%$57/sqft |
Source: Caudill Real Estate #1611627 Report a problem | ||
| 6/21/2016 | Price change | $85,900-10.4%$61/sqft |
Source: Caudill Real Estate #1611627 Report a problem | ||
| 5/31/2016 | Listed for sale | $95,900$68/sqft |
Source: Caudill Real Estate #1611627 Report a problem | ||
Public tax history
Tax history is unavailable.
Monthly payment
Est. payment
Payment breakdown
Explore the cost of this home by adjusting the details. Changes won't be saved.Climate risks
Neighborhood: 40387
Nearby schools
Schools provided by the listing agent
- Elementary: Menifee Co
- Middle: Menifee Co
- High: Menifee Co
Source: Imagine MLS. This data may not be complete. We recommend contacting the local school district to confirm school assignments for this home.


Similar homes
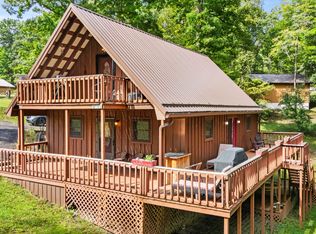
- $199,9003 bd2 ba1.4k sqft176 Dogwood Dr, Wellington, KY 40387For Sale
 MLS ID #26026069, Margie P Hunter, CENTURY 21 Advantage Realty. Imagine MLS
 - $174,9003 bd2 ba1.2k sqft532 Twin Oaks Rd, Wellington, KY 40387For Sale
 MLS ID #26024172, Teddy Castle, United Real Estate Bluegrass. Imagine MLS
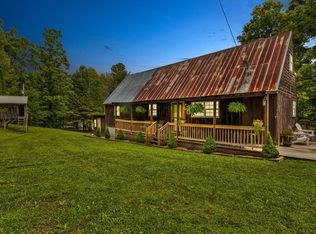
 - $209,0003 bd1 ba1.6k sqft41 Jacks Dr, Wellington, KY 40387For Sale
 MLS ID #26022229, Katie Allen, Keller Williams Legacy Group. Imagine MLS
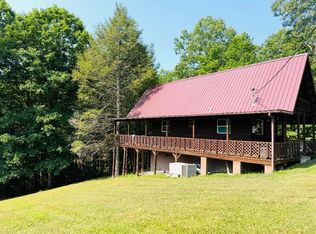
 - $199,0003 bd1 ba1k sqft135 Isaac Dr, Wellington, KY 40387For Sale
 MLS ID #26021100, Rebecca Sexton, Lawson Real Estate, Inc. Imagine MLS
 - $215,0002 bd1 ba920 sqft99 Phyllis Ln, Wellington, KY 40387For SaleMLS ID #26021066, Wes Williams, Williams Elite Realty. Imagine MLS
- $169,9003 bd1 ba1k sqft2494 Artville Rd, Wellington, KY 40387For SaleMLS ID #25009220, Joshua M Brown, Mike Brown Real Estate & Auction Co, LLC. Imagine MLS
- $172,5002 bd2 ba905 sqft161 Stephen Rd, Wellington, KY 40387For SaleMLS ID #26022973, Jill C Ratliff, Paragon Realty Partners Central & Eastern KY. Imagine MLS
- $159,9002 bd1 ba791 sqft84 Isaac Dr, Wellington, KY 40387For SaleMLS ID #26022110, Margie P Hunter, CENTURY 21 Advantage Realty. Imagine MLS
- $215,0003 bd2 ba1.2k sqft33 Aberdeen Ln, Clearfield, KY 40313For SaleMLS ID #26027556, Shannon V Malone, HomeLand Real Estate Inc. Imagine MLS
- $160,0003 bd1 ba1k sqft6177 746th Hwy, Wellington, KY 40387For SaleMLS ID #26011763, Adam Ratliff, United Real Estate Bluegrass. Imagine MLS
- $189,0004 bd3 ba1.3k sqft25 Hogge St, Clearfield, KY 40313For SaleMLS ID #26013956, Kamilia Lawson, Lawson Real Estate, Inc. Imagine MLS
- $139,0003 bd2 ba972 sqft139 Robin Ln, Wellington, KY 40387For SaleMLS ID #26013358, Angie Stevens, HomeLand Real Estate Inc. Imagine MLS
- $185,0003 bd1 ba1.2k sqft211 Ridgeway Dr, Lakewood Acres, KY 40351For SaleMLS ID #26025976, Vickie P Oldfield, The Real Estate Co - W Liberty. Imagine MLS
- $229,0003 bd2 ba1.6k sqft415 Highway 772, Ezel, KY 41425For SaleMLS ID #26021177, Vickie P Oldfield, The Real Estate Co - W Liberty. Imagine MLS
- $184,9003 bd1 ba960 sqft6053 Us Highway 460 W, Means, KY 40346For SaleMLS ID #26015581, Natalia Pidgorodetska, Murphy Realty Group. Imagine MLS
- $190,0003 bd1 ba1k sqft5390 State Highway 191, Campton, KY 41301For SaleMLS ID #26020525, Brad Smith, Re/Max Creative Realty - Mountain Legacy Group. Imagine MLS
- $175,0003 bd2 ba1.5k sqft1004 Kristen Ln, West Liberty, KY 41472For SaleMLS ID #26021480, Jessica Holcomb, Blu Horizon Real Estate. Imagine MLS
- $145,0003 bd2 ba1.6k sqft234 Grab Nickell Hl, Morehead, KY 40351For SaleMLS ID #26028201, Amanda Richardson, United Country Cornerstone Realty & Auction. Imagine MLS
- $174,9003 bd2 ba1.3k sqft191 Pleasant Valley, Morehead, KY 40351For SaleMLS ID #26027506, R Michelle Rowland, Dream Maker Realty, LLC. Imagine MLS
- $244,9004 bd3 ba1.6k sqft224 State Highway 746, Frenchburg, KY 40322For SaleMLS ID #26024387, Melanie Dawn S Jones, United Real Estate Bluegrass. Imagine MLS
