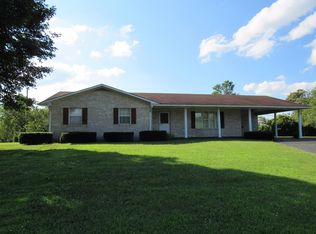
Welcome home to this charming 3-bedroom, 2-bath brick ranch nestled in a beautiful, peaceful setting. This well-maintained, single-level home offers comfortable living with an open, spacious layout that's easy to navigate. Recent updates include a newer roof, windows, laminate flooring and beautifully remodeled shower, giving you peace of mind for years to come. Relax in the inviting living area featuring a fireplace with gas logs, perfect for cozy evenings at home. The kitchen offers plenty of cabinet space for storage and organization, while the huge utility room provides plenty of space for laundry, storage, or additional household needs. Outside, you'll find a large driveway with plenty of parking, a carport, and room for guests or recreational vehicles. The expansive lot offers endless possibilities—whether you dream of building a garage or workshop, planting a large garden, or even exploring the potential for an additional home. Additional features include public water, high-speed internet availability, and the convenience of one-floor living in a quiet country atmosphere. If you're looking for a move-in-ready home with modern updates, generous outdoor space, and a serene location, this property is one you won't want to miss!
For sale
Price cut: $20K (9/18)
$229,000
415 Highway 772, Ezel, KY 41425
3beds
1,640sqft
Single Family Residence
Built in 1984
2.57 Acres Lot
$226,100 Zestimate®
$140/sqft
$-- HOA
What's special
Fireplace with gas logsNewer roofLaminate flooringSingle-level homeBeautifully remodeled showerOpen spacious layoutExpansive lot
- 68 days
- 221
- 15
Zillow last checked:
Listing updated:
Listed by:
Vickie P Oldfield 606-477-0836,
The Real Estate Co - W Liberty
Source: Imagine MLS,MLS#: 26021177
Facts & features
Interior
Bedrooms & bathrooms
- Bedrooms: 3
- Bathrooms: 2
- Full bathrooms: 2
Primary bedroom
- Level: First
Bedroom 1
- Level: First
Bedroom 2
- Level: First
Bathroom 1
- Level: First
Bathroom 2
- Level: First
Dining room
- Level: First
Kitchen
- Level: First
Living room
- Level: First
Utility room
- Level: First
Heating
- Electric, Heat Pump
Cooling
- Electric, Heat Pump
Features
- Breakfast Bar
- Flooring: Carpet, Laminate
- Basement: Crawl Space
- Number of fireplaces: 1
- Fireplace features: Living Room, Propane
Interior area
- Total structure area: 1,640
- Total interior livable area: 1,640 sqft
- Finished area above ground: 1,640
- Finished area below ground: 0
Property
Parking
- Total spaces: 2
- Parking features: Driveway
- Carport spaces: 2
- Has uncovered spaces: Yes
Features
- Levels: One
- Has view: Yes
- View description: Rural, Trees/Woods
Lot
- Size: 2.57 Acres
Details
- Additional structures: Shed(s)
- Parcel number: 018000001201
Construction
Type & style
- Home type: SingleFamily
- Architectural style: Ranch
- Property subtype: Single Family Residence
Materials
- Brick Veneer
- Foundation: Block
- Roof: Metal
Condition
- Year built: 1984
Utilities & green energy
- Sewer: Septic Tank
- Water: Public
Community & HOA
HOA
- Has HOA: No
Location
- Region: Ezel
Financial & listing details
- Price per square foot: $140/sqft
- Tax assessed value: $130,000
- Annual tax amount: $989
- Date on market: 8/6/2026
Estimated market value
$226,100
$215,000 - $237,000
$1,317/mo
Price history
| Date | Event | Price |
|---|---|---|
| 9/18/2026 | Price change | $229,000-8%$140/sqft |
Source:  Imagine MLS #26021177 Report a problem Imagine MLS #26021177 Report a problem | ||
| 8/6/2026 | Listed for sale | $249,000+84.4%$152/sqft |
Source: Imagine MLS #26021177 Report a problem | ||
| 5/26/2021 | Sold | $135,000-2.1%$82/sqft |
Source: Imagine MLS #20025787 Report a problem | ||
| 3/7/2021 | Pending sale | $137,900$84/sqft |
Source: Imagine MLS #20025787 Report a problem | ||
| 2/23/2021 | Price change | $137,900-4.9%$84/sqft |
Source: Imagine MLS #20025787 Report a problem | ||
| 1/25/2021 | Price change | $145,000-3.3%$88/sqft |
Source: Imagine MLS #20025787 Report a problem | ||
| 12/20/2020 | Listed for sale | $150,000+100%$91/sqft |
Source: Imagine MLS #20025787 Report a problem | ||
| 5/1/1999 | Sold | $75,000$46/sqft |
Source: Agent Provided Report a problem | ||
Public tax history
| Year | Property taxes | Tax assessment |
|---|---|---|
| 2025 | $989 -3.4% | $130,000 |
| 2024 | $1,023 -1.5% | $130,000 |
| 2023 | $1,039 -8.7% | $130,000 -3.7% |
| 2022 | $1,138 +136.6% | $135,000 +70.9% |
| 2021 | $481 -3.4% | $79,000 |
| 2020 | $498 -0.9% | $79,000 |
| 2019 | $503 -3.5% | $79,000 |
| 2018 | $521 +0.8% | $79,000 |
| 2017 | $517 | $79,000 |
| 2016 | -- | $79,000 |
| 2015 | -- | $79,000 |
| 2013 | -- | $79,000 |
| 2012 | -- | $79,000 |
| 2011 | -- | $79,000 |
| 2010 | -- | $79,000 |
Find assessor info on the county website
Monthly payment
Est. payment
Payment breakdown
Explore the cost of this home by adjusting the details. Changes won't be saved.Climate risks
Neighborhood: 41425
Nearby schools
Schools provided by the listing agent
- Elementary: Morgan Co
- Middle: Morgan Co
- High: Morgan Co
Source: Imagine MLS. This data may not be complete. We recommend contacting the local school district to confirm school assignments for this home.

Similar homes
- $299,0003 bd2 ba2.1k sqft1375 State Highway 882, Ezel, KY 41425For Sale

 MLS ID #26025401, Courtney Ann Mangold, The Agency. Imagine MLS
 - $239,0003 bd2 ba2.2k sqft6335 Highway 772, West Liberty, KY 41472For Sale
 MLS ID #26027686, Courtney Ann Mangold, The Agency. Imagine MLS
 - $265,0003 bd2 ba2.1k sqft69 Hill Crest Ln, Wellington, KY 40387For Sale
 MLS ID #26027198, Bill Deaton, Keller Williams Legacy Group. Imagine MLS
 - $135,0003 bd1 ba1k sqft284 Walnut St, Ezel, KY 41425For Sale
 MLS ID #11977716, Anthony Henry, A + Henry Real Estate LLC. My State MLS
 - $215,0002 bd1 ba920 sqft99 Phyllis Ln, Wellington, KY 40387For SaleMLS ID #26021066, Wes Williams, Williams Elite Realty. Imagine MLS
- $279,9002 bd1 ba900 sqft0 Glen Lawson Rd, Ezel, KY 41425For SaleMLS ID #26023093, Holly L Goeing, The Agency. Imagine MLS
- $244,9004 bd3 ba1.6k sqft224 State Highway 746, Frenchburg, KY 40322For SaleMLS ID #26024387, Melanie Dawn S Jones, United Real Estate Bluegrass. Imagine MLS
- $209,0003 bd1 ba1.6k sqft41 Jacks Dr, Wellington, KY 40387For SaleMLS ID #26022229, Katie Allen, Keller Williams Legacy Group. Imagine MLS
- $199,9003 bd2 ba1.4k sqft176 Dogwood Dr, Wellington, KY 40387For SaleMLS ID #26026069, Margie P Hunter, CENTURY 21 Advantage Realty. Imagine MLS
- $275,0002 bd1 ba1.1k sqft6194 Highway 460 E, West Liberty, KY 41472For SaleMLS ID #26021131, Vickie P Oldfield, The Real Estate Co - W Liberty. Imagine MLS
- $195,0003 bd1 ba1.4k sqft49 Morris Dr, Wellington, KY 40387For SaleMLS ID #26010222, Jill C Ratliff, Paragon Realty Partners Central & Eastern KY. Imagine MLS
- $205,0003 bd2 ba1.6k sqft2860 Johnson Frk, Salyersville, KY 41465For SaleMLS ID #26002288, Phillip Francis, The Real Estate Co - W Liberty. Imagine MLS
- $199,0003 bd1 ba1k sqft135 Isaac Dr, Wellington, KY 40387For SaleMLS ID #26021100, Rebecca Sexton, Lawson Real Estate, Inc. Imagine MLS
- $174,9003 bd2 ba1.2k sqft532 Twin Oaks Rd, Wellington, KY 40387For SaleMLS ID #26024172, Teddy Castle, United Real Estate Bluegrass. Imagine MLS
- $190,0003 bd1 ba1k sqft5390 State Highway 191, Campton, KY 41301For SaleMLS ID #26020525, Brad Smith, Re/Max Creative Realty - Mountain Legacy Group. Imagine MLS
- $224,5004 bd3 ba1.9k sqft477 Main St, West Liberty, KY 41472For SaleMLS ID #26009596, Philip R Lawson, Lawson Real Estate, Inc. Imagine MLS
- $230,0003 bd2 ba2.1k sqft90 Damy Ln, Campton, KY 41301For SaleMLS ID #24020325, Alyssa Evans, Berkshire Hathaway HomeServices Foster Realtors. Imagine MLS
- $239,5003 bd2 ba1.6k sqft75 Cornwell Sta, Frenchburg, KY 40322For SaleMLS ID #26015100, Rebecca Sexton, Lawson Real Estate, Inc. Imagine MLS
- $160,0003 bd1 ba1k sqft6177 746th Hwy, Wellington, KY 40387For SaleMLS ID #26011763, Adam Ratliff, United Real Estate Bluegrass. Imagine MLS
