Bursting with timeless character and classic charm, this move-in ready four-bedroom home seamlessly blends original architectural details with essential modern updates. The main level features an inviting living space, kitchen, dining room, and convenient main-floor laundry. Unwind in the spacious primary suite, complete with its own private rear balcony overlooking the backyard. Upstairs, you'll find three additional comfortable bedrooms, a full bathroom, and generous storage space. Enjoy peace of mind thanks to recent updates including fresh paint, a newer HVAC system, and an updated water heater, alongside an unfinished walk-out basement ready for your custom expansion or workshop. Don't miss out on this one-of-a-kind home! Call today for your private showing!
For sale
Price cut: $15K (8/28)
$224,500
477 Main St, West Liberty, KY 41472
4beds
1,980sqft
Single Family Residence
Built in ----
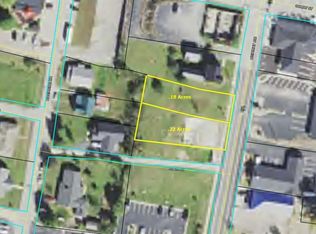
0.3 Acres Lot
$-- Zestimate®
$113/sqft
$-- HOA
What's special
Convenient main-floor laundryFresh paintGenerous storage spaceInviting living spaceDining roomThree additional comfortable bedroomsSpacious primary suite
- 165 days
- 160
- 7
Zillow last checked:
Listing updated:
Listed by:
Philip R Lawson 606-768-3583,
Lawson Real Estate, Inc,
Rebecca Sexton 606-359-5288,
Lawson Real Estate, Inc
Source: Imagine MLS,MLS#: 26009596
Facts & features
Interior
Bedrooms & bathrooms
- Bedrooms: 4
- Bathrooms: 3
- Full bathrooms: 2
- 1/2 bathrooms: 1
Primary bedroom
- Level: First
Bedroom 1
- Level: Second
Bedroom 2
- Level: Second
Bedroom 3
- Level: Second
Bathroom 1
- Description: Full Bath
- Level: First
Bathroom 2
- Description: Full Bath
- Level: Second
Bathroom 3
- Description: Half Bath
- Level: First
Dining room
- Level: First
Dining room
- Level: First
Kitchen
- Level: First
Living room
- Level: First
Living room
- Level: First
Heating
- Forced Air, Natural Gas
Cooling
- Electric
Appliances
- Included: Disposal, Dishwasher, Refrigerator, Range
- Laundry: Electric Dryer Hookup, Main Level, Washer Hookup
Features
- Flooring: Carpet, Hardwood, Vinyl
- Doors: Storm Door(s)
- Windows: Blinds
- Basement: Unfinished
- Number of fireplaces: 1
- Fireplace features: Living Room
Interior area
- Total structure area: 1,980
- Total interior livable area: 1,980 sqft
- Finished area above ground: 1,980
- Finished area below ground: 0
Property
Parking
- Total spaces: 1
- Parking features: Detached Garage
- Garage spaces: 1
Features
- Levels: Two
- Fencing: None
- Has view: Yes
- View description: Neighborhood
Lot
- Size: 0.3 Acres
Details
- Parcel number: 106030300600
Construction
Type & style
- Home type: SingleFamily
- Property subtype: Single Family Residence
Materials
- Brick Veneer, Vinyl Siding, Solid Masonry
- Foundation: Block
- Roof: Metal
Utilities & green energy
- Sewer: Public Sewer
- Water: Public
Community & HOA
Community
- Subdivision: Downtown
HOA
- Has HOA: No
Location
- Region: West Liberty
Financial & listing details
- Price per square foot: $113/sqft
- Tax assessed value: $195,000
- Annual tax amount: $1,783
- Date on market: 5/1/2026
Estimated market value
Not available
Estimated sales range
Not available
Not available
Price history
| Date | Event | Price |
|---|---|---|
| 8/28/2026 | Price change | $224,500-6.3%$113/sqft |
Source:  Imagine MLS #26009596 Report a problem Imagine MLS #26009596 Report a problem | ||
| 5/1/2026 | Listed for sale | $239,500-4%$121/sqft |
Source: Imagine MLS #26009596 Report a problem | ||
| 11/5/2025 | Listing removed | $249,500$126/sqft |
Source: Imagine MLS #25017150 Report a problem | ||
| 8/5/2025 | Listed for sale | $249,500+4.2%$126/sqft |
Source: Imagine MLS #25017150 Report a problem | ||
| 8/5/2025 | Listing removed | $239,500$121/sqft |
Source: Imagine MLS #25002155 Report a problem | ||
| 2/6/2025 | Listed for sale | $239,500$121/sqft |
Source: Imagine MLS #25002155 Report a problem | ||
| 10/18/2024 | Listing removed | $239,500$121/sqft |
Source: Imagine MLS #24007784 Report a problem | ||
| 10/10/2024 | Contingent | $239,500$121/sqft |
Source: Imagine MLS #24007784 Report a problem | ||
| 8/6/2024 | Price change | $239,500-4.2%$121/sqft |
Source: Imagine MLS #24007784 Report a problem | ||
| 4/23/2024 | Listed for sale | $249,900+28.2%$126/sqft |
Source: Imagine MLS #24007784 Report a problem | ||
| 10/27/2022 | Sold | $195,000-18.4%$98/sqft |
Source: Imagine MLS #22018775 Report a problem | ||
| 9/18/2022 | Pending sale | $239,000$121/sqft |
Source: Imagine MLS #22018775 Report a problem | ||
| 8/23/2022 | Listed for sale | $239,000+696.7%$121/sqft |
Source: Imagine MLS #22018775 Report a problem | ||
| 8/17/2007 | Sold | $30,000$15/sqft |
Source: Public Record Report a problem | ||
Public tax history
| Year | Property taxes | Tax assessment |
|---|---|---|
| 2025 | $1,783 -1.9% | $195,000 |
| 2024 | $1,818 -1.5% | $195,000 |
| 2023 | $1,846 +157.6% | $195,000 +95% |
| 2022 | $717 -3.6% | $100,000 |
| 2021 | $743 -2.3% | $100,000 |
| 2020 | $761 -0.9% | $100,000 |
| 2019 | $768 -2.1% | $100,000 |
| 2018 | $785 +0.8% | $100,000 |
| 2017 | $779 | $100,000 +25% |
| 2016 | -- | $80,000 |
| 2015 | -- | $80,000 |
| 2013 | -- | $80,000 -20% |
| 2011 | -- | $100,000 |
| 2010 | -- | $100,000 |
Find assessor info on the county website
Monthly payment
Est. payment
Payment breakdown
Explore the cost of this home by adjusting the details. Changes won't be saved.Climate risks
Neighborhood: 41472
Nearby schools
Schools provided by the listing agent
- Elementary: Morgan Co
- Middle: Morgan Co
- High: Morgan Co
Source: Imagine MLS. This data may not be complete. We recommend contacting the local school district to confirm school assignments for this home.
Similar homes
- $239,0003 bd2 ba2.2k sqft6335 Highway 772, West Liberty, KY 41472For Sale
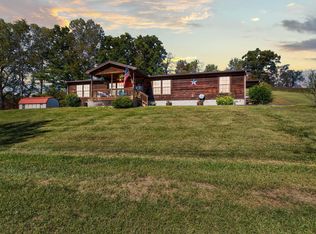
 MLS ID #26027686, Courtney Ann Mangold, The Agency. Imagine MLS
 - $225,0003 bd2 ba1.5k sqft4934 State Highway 589, West Liberty, KY 41472For Sale
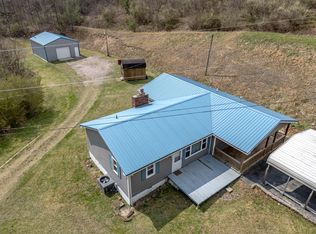 MLS ID #26006543, Vickie P Oldfield, The Real Estate Co - W Liberty. Imagine MLS
 - $295,0004 bd2 ba2.5k sqft762 Dogwood Ln, West Liberty, KY 41472For Sale
 MLS ID #26024509, Laken R Ruth, Lifstyl Real Estate. Imagine MLS
 - $--3 bd1 ba1.4k sqft616 Hensley Rd, Salyersville, KY 41465Auction
 Xome
Xome - $244,9004 bd3 ba1.6k sqft224 State Highway 746, Frenchburg, KY 40322For SaleMLS ID #26024387, Melanie Dawn S Jones, United Real Estate Bluegrass. Imagine MLS
- $229,0003 bd2 ba1.6k sqft415 Highway 772, Ezel, KY 41425For SaleMLS ID #26021177, Vickie P Oldfield, The Real Estate Co - W Liberty. Imagine MLS
- $230,0004 bd2 ba2.4k sqft1325 Weaver Rdg, Morehead, KY 40351For SaleMLS ID #25506563, Brenda Bowling, Keller Williams Commonwealth. Imagine MLS
- $315,0003 bd2 ba2.2k sqft4110 Liberty Rd, West Liberty, KY 41472For SaleMLS ID #26022317, Laken R Ruth, Lifstyl Real Estate. Imagine MLS
- $275,0002 bd1 ba1.1k sqft6194 Highway 460 E, West Liberty, KY 41472For SaleMLS ID #26021131, Vickie P Oldfield, The Real Estate Co - W Liberty. Imagine MLS
- $215,0003 bd2 ba1.2k sqft33 Aberdeen Ln, Clearfield, KY 40313For SaleMLS ID #26027556, Shannon V Malone, HomeLand Real Estate Inc. Imagine MLS
- $199,9004 bd2 ba1.6k sqft12455 Brown Ridge Rd, Morehead, KY 40351For SaleMLS ID #26023375, Chelsea Morguson, McCallie Real Estate. Imagine MLS
- $175,0003 bd2 ba1.5k sqft1004 Kristen Ln, West Liberty, KY 41472For SaleMLS ID #26021480, Jessica Holcomb, Blu Horizon Real Estate. Imagine MLS
- $265,0003 bd2 ba2.1k sqft69 Hill Crest Ln, Wellington, KY 40387For SaleMLS ID #26027198, Bill Deaton, Keller Williams Legacy Group. Imagine MLS
- $145,0003 bd2 ba1.6k sqft234 Grab Nickell Hl, Morehead, KY 40351For SaleMLS ID #26028201, Amanda Richardson, Cornerstone Realty & Auction. Imagine MLS
- $205,0003 bd2 ba1.6k sqft2860 Johnson Frk, Salyersville, KY 41465For SaleMLS ID #26002288, Phillip Francis, The Real Estate Co - W Liberty. Imagine MLS
- $199,0003 bd1 ba1k sqft135 Isaac Dr, Wellington, KY 40387For SaleMLS ID #26021100, Rebecca Sexton, Lawson Real Estate, Inc. Imagine MLS
- $209,0003 bd1 ba1.6k sqft41 Jacks Dr, Wellington, KY 40387For SaleMLS ID #26022229, Katie Allen, Keller Williams Legacy Group. Imagine MLS
- $195,0003 bd1 ba1.4k sqft49 Morris Dr, Wellington, KY 40387For SaleMLS ID #26010222, Jill C Ratliff, Paragon Realty Partners Central & Eastern KY. Imagine MLS
