Charming and well-maintained 3-bedroom, 2 full bath home situated on approximately 5 , wooded acres—perfect for first-time buyers or those looking to downsize and enjoy a quieter pace of life. This 1,592 sq ft home offers a comfortable layout with a nice kitchen and dining area, plus a separate laundry/utility room for everyday convenience. The home is move-in ready, making it an easy transition whether you're just starting out or simplifying. Enjoy your morning coffee or just relax on the large covered front porch, with an additional smaller porch for extra outdoor space. The property also includes a 22' x 24' car awning for covered parking. A 720 sq ft detached garage with concrete floor and an 8' x 10' garage door provides great space for storage, a workshop, or hobbies. There's also an older barn on the property—ideal for storage, gardening tools, or a small hobby farm setup. If you're looking for privacy, space to enjoy the outdoors, and a home that's easy to maintain, this property is a great fit. Conveniently located about 20 minutes from West Liberty and 30 minutes from Paintsville.
For sale
Price cut: $25K (5/1)
$225,000
4934 State Highway 589, West Liberty, KY 41472
3beds
1,592sqft
:
Get pre-qualified$1,499/mo
Single Family Residence
Built in 1980
5 Acres Lot
$-- Zestimate®
$141/sqft
$-- HOA
What's special
Comfortable layoutLarge covered front porchAdditional smaller porch
- 118 days |
- 982 |
- 78 |
Likely to sell faster than
Zillow last checked:
Listing updated:
Listed by:
Vickie P Oldfield 606-477-0836,
The Real Estate Co - W Liberty
Source: Imagine MLS,MLS#: 26006543
Facts & features
Interior
Bedrooms & bathrooms
- Bedrooms: 3
- Bathrooms: 2
- Full bathrooms: 2
Primary bedroom
- Level: First
Bedroom 2
- Level: First
Bedroom 3
- Level: First
Bathroom 1
- Level: First
Bathroom 2
- Level: First
Dining room
- Level: First
Kitchen
- Level: First
Living room
- Level: First
Utility room
- Level: First
Heating
- Electric, Heat Pump, Space Heater
Cooling
- Electric, Heat Pump
Features
- Flooring: Hardwood, Laminate, Vinyl
- Has basement: No
- Has fireplace: No
Interior area
- Total structure area: 1,592
- Total interior livable area: 1,592 sqft
- Finished area above ground: 1,592
- Finished area below ground: 0
Property
Parking
- Total spaces: 3
- Parking features: Detached Carport
- Garage spaces: 2
- Carport spaces: 1
- Covered spaces: 3
Features
- Levels: One
- Has view: Yes
- View description: Rural, Trees/Woods, Mountain(s)
Lot
- Size: 5 Acres
- Features: Secluded, Wooded, Many Trees
Details
- Additional structures: Barn(s), Shed(s)
- Horses can be raised: Yes
Construction
Type & style
- Home type: SingleFamily
- Architectural style: Ranch
- Property subtype: Single Family Residence
Materials
- Vinyl Siding
- Foundation: Block
- Roof: Metal
Condition
- Year built: 1980
Utilities & green energy
- Sewer: Septic Tank
- Water: Public
Community & HOA
Community
- Subdivision: Rural
HOA
- Has HOA: No
Location
- Region: West Liberty
Financial & listing details
- Price per square foot: $141/sqft
- Date on market: 3/31/2026
Estimated market value
Not available
Estimated sales range
Not available
$1,463/mo
Price history
| Date | Event | Price |
|---|---|---|
| 5/1/2026 | Price change | $225,000-10%$141/sqft |
Source:  Imagine MLS #26006543 Report a problem Imagine MLS #26006543 Report a problem | ||
| 3/31/2026 | Listed for sale | $250,000$157/sqft |
Source: Imagine MLS #26006543 Report a problem | ||
Public tax history
Tax history is unavailable.
Monthly payment
Est. payment
Payment breakdown
Explore the cost of this home by adjusting the details. Changes won't be saved.Climate risks
Neighborhood: 41472
Getting around
0 / 100
Car-DependentNearby schools
GreatSchools rating
- 8/10East Valley Elementary SchoolGrades: PK-5Distance: 5.3 mi
- 4/10Morgan County Middle SchoolGrades: 6-8Distance: 12.5 mi
- 3/10Morgan County High SchoolGrades: 9-12Distance: 12.2 mi
Schools provided by the listing agent
- Elementary: Morgan Co
- Middle: Morgan Co
- High: Morgan Co
Source: Imagine MLS. This data may not be complete. We recommend contacting the local school district to confirm school assignments for this home.
- $247,6003 bd2 ba1.5k sqft4934 Highway 589, West Liberty, KY 41472Off Market
- $246,0003 bd1 ba2.4k sqft4601 Highway 589, West Liberty, KY 41472Off Market
- $18,0002 bd1 ba1.2k sqft5242 Highway 589, West Liberty, KY 41472Off Market
- $87,700-- bd-- ba-- sqft5250 Highway 589, West Liberty, KY 41472Off Market
- $5,000-- bd-- ba720 sqft5253 Highway 589, West Liberty, KY 41472Off Market
- $7,000-- bd-- ba-- sqft2239 Little Caney Br, West Liberty, KY 41472Off Market
- $139,3003 bd2 ba1.3k sqft5590 Highway 589, West Liberty, KY 41472Off Market
- $5,000-- bd-- ba728 sqft5340 Highway 589, West Liberty, KY 41472Off Market
A local agent can set up tours, give advice and negotiate with sellers.
A local lender can help you make sure your offer is ready when you are.
Similar homes
- $249,0003 bd3 ba1.9k sqft1378 Highway 191, West Liberty, KY 41472For Sale By Owner
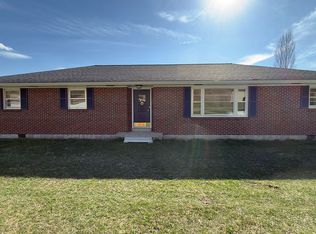
- $168,0003 bd2 ba1.3k sqft1845 Spaws Creek Rd, West Liberty, KY 41472For Sale

 MLS ID #26014461, Vickie P Oldfield, The Real Estate Co - W Liberty. Imagine MLS
 - $250,0003 bd3 ba1.4k sqft117 Pine Acres Ln, West Liberty, KY 41472For Sale
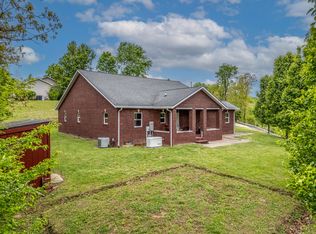 MLS ID #26009696, Vickie P Oldfield, The Real Estate Co - W Liberty. Imagine MLS
 - $179,0003 bd2 ba924 sqft4627 Highway 437, West Liberty, KY 41472For Sale
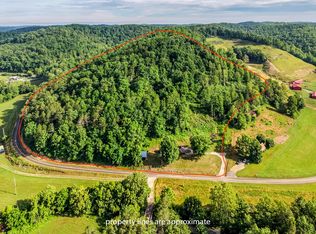 MLS ID #26012632, Andrea Greenhill, RE/MAX Creative Realty. Imagine MLS
 - $255,0002 bd1 ba1k sqft8228 Highway 705, West Liberty, KY 41472For SaleMLS ID #26008375, Crystal Gail Smith, In House Real Estate. Imagine MLS
- $210,0003 bd2 ba1.2k sqft875 Gardner Dr, West Liberty, KY 41472For SaleMLS ID #26002529, Ellen Harris, Century 21 American Way Realty. Imagine MLS
- $--3 bd1 ba1.1k sqft8041 State Route 201, Sitka, KY 41255AuctionAuction.com 1
- $232,0004 bd2 ba1.7k sqft250 Conn Rd, Morehead, KY 40351For SaleMLS ID #26016108, Shannon V Malone, HomeLand Real Estate Inc. Imagine MLS
- $239,5004 bd3 ba1.9k sqft477 Main St, West Liberty, KY 41472For SaleMLS ID #26009596, Philip R Lawson, Lawson Real Estate, Inc. Imagine MLS
- $215,0003 bd2 ba1.6k sqft2860 Johnson Frk, Salyersville, KY 41465For SaleMLS ID #26002288, Phillip Francis, The Real Estate Co - W Liberty. Imagine MLS
- $225,0003 bd3 ba1.6k sqft475 Gerald Carr Br, Flatgap, KY 41219For SaleMLS ID #124989, Calvin Lawson, Re/Max Freedom. Eastern Kentucky AOR
- $139,0003 bd3 ba840 sqft4590 County Road 1002, West Liberty, KY 41472For SaleMLS ID #26010369, Courtney Ann Mangold, The Agency. Imagine MLS
- $210,0003 bd2 ba2.2k sqft694 Oakley Rd, Salyersville, KY 41465For SaleMLS ID #127061, Kara Dakota Green, Re/Max Legacy Group-Paintsville. Eastern Kentucky AOR
- $210,0004 bd3 ba1.6k sqft6139 Main St, Thelma, KY 41260For SaleMLS ID #25505660, Jessica Holcomb, Blu Horizon Real Estate. Imagine MLS
- $220,0003 bd2 ba1.9k sqft9969 Highway 581, Paintsville, KY 41240For SaleMLS ID #26007709, Jessica Holcomb, Blu Horizon Real Estate. Imagine MLS
- $247,0003 bd2 ba2.1k sqft195 Pelphrey Subdivision Rd, Staffordsville, KY 41256For SaleMLS ID #128832, Daffiny Trimble, Re/Max Legacy Group-Paintsville. Eastern Kentucky AOR
- $219,0004 bd3 ba1.8k sqft107 Big Sandy Shrine Rd, Hagerhill, KY 41222For SaleMLS ID #128688, Jared May, United Real Estate Bluegrass. Eastern Kentucky AOR
- $199,9003 bd1 ba1.2k sqft1502 Turkey Branch Rd, Sandy Hook, KY 41171For SaleMLS ID #11818976, Deborah Manning, Manning Realty. My State MLS
- $190,0003 bd3 ba1.6k sqft1176 Parkway Dr, Salyersville, KY 41465For SaleMLS ID #26011807, Vickie P Oldfield, The Real Estate Co - W Liberty. Imagine MLS
- $169,0004 bd2 ba2.2k sqft377 State Route 993, Paintsville, KY 41240For SaleMLS ID #128948, Nicole Johnson, Re/Max Freedom. Eastern Kentucky AOR
