Welcome home to this charming 3-bedroom, 2-bath property offering comfortable living inside and plenty to enjoy outdoors. The home features spacious living areas, a cozy fireplace, an inviting kitchen with ample cabinetry, and a covered front porch perfect for relaxing. Outside, you'll find a detached two-car garage, above-ground pool with deck, additional storage, and a level yard surrounded by beautiful Eastern Kentucky scenery. With multiple outdoor spaces and plenty of room for parking, this property offers a great combination of comfort, space, and convenience.
For sale
$199,000
107 Big Sandy Shrine Rd, Hagerhill, KY 41222
3beds
1,824sqft
Single Family Residence
Built in 1995
2,178 Square Feet Lot
$-- Zestimate®
$109/sqft
$-- HOA
What's special
Cozy fireplaceAdditional storageDetached two-car garageMultiple outdoor spacesAbove-ground pool with deck
- 2 days
- 669
- 5
Likely to sell faster than
Zillow last checked:
Listing updated:
Listed by:
Jared May 606-831-5816,
Dominion Realty Group, LLC
Source: Eastern Kentucky AOR,MLS#: 129418
Facts & features
Interior
Bedrooms & bathrooms
- Bedrooms: 3
- Bathrooms: 2
- Full bathrooms: 2
Heating
- Electric, Heat Pump
Cooling
- Central Air
Appliances
- Included: Dishwasher, Refrigerator, Stove
Features
- 1st Floor Bedroom, Bonus Room, Ceiling Fan(s)
- Flooring: Carpet, Tile, Vinyl
- Windows: Double Pane Windows, Insulated Windows
- Basement: Crawl Space
- Attic: Access Only
Interior area
- Total structure area: 1,824
- Total interior livable area: 1,824 sqft
- Finished area above ground: 1,824
- Finished area below ground: 0
Property
Parking
- Total spaces: 2
- Parking features: Concrete, 2 Car Carport, Detached
- Carport spaces: 2
- Has uncovered spaces: Yes
Features
- Patio & porch: Front Covered, Front Porch, Patio, Screened, Enclosed
- Pool features: Above Ground
Lot
- Size: 2,178 Square Feet
- Dimensions: .05+/-
Details
- Parcel number: 046000003301
- Zoning: R
Construction
Type & style
- Home type: SingleFamily
- Architectural style: Ranch
- Property subtype: Single Family Residence
Materials
- Vinyl Siding
- Roof: Metal
Condition
- Year built: 1995
Utilities & green energy
- Sewer: Septic Tank
- Water: Public
- Utilities for property: Cable Available
Community & HOA
Community
- Subdivision: None
Location
- Region: Hagerhill
Financial & listing details
- Price per square foot: $109/sqft
- Tax assessed value: $122,500
- Annual tax amount: $1,290
- Date on market: 9/29/2026
Estimated market value
Not available
Estimated sales range
Not available
Not available
Price history
| Date | Event | Price |
|---|---|---|
| 9/29/2026 | Listed for sale | $199,000$109/sqft |
Source:  Eastern Kentucky AOR #129418 Report a problem Eastern Kentucky AOR #129418 Report a problem | ||
| 9/21/2026 | Listing removed | $199,000$109/sqft |
Source: Eastern Kentucky AOR #128688 Report a problem | ||
| 9/9/2026 | Price change | $199,000-4.3%$109/sqft |
Source: Eastern Kentucky AOR #128688 Report a problem | ||
| 8/5/2026 | Price change | $208,000-5%$114/sqft |
Source: Eastern Kentucky AOR #128688 Report a problem | ||
| 6/30/2026 | Price change | $219,000-4.4%$120/sqft |
Source: Eastern Kentucky AOR #128688 Report a problem | ||
| 6/16/2026 | Price change | $229,000-4.2%$126/sqft |
Source: Eastern Kentucky AOR #128688 Report a problem | ||
| 6/10/2026 | Price change | $239,000-2.4%$131/sqft |
Source: Eastern Kentucky AOR #128688 Report a problem | ||
| 5/20/2026 | Listed for sale | $245,000+100%$134/sqft |
Source: Eastern Kentucky AOR #128688 Report a problem | ||
| 12/16/2016 | Sold | $122,500$67/sqft |
Source: Public Record Report a problem | ||
Public tax history
| Year | Property taxes | Tax assessment |
|---|---|---|
| 2025 | $1,290 -0.2% | $122,500 |
| 2024 | $1,292 +0.7% | $122,500 |
| 2023 | $1,284 +1.5% | $122,500 |
| 2022 | $1,264 +1.2% | $122,500 |
| 2021 | $1,249 +6.3% | $122,500 |
| 2020 | $1,175 +2.3% | $122,500 |
| 2019 | $1,149 +1.1% | $122,500 |
| 2018 | $1,136 | $122,500 |
| 2017 | -- | $122,500 +54.3% |
| 2016 | -- | $79,400 +5% |
| 2015 | $359 +13.9% | $75,600 |
| 2013 | $315 -3.4% | $75,600 |
| 2011 | $326 | $75,600 |
| 2010 | -- | $75,600 |
Find assessor info on the county website
Monthly payment
Est. payment
Payment breakdown
Explore the cost of this home by adjusting the details. Changes won't be saved.Climate risks
Neighborhood: 41222
Nearby schools
Schools provided by the listing agent
- Elementary: Highland
- Middle: Johnson County
- High: Johnson Central
Source: Eastern Kentucky AOR. This data may not be complete. We recommend contacting the local school district to confirm school assignments for this home.
- $54,3002 bd1 ba1.5k sqft83 Big Sandy Shrine Rd, Hagerhill, KY 41222Off Market
- $67,800-- bd-- ba1.2k sqft106 Big Sandy Shrine Rd, Hagerhill, KY 41222Off Market
- $172,4002 bd1 ba1.8k sqft81 Big Sandy Shrine Rd, Hagerhill, KY 41222Off Market
- $43,7002 bd2 ba1.2k sqft71 Big Sandy Shrine Rd, Hagerhill, KY 41222Off Market
Similar homes
- $99,9003 bd1 ba960 sqft88 Hager Hill Loop, Hagerhill, KY 41222For Sale
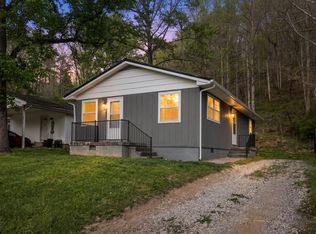 MLS ID #129414, Alexis Estep, Keller Williams Legacy Group. Eastern Kentucky AOR
 - $199,5003 bd2 ba1.5k sqft77 McKenzie Addition, Van Lear, KY 41265For Sale
 MLS ID #128677, Kelci Tackett, Re/Max Legacy Group-Paintsville. Eastern Kentucky AOR
 - $220,0003 bd2 ba1.8k sqft55 Conley Dr, Van Lear, KY 41265For Sale
 MLS ID #129109, Doug Wireman, First Choice Realty & Assoc.. Eastern Kentucky AOR
 - $265,0004 bd2 ba2k sqft637 William Henry Dixon, Paintsville, KY 41240For Sale
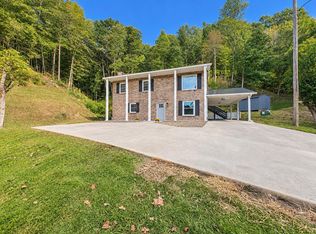 MLS ID #129411, Anthony Giglio, ListWithFreedom.com. Eastern Kentucky AOR
 - $230,0003 bd2 ba1.3k sqft401 Kentukcy Rte #1107, Van Lear, KY 41265For Sale
 MLS ID #26025727, Ellen Harris, Century 21 American Way Realty. Imagine MLS
 - $199,9003 bd2 ba1.5k sqft19 Minix Dr, Salyersville, KY 41465For SaleMLS ID #26025592, Jacob Howard, Keller Williams Commonwealth. Imagine MLS
