IMMACULAT AND LOW MAINTANCE BRICK, RANCH! This home offers 3 bedrooms, 2 baths with a walk in shower. The sellers have updates throughout to include baths and kitchen. Relax on your covered front porch or rear deck, which offers privacy and is completely fenced. Included in the sale are three nice storage buildings. This is a Must See! Call Today!
For sale
Price cut: $10.5K (5/1)
$239,000
2731 E 40th, Paintsville, KY 41240
3beds
1,583sqft
:
Get pre-qualified$1,589/mo
Single Family Residence
Built in 1979
0.5 Acres Lot
$224,000 Zestimate®
$151/sqft
$-- HOA
What's special
Rear deckCovered front porchWalk in shower
- 274 days |
- 441 |
- 34 |
Zillow last checked:
Listing updated:
Listed by:
Teresa Preston 606-205-7890,
Better Homes & Gardens Real Estate-Redd, Brown & Williams
Source: Eastern Kentucky AOR,MLS#: 126711
Facts & features
Interior
Bedrooms & bathrooms
- Bedrooms: 3
- Bathrooms: 2
- Full bathrooms: 2
Heating
- Electric
Cooling
- Central Air
Appliances
- Included: Dishwasher, Electric, Microwave, Refrigerator, Stove
Features
- 1st Floor Bedroom
- Flooring: Laminate, Tile
- Windows: Double Pane Windows, Insulated Windows
- Basement: Crawl Space
- Attic: Pull Down Stairs
Interior area
- Total structure area: 1,583
- Total interior livable area: 1,583 sqft
- Finished area above ground: 1,583
- Finished area below ground: 0
Video & virtual tour
Property
Parking
- Total spaces: 2
- Parking features: Concrete, 2 Car Garage, Attached
- Attached garage spaces: 2
- Has uncovered spaces: Yes
Features
- Patio & porch: Deck, Front Covered, Front Porch
- Exterior features: Barbecue
- Fencing: Fenced
Lot
- Size: 0.5 Acres
- Dimensions: 0.50
Details
- Additional structures: Storage
- Zoning: None
Construction
Type & style
- Home type: SingleFamily
- Architectural style: Ranch
- Property subtype: Single Family Residence
Materials
- Brick
- Roof: Metal
Condition
- Year built: 1979
Utilities & green energy
- Sewer: Public Sewer
- Water: Public
- Utilities for property: Cable Available
Community & HOA
Community
- Subdivision: None
Location
- Region: Paintsville
Financial & listing details
- Price per square foot: $151/sqft
- Date on market: 10/22/2025
Estimated market value
$224,000
$213,000 - $235,000
$1,545/mo
Price history
| Date | Event | Price |
|---|---|---|
| 5/1/2026 | Price change | $239,000-4.2%$151/sqft |
Source:  Eastern Kentucky AOR #126711 Report a problem Eastern Kentucky AOR #126711 Report a problem | ||
| 10/22/2025 | Listed for sale | $249,500$158/sqft |
Source: Eastern Kentucky AOR #126711 Report a problem | ||
Public tax history
Tax history is unavailable.
Monthly payment
Est. payment
Payment breakdown
Explore the cost of this home by adjusting the details. Changes won't be saved.Climate risks
Neighborhood: 41240
Getting around
2 / 100
Car-DependentNearby schools
GreatSchools rating
- 8/10Central Elementary SchoolGrades: PK-6Distance: 1 mi
- 6/10Johnson County Middle SchoolGrades: 7-8Distance: 3 mi
- 8/10Johnson Central High SchoolGrades: 9-12Distance: 3 mi
Schools provided by the listing agent
- Elementary: Highland
- Middle: Johnson County
- High: Johnson Central
Source: Eastern Kentucky AOR. This data may not be complete. We recommend contacting the local school district to confirm school assignments for this home.
- $15,000-- bd-- ba-- sqft2729 State Route 40 E, Paintsville, KY 41240Off Market
- $65,0003 bd1 ba2.1k sqft2747 State Route 40 E, Paintsville, KY 41240Off Market
- $--3 bd1 ba1.8k sqft2747 Ky Route 40 E, Paintsville, KY 41240Off Market

- $107,9003 bd1 ba1k sqft2731 State Route 40 E, Paintsville, KY 41240Off Market
- $115,0003 bd1 ba1.8k sqft2747 State Route 40 E, Paintsville, KY 41240Off Market
- $115,000-- bd-- ba-- sqft2747 State Route 40 E, Paintsville, KY 41240Off Market
- $209,1003 bd2 ba1.4k sqft2745 State Route 40 E, Paintsville, KY 41240Off Market
- $145,6003 bd1 ba1.3k sqft2767 State Route 40 E, Paintsville, KY 41240Off Market
A local agent can set up tours, give advice and negotiate with sellers.
Similar homes
- $210,0003 bd3 ba2.2k sqft41 Woodland Est, Paintsville, KY 41240For Sale

 MLS ID #26011164, Teddy Castle, United Real Estate Bluegrass. Imagine MLS
 - $275,0003 bd3 ba2.1k sqft305 Euclid Ave, Paintsville, KY 41240For Sale
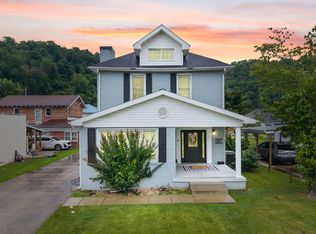 MLS ID #26014797, Laken R Ruth, Lifstyl Real Estate. Imagine MLS
 - $210,0004 bd3 ba1.6k sqft6139 Main St, Thelma, KY 41260For Sale
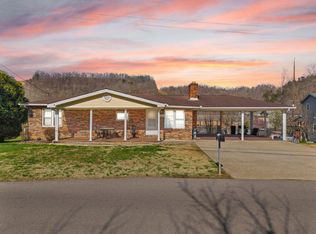 MLS ID #25505660, Jessica Holcomb, Blu Horizon Real Estate. Imagine MLS
 - $220,0003 bd2 ba1.9k sqft9969 Highway 581, Paintsville, KY 41240For Sale
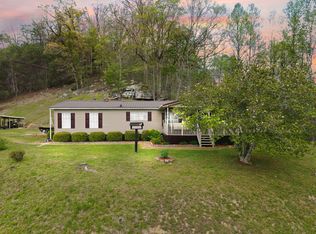 MLS ID #26007709, Jessica Holcomb, Blu Horizon Real Estate. Imagine MLS
 - $250,0003 bd2 ba1.5k sqft3791 Chestnut Rd, Paintsville, KY 41240For SaleMLS ID #128930, Vineta Maynard, CENTURY 21 Excellence Realty. Eastern Kentucky AOR
- $178,0003 bd3 ba1.7k sqft509 William Henry Dixon Blvd, Paintsville, KY 41240For SaleMLS ID #128800, Douglas Blevins, Blu-Horizon Real Estate. Eastern Kentucky AOR
- $205,0003 bd2 ba2.2k sqft192 N Buckingham Ave, West Van Lear, KY 41268For SaleMLS ID #128914, Kara Dakota Green, Re/Max Legacy Group-Paintsville. Eastern Kentucky AOR
- $270,0004 bd3 ba2.1k sqft27 Wetzel Dr, Paintsville, KY 41240For SaleMLS ID #26009190, Ellen Harris, Century 21 American Way Realty. Imagine MLS
- $239,0004 bd2 ba2.1k sqft369 Wallen Dr, Van Lear, KY 41265For SaleMLS ID #128837, Brandon Pack, EAST KENTUCKY REALTY. Eastern Kentucky AOR
- $200,0003 bd2 ba1.5k sqft77 McKenzie Addition, Van Lear, KY 41265For SaleMLS ID #128677, Kelci Tackett, Re/Max Legacy Group-Paintsville. Eastern Kentucky AOR
- $219,0004 bd3 ba1.8k sqft107 Big Sandy Shrine Rd, Hagerhill, KY 41222For SaleMLS ID #128688, Jared May, United Real Estate Bluegrass. Eastern Kentucky AOR
- $220,0003 bd2 ba1.9k sqft9969 Kentucky Ln #581, Paintsville, KY 41240For Sale
 MLS ID #1714023, James LeMaster, Aspire Real Estate Group. Metro Search Inc. LLC DBA Apex MLS
 - $224,0003 bd2 ba1.8k sqft573 Lakeview Vlg, Prestonsburg, KY 41653For SaleMLS ID #128927, Mary Wright, Re/Max Freedom. Eastern Kentucky AOR
- $247,0003 bd2 ba2.1k sqft195 Pelphrey Subdivision Rd, Staffordsville, KY 41256For SaleMLS ID #128832, Daffiny Trimble, Re/Max Legacy Group-Paintsville. Eastern Kentucky AOR
- $219,9003 bd2 ba1.7k sqft57 Hopson St, Auxier, KY 41602For SaleMLS ID #128978, Kelly Francis, Blu-Horizon Real Estate. Eastern Kentucky AOR
- $295,0003 bd3 ba2k sqft515 Jasper Ln, Paintsville, KY 41240For SaleMLS ID #125196, Teresa Preston, Better Homes & Gardens Real Estate-Redd, Brown & Williams. Eastern Kentucky AOR
- $245,0003 bd3 ba1.9k sqft22 May St, Auxier, KY 41602For SaleMLS ID #128566, Cathy Brown, Better Homes & Gardens Real Estate-Redd, Brown & Williams. Eastern Kentucky AOR
- $125,0003 bd2 ba1.5k sqft609 3rd St, Paintsville, KY 41240For SaleMLS ID #128676, Kelci Tackett, Re/Max Legacy Group-Paintsville. Eastern Kentucky AOR
- $197,0003 bd2 ba1.8k sqft658 Lakeview Vlg, Prestonsburg, KY 41653For SaleMLS ID #25506533, Jessica Holcomb, Blu Horizon Real Estate. Imagine MLS
- $275,0003 bd2 ba1.9k sqft2006 State Route 825, Hagerhill, KY 41222For SaleMLS ID #128830, Connie Howard, First Choice Realty & Assoc.. Eastern Kentucky AOR
