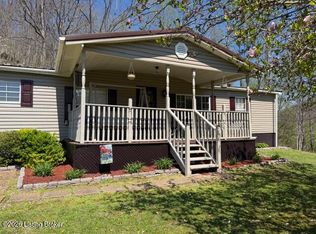
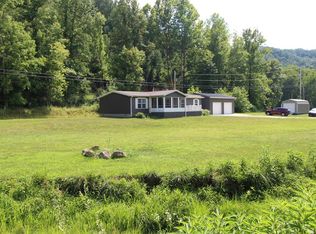
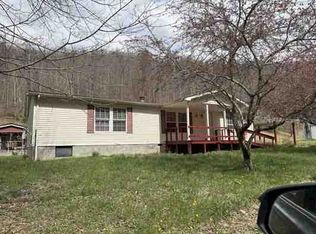
Escape to peaceful country living with this beautifully updated 3 bedroom,2 bath home situated on 4 acres with stunning views in every direction. This move-in ready property offers the perfect blend of confort, space and functionality. Inside, you'll find an inviting layout with updated finishes and plenty of room for family and guests. Step- outside and enjoy the wide open space, fresh air and gorgeous surroundings. Need extra storage or work space? You'll love the detached 2 car garage, workshop and she shed. If you've been sesarching for privacy, acreage, and a home thats ready to enjoy, this one checks all the boxes.
For sale
Price cut: $20K (6/8)
$220,000
9969 Highway 581, Paintsville, KY 41240
3beds
1,960sqft
Manufactured Home
Built in 1996
4 Acres Lot
$-- Zestimate®
$112/sqft
$-- HOA
What's special
Wide open spaceShe shedGorgeous surroundings
- 111 days |
- 240 |
- 27 |
Zillow last checked:
Listing updated:
Listed by:
Jessica Holcomb 606-657-1923,
Blu Horizon Real Estate
Source: Imagine MLS,MLS#: 26007709
Facts & features
Interior
Bedrooms & bathrooms
- Bedrooms: 3
- Bathrooms: 2
- Full bathrooms: 2
Primary bedroom
- Level: First
Kitchen
- Level: First
Heating
- Electric
Cooling
- Electric
Appliances
- Included: Dishwasher, Refrigerator, Range
Features
- Breakfast Bar, Eat-in Kitchen, Ceiling Fan(s)
- Flooring: Laminate
- Basement: Crawl Space
- Number of fireplaces: 1
- Fireplace features: Blower Fan, Factory Built
Interior area
- Total structure area: 1,960
- Total interior livable area: 1,960 sqft
- Finished area above ground: 1,960
- Finished area below ground: 0
Property
Parking
- Total spaces: 4
- Parking features: Detached Carport, Detached Garage
- Garage spaces: 3
- Carport spaces: 1
- Covered spaces: 4
Features
- Levels: One
- Has view: Yes
- View description: Mountain(s), Farm
Lot
- Size: 4 Acres
Details
- Additional structures: Shed(s), Workshop
Construction
Type & style
- Home type: MobileManufactured
- Architectural style: Ranch
- Property subtype: Manufactured Home
Materials
- Vinyl Siding
- Foundation: Block
Condition
- Year built: 1996
Utilities & green energy
- Sewer: Septic Tank
- Water: Public
Community & HOA
Community
- Subdivision: Rural
HOA
- Has HOA: No
Location
- Region: Paintsville
Financial & listing details
- Price per square foot: $112/sqft
- Date on market: 6/30/2026
Estimated market value
Not available
Estimated sales range
Not available
Not available
Price history
| Date | Event | Price |
|---|---|---|
| 6/30/2026 | Listed for sale | $220,000$112/sqft |
Source:  Imagine MLS #26007709 Report a problem Imagine MLS #26007709 Report a problem | ||
| 6/15/2026 | Pending sale | $220,000$112/sqft |
Source: Imagine MLS #26007709 Report a problem | ||
| 6/8/2026 | Price change | $220,000-8.3%$112/sqft |
Source: Imagine MLS #26007709 Report a problem | ||
| 5/3/2026 | Price change | $240,000-4%$122/sqft |
Source: Imagine MLS #26007709 Report a problem | ||
| 4/13/2026 | Listed for sale | $250,000$128/sqft |
Source: Imagine MLS #26007709 Report a problem | ||
Public tax history
Tax history is unavailable.
Monthly payment
Climate risks
Neighborhood: 41240
Getting around
0 / 100
Car-DependentNearby schools
GreatSchools rating
- 8/10W R Castle Memorial Elementary SchoolGrades: PK-6Distance: 5.4 mi
- 6/10Johnson County Middle SchoolGrades: 7-8Distance: 7.9 mi
- 8/10Johnson Central High SchoolGrades: 9-12Distance: 7.8 mi
Schools provided by the listing agent
- Elementary: W R Castle
- Middle: Central
- High: Johnson Co
Source: Imagine MLS. This data may not be complete. We recommend contacting the local school district to confirm school assignments for this home.
- $59,000-- bd-- ba1.9k sqft9969 State Route 581, River, KY 41254Off Market
- $100,000-- bd-- ba2.3k sqft9920 State Route 581 #581, River, KY 41254Off Market
- $55,500-- bd-- ba1.4k sqft9895 State Route 581, River, KY 41254Off Market
- $34,0002 bd1 ba912 sqft9989 State Route 581, River, KY 41254Off Market
- $220,0003 bd2 ba1.9k sqft9969 Kentucky Ln #581, Paintsville, KY 41240For Sale
- $116,2003 bd1 ba1.1k sqft9930 State Route 581, River, KY 41254Off Market
- $64,000-- bd-- ba1.4k sqft9986 State Route 581, River, KY 41254Off Market
- $159,7003 bd1 ba1.1k sqft10074 State Route 581, River, KY 41254Off Market
A local agent can set up tours, give advice and negotiate with sellers.
Similar homes
- $220,0003 bd2 ba1.9k sqft9969 Kentucky Ln #581, Paintsville, KY 41240For Sale
 MLS ID #1714023, James LeMaster, Aspire Real Estate Group. Metro Search Inc. LLC DBA Apex MLS
 - $210,0003 bd3 ba2.2k sqft41 Woodland Est, Paintsville, KY 41240For Sale

 MLS ID #26011164, Teddy Castle, United Real Estate Bluegrass. Imagine MLS
 - $250,0003 bd2 ba1.5k sqft3791 Chestnut Rd, Paintsville, KY 41240For Sale
 MLS ID #128930, Vineta Maynard, CENTURY 21 Excellence Realty. Eastern Kentucky AOR
 - $--3 bd2 ba1.6k sqft429 Rocky Top Hl, Louisa, KY 41230Auction
 ServiceLink Auction
 - $198,0003 bd3 ba1.7k sqft9124 Rockcastle Rd, Louisa, KY 41230For SaleMLS ID #26020108, Stephanie Wallace, Century 21 American Way Realty. Imagine MLS
- $169,0004 bd2 ba2.2k sqft377 State Route 993, Paintsville, KY 41240For SaleMLS ID #128948, Nicole Johnson, Re/Max Freedom. Eastern Kentucky AOR
- $239,0003 bd2 ba1.5k sqft2731 E 40th, Paintsville, KY 41240For SaleMLS ID #126711, Teresa Preston, Better Homes & Gardens Real Estate-Redd, Brown & Williams. Eastern Kentucky AOR
- $184,9003 bd2 ba1.3k sqft99 Woodland Est, Paintsville, KY 41240For Sale
 MLS ID #60959, Kimberly Cook, ADVANTAGE PLUS REALTY. AABR
 - $175,0003 bd2 ba1.8k sqft213 4th St, Paintsville, KY 41240For Sale By Owner
- $210,0004 bd3 ba1.6k sqft6139 Main St, Thelma, KY 41260For SaleMLS ID #25505660, Jessica Holcomb, Blu Horizon Real Estate. Imagine MLS
- $199,9002 bd2 ba1.3k sqft180 Lake Ridge Rd, Adams, KY 41201For SaleMLS ID #129047, Lisa Robertson, Better Homes & Gardens Real Estate-Redd, Brown & Williams. Eastern Kentucky AOR
- $247,0003 bd2 ba2.1k sqft195 Pelphrey Subdivision Rd, Staffordsville, KY 41256For SaleMLS ID #128832, Daffiny Trimble, Re/Max Legacy Group-Paintsville. Eastern Kentucky AOR
- $275,0003 bd3 ba2.1k sqft305 Euclid Ave, Paintsville, KY 41240For SaleMLS ID #26014797, Laken R Ruth, Lifstyl Real Estate. Imagine MLS
- $--3 bd1 ba1.1k sqft8041 State Route 201, Sitka, KY 41255AuctionAuction.com 1
- $173,0003 bd3 ba1.7k sqft509 William Henry Dixon Blvd, Paintsville, KY 41240For SaleMLS ID #128800, Douglas Blevins, Blu-Horizon Real Estate. Eastern Kentucky AOR
- $219,0004 bd3 ba1.8k sqft107 Big Sandy Shrine Rd, Hagerhill, KY 41222For SaleMLS ID #128688, Jared May, United Real Estate Bluegrass. Eastern Kentucky AOR
- $235,0004 bd2 ba2.8k sqft525 College St, Paintsville, KY 41240For SaleMLS ID #128750, Teresa Preston, Better Homes & Gardens Real Estate-Redd, Brown & Williams. Eastern Kentucky AOR
- $129,0003 bd2 ba1.9k sqft55 Colt Ln, Louisa, KY 41230For SaleMLS ID #129053, Lavana Howard, Re/Max Legacy Group-Paintsville. Eastern Kentucky AOR
- $225,0003 bd3 ba1.6k sqft475 Gerald Carr Br, Flatgap, KY 41219For SaleMLS ID #124989, Calvin Lawson, Re/Max Freedom. Eastern Kentucky AOR
- $200,0003 bd1 ba996 sqft42 & 72 Del Dr, Inez, KY 41224For SaleMLS ID #128689, Kelci Tackett, Re/Max Legacy Group-Paintsville. Eastern Kentucky AOR
