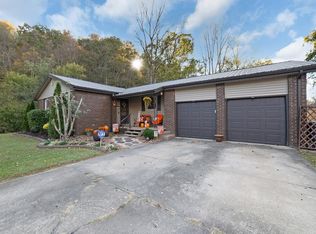
Welcome to downtown living at its finest! This stunning 3-bedroom, 2.5-bath home offers the perfect blend of modern updates, functional space, and timeless charm. Completely renovated just a few years ago, this move-in ready property features updated HVAC, water heater, and countless additional improvements throughout. Step inside to find a spacious, light-filled living room anchored by a beautiful brick gas fireplace, creating the perfect gathering space for family and friends. The gorgeous, fully updated kitchen is sure to impress with its stylish finishes, abundant cabinetry, and thoughtful design. Need extra space? The flexible office area can easily serve as a 4th bedroom, playroom, or home workspace to fit your lifestyle. A large mudroom and separate laundry room add convenience and functionality rarely found in homes of this caliber. The luxurious primary suite is a true retreat, featuring a phenomenal ensuite bath complete with a stunning tiled walk-in shower with glass door and unique dual sliding-door entry, creating a spa-like experience right at home. Located in the heart of downtown Paintsville, you'll enjoy easy access to shopping, dining, schools, and local amenities while living in a beautifully updated home that needs absolutely nothing except its new owners. Homes this turnkey and this beautiful don't come along often—schedule your showing today!
For sale
Price cut: $5K (8/5)
$270,000
305 Euclid Ave, Paintsville, KY 41240
3beds
2,160sqft
Single Family Residence
Built in 1960
0.4 Acres Lot
$-- Zestimate®
$125/sqft
$-- HOA
What's special
Stylish finishesBeautiful brick gas fireplacePhenomenal ensuite bathGorgeous fully updated kitchenAbundant cabinetrySeparate laundry roomLarge mudroom
- 53 days |
- 404 |
- 12 |
Zillow last checked:
Listing updated:
Listed by:
Laken R Ruth 606-495-0634,
Lifstyl Real Estate
Source: Imagine MLS,MLS#: 26014797
Facts & features
Interior
Bedrooms & bathrooms
- Bedrooms: 3
- Bathrooms: 3
- Full bathrooms: 2
- 1/2 bathrooms: 1
Primary bedroom
- Level: Second
Bathroom 1
- Description: Half Bath
- Level: First
Dining room
- Level: First
Kitchen
- Level: First
Living room
- Level: First
Office
- Level: First
Utility room
- Level: First
Heating
- Heat Pump
Cooling
- Central Air
Appliances
- Included: Dishwasher, Refrigerator, Range
- Laundry: Electric Dryer Hookup, Main Level, Washer Hookup
Features
- Entrance Foyer, Eat-in Kitchen, Walk-In Closet(s), Ceiling Fan(s)
- Flooring: Tile
- Windows: Insulated Windows
- Has basement: No
- Number of fireplaces: 1
- Fireplace features: Gas Log, Living Room
Interior area
- Total structure area: 2,160
- Total interior livable area: 2,160 sqft
- Finished area above ground: 2,160
- Finished area below ground: 0
Property
Features
- Levels: Two
- Has view: Yes
- View description: Neighborhood
Lot
- Size: 0.4 Acres
Details
- Additional structures: Shed(s)
- Parcel number: P530705021.00
Construction
Type & style
- Home type: SingleFamily
- Property subtype: Single Family Residence
Materials
- Brick Veneer
- Foundation: Block
- Roof: Shingle
Condition
- Year built: 1960
Utilities & green energy
- Sewer: Public Sewer
- Water: Public
Community & HOA
Community
- Subdivision: Downtown
HOA
- Has HOA: No
Location
- Region: Paintsville
Financial & listing details
- Price per square foot: $125/sqft
- Tax assessed value: $201,000
- Annual tax amount: $856
- Date on market: 6/24/2026
Estimated market value
Not available
Estimated sales range
Not available
$1,672/mo
Price history
| Date | Event | Price |
|---|---|---|
| 8/5/2026 | Price change | $270,000-1.8%$125/sqft |
Source:  Imagine MLS #26014797 Report a problem Imagine MLS #26014797 Report a problem | ||
| 6/24/2026 | Listed for sale | $275,000+12.7%$127/sqft |
Source: Imagine MLS #26014797 Report a problem | ||
| 7/30/2024 | Sold | $244,000-2%$113/sqft |
Source: Public Record Report a problem | ||
| 5/25/2024 | Pending sale | $249,000$115/sqft |
Source:  Eastern Kentucky AOR #122140 Report a problem Eastern Kentucky AOR #122140 Report a problem | ||
| 5/2/2024 | Listed for sale | $249,000-3.9%$115/sqft |
Source: Eastern Kentucky AOR #122140 Report a problem | ||
| 5/2/2024 | Listing removed | -- |
Source: Eastern Kentucky AOR #118205 Report a problem | ||
| 5/22/2023 | Pending sale | $259,000$120/sqft |
Source: Eastern Kentucky AOR #118205 Report a problem | ||
| 5/4/2023 | Price change | $259,000-2.8%$120/sqft |
Source: Eastern Kentucky AOR #118205 Report a problem | ||
| 4/25/2023 | Price change | $266,500-0.2%$123/sqft |
Source: Eastern Kentucky AOR #118205 Report a problem | ||
| 4/7/2023 | Price change | $267,000-0.7%$124/sqft |
Source: Eastern Kentucky AOR #118205 Report a problem | ||
| 2/16/2023 | Listed for sale | $269,000-0.4%$125/sqft |
Source: Eastern Kentucky AOR #118205 Report a problem | ||
| 2/16/2023 | Listing removed | -- |
Source: Eastern Kentucky AOR #117458 Report a problem | ||
| 11/11/2022 | Price change | $270,000-5.3%$125/sqft |
Source: Eastern Kentucky AOR #117458 Report a problem | ||
| 9/2/2022 | Price change | $285,000-4.7%$132/sqft |
Source: Eastern Kentucky AOR #117458 Report a problem | ||
| 8/15/2022 | Listed for sale | $299,000+327.1%$138/sqft |
Source: Eastern Kentucky AOR #117458 Report a problem | ||
| 6/24/2021 | Sold | $70,000-62.2%$32/sqft |
Source: Public Record Report a problem | ||
| 8/23/2018 | Listing removed | $185,000$86/sqft |
Source: Redd, Brown & Williams Real Estate Services(Paint) #110005 Report a problem | ||
| 2/27/2018 | Listed for sale | $185,000$86/sqft |
Source: Redd, Brown & Williams Real Estate Services(Paint) #110005 Report a problem | ||
Public tax history
| Year | Property taxes | Tax assessment |
|---|---|---|
| 2024 | $856 -0.7% | $201,000 |
| 2023 | $862 +141.2% | $201,000 +136.7% |
| 2022 | $357 +2.9% | $84,900 |
| 2021 | $347 | $84,900 |
Find assessor info on the county website
Monthly payment
Est. payment
Payment breakdown
Explore the cost of this home by adjusting the details. Changes won't be saved.Climate risks
Neighborhood: 41240
Nearby schools
GreatSchools rating
- 7/10Paintsville Elementary SchoolGrades: PK-6Distance: 0.4 mi
- 8/10Paintsville High SchoolGrades: 7-12Distance: 0.3 mi
Schools provided by the listing agent
- Elementary: Central Elementary
- Middle: Johnson Co
- High: Johnson Co
Source: Imagine MLS. This data may not be complete. We recommend contacting the local school district to confirm school assignments for this home.
- $165,500-- bd-- ba-- sqft305 Euclid Ave, Paintsville, KY 41240Off Market
- $120,0003 bd1 ba2.1k sqft309 Euclid Ave, Paintsville, KY 41240Sold
- $25,000-- bd-- ba-- sqft7641 S State Route 321, Hagerhill, KY 41222Off Market
- $45,000-- bd-- ba-- sqft202 Frank St, Paintsville, KY 41240Off Market
- $31,000-- bd-- ba1.7k sqft202 Frank St, Paintsville, KY 41240Off Market
- $112,1003 bd2 ba1.6k sqft210 Frank St, Paintsville, KY 41240Off Market
- $139,9003 bd3 ba3k sqft313 Euclid Ave, Paintsville, KY 41240Off Market
- $163,8004 bd1 ba1.7k sqft214 Frank St, Paintsville, KY 41240Off Market
A local agent can set up tours, give advice and negotiate with sellers.
Similar homes
- $295,0003 bd3 ba2k sqft515 Jasper Ln, Paintsville, KY 41240For Sale
 MLS ID #125196, Teresa Preston, Better Homes & Gardens Real Estate-Redd, Brown & Williams. Eastern Kentucky AOR
 - $232,0003 bd2 ba1.5k sqft2731 E 40th, Paintsville, KY 41240For Sale
 MLS ID #126711, Teresa Preston, Better Homes & Gardens Real Estate-Redd, Brown & Williams. Eastern Kentucky AOR
 - $175,0003 bd2 ba1.8k sqft213 4th St, Paintsville, KY 41240For Sale
 MLS ID #129110, Crystal Layne, Century 21 American Way Realty. Eastern Kentucky AOR
 - $266,5004 bd3 ba2.1k sqft27 Wetzel Dr, Paintsville, KY 41240For Sale

 MLS ID #26009190, Ellen Harris, Century 21 American Way Realty. Imagine MLS
 - $173,0003 bd3 ba1.7k sqft509 William Henry Dixon Blvd, Paintsville, KY 41240For SaleMLS ID #128800, Douglas Blevins, Blu-Horizon Real Estate. Eastern Kentucky AOR
- $245,0004 bd2 ba2.2k sqft5109 S State Route 321, Hagerhill, KY 41222For SaleMLS ID #129107, Teresa Preston, Better Homes & Gardens Real Estate-Redd, Brown & Williams. Eastern Kentucky AOR
- $210,0004 bd3 ba1.6k sqft6139 Main St, Thelma, KY 41260For SaleMLS ID #25505660, Jessica Holcomb, Blu Horizon Real Estate. Imagine MLS
- $265,0003 bd3 ba2.8k sqft191 Armory Rd, Prestonsburg, KY 41653For SaleMLS ID #26008187, Teddy Castle, United Real Estate Bluegrass. Imagine MLS
- $220,0003 bd2 ba1.8k sqft55 Conley Dr, Van Lear, KY 41265For SaleMLS ID #129109, Doug Wireman, First Choice Realty & Assoc.. Eastern Kentucky AOR
- $247,0003 bd2 ba2.1k sqft195 Pelphrey Subdivision Rd, Staffordsville, KY 41256For SaleMLS ID #128832, Daffiny Trimble, Re/Max Legacy Group-Paintsville. Eastern Kentucky AOR
- $219,0003 bd2 ba1.7k sqft57 Hopson St, Auxier, KY 41602For SaleMLS ID #26022253, Jessica Holcomb, Blu Horizon Real Estate. Imagine MLS
- $295,0005 bd2 ba2.4k sqft350 Deadfall Br, Meally, KY 41234For SaleMLS ID #126691, Priscella Amburgey, Re/Max Legacy Group-Paintsville. Eastern Kentucky AOR
- $169,0004 bd2 ba2.2k sqft377 State Route 993, Paintsville, KY 41240For SaleMLS ID #128948, Nicole Johnson, Re/Max Freedom. Eastern Kentucky AOR
- $135,0004 bd3 ba2.4k sqft205 Frank St, Paintsville, KY 41240For SaleMLS ID #26015957, Holly Spradlin, KY Realty Co. Imagine MLS
- $250,0003 bd2 ba1.5k sqft3791 Chestnut Rd, Paintsville, KY 41240For SaleMLS ID #128930, Vineta Maynard, CENTURY 21 Excellence Realty. Eastern Kentucky AOR
- $239,0004 bd2 ba2.1k sqft369 Wallen Dr, Van Lear, KY 41265For SaleMLS ID #128837, Brandon Pack, EAST KENTUCKY REALTY. Eastern Kentucky AOR
- $220,0003 bd2 ba1.9k sqft9969 Kentucky Ln #581, Paintsville, KY 41240For Sale
 MLS ID #1714023, James LeMaster, Aspire Real Estate Group. Metro Search Inc. LLC DBA Apex MLS
 - $220,0003 bd2 ba1.9k sqft9969 Highway 581, Paintsville, KY 41240For SaleMLS ID #26007709, Jessica Holcomb, Blu Horizon Real Estate. Imagine MLS
- $175,0003 bd2 ba2.2k sqft192 N Buckingham Ave, West Van Lear, KY 41268For SaleMLS ID #128914, Kara Dakota Green, Re/Max Legacy Group-Paintsville. Eastern Kentucky AOR
- $245,0003 bd3 ba1.9k sqft22 May St, Auxier, KY 41602For SaleMLS ID #128566, Cathy Brown, Better Homes & Gardens Real Estate-Redd, Brown & Williams. Eastern Kentucky AOR
