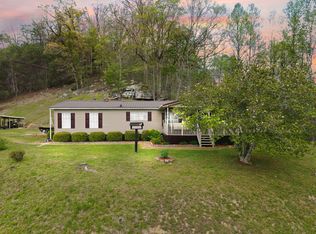
Enjoy peaceful country living with room to spread out! This 3-bedroom, 2-bath double-wide home sits on 4 beautiful acres and offers incredible views of the surrounding countryside. Built in 1996, the home features new siding and a durable metal roof, providing both style and long-term peace of mind. The property includes two detached garages, offering plenty of space for vehicles, equipment, hobbies, or workshop use. A charming she-shed provides the perfect space for crafting, relaxing, or creating your own private retreat. With open space, scenic views, and plenty of room to enjoy the outdoors, this property offers the ideal blend of privacy, functionality, and country charm. New siding in 2025. New hot water heater. Updated septic system. Roof repairs 2026.
For sale
Price cut: $20K (6/8)
$220,000
9969 Kentucky Ln #581, Paintsville, KY 41240
3beds
1,960sqft
Manufactured Home
Built in 1996
4 Acres Lot
$-- Zestimate®
$112/sqft
$-- HOA
What's special
New sidingDurable metal roofScenic viewsTwo detached garagesCharming she-shedOpen space
- 138 days |
- 252 |
- 23 |
Zillow last checked:
Listing updated:
Listed by:
James LeMaster 502-644-3895,
Aspire Real Estate Group,
Travis D Carney 502-460-4948
Source: Metro Search Inc. LLC DBA Apex MLS,MLS#: 1714023
Facts & features
Interior
Bedrooms & bathrooms
- Bedrooms: 3
- Bathrooms: 2
- Full bathrooms: 2
Primary bedroom
- Level: First
Bedroom
- Level: First
Bedroom
- Level: First
Primary bathroom
- Level: First
Full bathroom
- Level: First
Dining room
- Level: First
Family room
- Level: First
Kitchen
- Level: First
Laundry
- Level: First
Living room
- Level: First
Heating
- Heat Pump
Cooling
- Heat Pump
Features
- Basement: None
- Number of fireplaces: 1
Interior area
- Total structure area: 1,960
- Total interior livable area: 1,960 sqft
- Finished area above ground: 1,960
- Finished area below ground: 0
Property
Parking
- Total spaces: 4
- Parking features: Detached
- Garage spaces: 4
Features
- Stories: 1
Lot
- Size: 4 Acres
Details
- Parcel number: 0700000008.01
Construction
Type & style
- Home type: MobileManufactured
- Architectural style: Other
- Property subtype: Manufactured Home
Materials
- Vinyl Siding
- Foundation: Concrete Blk
- Roof: Metal
Condition
- Year built: 1996
Utilities & green energy
- Sewer: Septic Tank
- Water: Public
- Utilities for property: Electricity Connected, Propane
Community & HOA
Community
- Subdivision: None
HOA
- Has HOA: No
Location
- Region: Paintsville
Financial & listing details
- Price per square foot: $112/sqft
- Date on market: 6/30/2026
- Electric utility on property: Yes
Estimated market value
Not available
Estimated sales range
Not available
Not available
Price history
| Date | Event | Price |
|---|---|---|
| 6/30/2026 | Listed for sale | $220,000$112/sqft |
Source:  Metro Search Inc. LLC DBA Apex MLS #1714023 Report a problem Metro Search Inc. LLC DBA Apex MLS #1714023 Report a problem | ||
| 6/15/2026 | Contingent | $220,000$112/sqft |
Source: Metro Search Inc. LLC DBA Apex MLS #1714023 Report a problem | ||
| 6/8/2026 | Price change | $220,000-8.3%$112/sqft |
Source: Metro Search Inc. LLC DBA Apex MLS #1714023 Report a problem | ||
| 5/4/2026 | Price change | $240,000-4%$122/sqft |
Source: Metro Search Inc. LLC DBA Apex MLS #1714023 Report a problem | ||
| 4/10/2026 | Listed for sale | $250,000$128/sqft |
Source: Metro Search Inc. LLC DBA Apex MLS #1714023 Report a problem | ||
Public tax history
Tax history is unavailable.
Monthly payment
Climate risks
Neighborhood: 41240
Getting around
0 / 100
Car-DependentNearby schools
GreatSchools rating
- 8/10W R Castle Memorial Elementary SchoolGrades: PK-6Distance: 5.4 mi
- 6/10Johnson County Middle SchoolGrades: 7-8Distance: 7.9 mi
- 8/10Johnson Central High SchoolGrades: 9-12Distance: 7.8 mi
- $34,0002 bd1 ba912 sqft9989 State Route 581, River, KY 41254Off Market
- $55,500-- bd-- ba1.4k sqft9895 State Route 581, River, KY 41254Off Market
- $220,0003 bd2 ba1.9k sqft9969 Highway 581, Paintsville, KY 41240For Sale
- $178,4003 bd1 ba1.1k sqft10074 State Route 581, River, KY 41254Off Market
- $59,000-- bd-- ba1.9k sqft9969 State Route 581, River, KY 41254Off Market
- $100,000-- bd-- ba2.3k sqft9920 State Route 581 #581, River, KY 41254Off Market
- $64,000-- bd-- ba1.4k sqft9986 State Route 581, River, KY 41254Off Market
- $101,9003 bd1 ba1.1k sqft9930 State Route 581, River, KY 41254Off Market
A local agent can set up tours, give advice and negotiate with sellers.
Similar homes
- $220,0003 bd2 ba1.9k sqft9969 Highway 581, Paintsville, KY 41240For Sale
 MLS ID #26007709, Jessica Holcomb, Blu Horizon Real Estate. Imagine MLS
 - $250,0003 bd2 ba1.5k sqft3791 Chestnut Rd, Paintsville, KY 41240For Sale
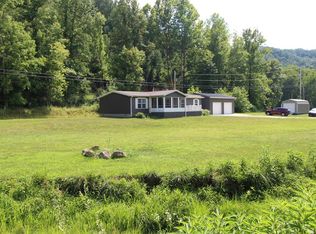 MLS ID #128930, Vineta Maynard, CENTURY 21 Excellence Realty. Eastern Kentucky AOR
 - $179,9003 bd2 ba1.7k sqft406 Lincoln Ave, Paintsville, KY 41240For Sale
 MLS ID #129211, Daffiny Trimble, Re/Max Legacy Group-Paintsville. Eastern Kentucky AOR
 - $232,0003 bd2 ba1.5k sqft2731 E 40th, Paintsville, KY 41240For Sale
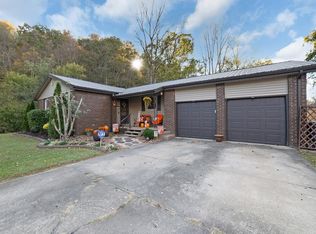 MLS ID #126711, Teresa Preston, Better Homes & Gardens Real Estate-Redd, Brown & Williams. Eastern Kentucky AOR
 - $--3 bd2 ba1.6k sqft429 Rocky Top Hl, Louisa, KY 41230AuctionServiceLink Auction
- $169,0004 bd2 ba2.2k sqft377 State Route 993, Paintsville, KY 41240For SaleMLS ID #128948, Nicole Johnson, Re/Max Freedom. Eastern Kentucky AOR
- $225,0003 bd2 ba1.8k sqft3297 Puncheon Crk, Sitka, KY 41255For SaleMLS ID #129070, Cliff Bennett, Better Homes & Gardens Real Estate-Redd, Brown & Williams. Eastern Kentucky AOR
- $145,9003 bd2 ba1.4k sqft207 Amber Ln, Ulysses, KY 41264For SaleMLS ID #129178, Lisa Robertson, Better Homes & Gardens Real Estate-Redd, Brown & Williams. Eastern Kentucky AOR
- $270,0003 bd3 ba2.1k sqft305 Euclid Ave, Paintsville, KY 41240For SaleMLS ID #26014797, Laken R Ruth, Lifstyl Real Estate. Imagine MLS
- $210,0004 bd3 ba1.6k sqft6139 Main St, Thelma, KY 41260For SaleMLS ID #25505660, Jessica Holcomb, Blu Horizon Real Estate. Imagine MLS
- $198,0003 bd3 ba1.7k sqft9124 Rockcastle Rd, Louisa, KY 41230For SaleMLS ID #26020108, Stephanie Wallace, Century 21 American Way Realty. Imagine MLS
- $247,0003 bd2 ba2.1k sqft195 Pelphrey Subdivision Rd, Staffordsville, KY 41256For SaleMLS ID #128832, Daffiny Trimble, Re/Max Legacy Group-Paintsville. Eastern Kentucky AOR
- $220,0003 bd2 ba1.8k sqft55 Conley Dr, Van Lear, KY 41265For SaleMLS ID #129109, Doug Wireman, First Choice Realty & Assoc.. Eastern Kentucky AOR
- $175,0003 bd2 ba1.8k sqft213 4th St, Paintsville, KY 41240For SaleMLS ID #26022333, Ellen Harris, Century 21 American Way Realty. Imagine MLS
- $199,9003 bd2 ba1.8k sqft1314 Torchlight Rd, Louisa, KY 41230For SaleMLS ID #129081, Lisa Robertson, Better Homes & Gardens Real Estate-Redd, Brown & Williams. Eastern Kentucky AOR
- $173,0003 bd3 ba1.7k sqft509 William Henry Dixon Blvd, Paintsville, KY 41240For SaleMLS ID #128800, Douglas Blevins, Blu-Horizon Real Estate. Eastern Kentucky AOR
- $225,0003 bd3 ba1.6k sqft475 Gerald Carr Br, Flatgap, KY 41219For SaleMLS ID #124989, Calvin Lawson, Re/Max Freedom. Eastern Kentucky AOR
- $214,0003 bd2 ba1.7k sqft57 Hopson St, Auxier, KY 41602For SaleMLS ID #26022253, Jessica Holcomb, Blu Horizon Real Estate. Imagine MLS
- $265,0003 bd3 ba2.8k sqft191 Armory Rd, Prestonsburg, KY 41653For SaleMLS ID #26008187, Teddy Castle, United Real Estate Bluegrass. Imagine MLS
- $200,0003 bd1 ba996 sqft42 & 72 Del Dr, Inez, KY 41224For SaleMLS ID #128689, Kelci Tackett, Re/Max Legacy Group-Paintsville. Eastern Kentucky AOR
