This well-kept brick ranch sitting on 10+/- acres is exactly what you've been waiting for! The desirable 3bd/2ba layout is complete with an ensuite bathroom in the primary bedroom, a cozy fireplace in the living room, and a garage large enough to convert back to a two-car if so desired! The original hardwood floors, cabinetry, and fireplace give this home the character that modern homes lack - and contributes to the cozy, family house feeling. Whether you need to take the two minute drive to the Mountain Parkway for your commute, or need high speed internet for your remote work, this home is perfect for you! The wooded acreage is abundant in mature timber, hiking scenery, and several opportunities to add a pond or trails for the outdoorsmen! Above all else, the land provides an excellent opportunity to hunt! With running water and pastureland in front of the house, those large whitetail buck seek cover in the wooded acreage behind the house. This property has plenty to offer to folks from all walks of life, come see for yourself!
For sale
$215,000
2860 Johnson Frk, Salyersville, KY 41465
3beds
1,628sqft
:
Get pre-qualified$1,489/mo
Single Family Residence
Built in 1978
10 Acres Lot
$-- Zestimate®
$132/sqft
$-- HOA
What's special
Well-kept brick ranchOriginal hardwood floors
- 180 days |
- 867 |
- 71 |
Zillow last checked:
Listing updated:
Listed by:
Phillip Francis 606-264-1442,
The Real Estate Co - W Liberty
Source: Imagine MLS,MLS#: 26002288
Facts & features
Interior
Bedrooms & bathrooms
- Bedrooms: 3
- Bathrooms: 2
- Full bathrooms: 2
Primary bedroom
- Level: First
Bedroom 1
- Level: First
Bedroom 2
- Level: First
Bathroom 1
- Level: First
Bathroom 2
- Level: First
Dining room
- Level: First
Kitchen
- Level: First
Living room
- Level: First
Utility room
- Level: First
Heating
- Heat Pump
Cooling
- Heat Pump
Features
- Flooring: Hardwood
- Basement: Crawl Space
- Number of fireplaces: 1
- Fireplace features: Living Room, Masonry
Interior area
- Total structure area: 1,628
- Total interior livable area: 1,628 sqft
- Finished area above ground: 1,628
- Finished area below ground: 0
Property
Parking
- Total spaces: 1
- Parking features: Attached Garage, Driveway
- Garage spaces: 1
- Has uncovered spaces: Yes
Features
- Levels: One
Lot
- Size: 10 Acres
- Features: Wooded
Details
- Parcel number: 140000022.02
- Horses can be raised: Yes
Construction
Type & style
- Home type: SingleFamily
- Architectural style: Ranch
- Property subtype: Single Family Residence
Materials
- Brick Veneer
- Foundation: Block
- Roof: Shingle
Condition
- Year built: 1978
Utilities & green energy
- Sewer: Septic Tank
- Water: Public
Community & HOA
Community
- Subdivision: Rural
HOA
- Has HOA: No
Location
- Region: Salyersville
Financial & listing details
- Price per square foot: $132/sqft
- Date on market: 6/11/2026
Estimated market value
Not available
Estimated sales range
Not available
$1,463/mo
Price history
| Date | Event | Price |
|---|---|---|
| 6/11/2026 | Listed for sale | $215,000$132/sqft |
Source:  Imagine MLS #26002288 Report a problem Imagine MLS #26002288 Report a problem | ||
| 5/25/2026 | Contingent | $215,000$132/sqft |
Source: Imagine MLS #26002288 Report a problem | ||
| 4/10/2026 | Price change | $215,000-4.4%$132/sqft |
Source: Imagine MLS #26002288 Report a problem | ||
| 3/24/2026 | Price change | $225,000-4.3%$138/sqft |
Source: Imagine MLS #26002288 Report a problem | ||
| 3/9/2026 | Price change | $235,000-6%$144/sqft |
Source: Imagine MLS #26002288 Report a problem | ||
| 2/8/2026 | Listed for sale | $250,000+0%$154/sqft |
Source: Imagine MLS #26002288 Report a problem | ||
| 11/2/2025 | Listing removed | $249,900$154/sqft |
Source:  Eastern Kentucky AOR #126595 Report a problem Eastern Kentucky AOR #126595 Report a problem | ||
| 7/8/2025 | Price change | $249,900-5.7%$154/sqft |
Source: Eastern Kentucky AOR #125009 Report a problem | ||
| 6/30/2025 | Price change | $265,000-7%$163/sqft |
Source: Eastern Kentucky AOR #125009 Report a problem | ||
| 4/28/2025 | Listed for sale | $285,000$175/sqft |
Source: Eastern Kentucky AOR #124799 Report a problem | ||
Public tax history
Tax history is unavailable.
Monthly payment
Est. payment
Payment breakdown
Explore the cost of this home by adjusting the details. Changes won't be saved.Climate risks
Neighborhood: 41465
Getting around
0 / 100
Car-DependentNearby schools
GreatSchools rating
- 5/10North Magoffin Elementary SchoolGrades: PK-6Distance: 4 mi
- 2/10Herald Whitaker Middle SchoolGrades: 7-8Distance: 5.4 mi
- 3/10Magoffin County High SchoolGrades: 9-12Distance: 7.6 mi
Schools provided by the listing agent
- Elementary: North Magoffin
- Middle: Herald Whitaker
- High: Magoffin County
Source: Imagine MLS. This data may not be complete. We recommend contacting the local school district to confirm school assignments for this home.
- $33,700-- bd-- ba-- sqft2110 Johnson Frk, Salyersville, KY 41465Off Market
- $133,600-- bd-- ba-- sqft2314 Johnson Frk, Salyersville, KY 41465Off Market
- $161,500-- bd-- ba1.6k sqft2341 Johnson Frk, Salyersville, KY 41465Off Market
- $120,000-- bd-- ba-- sqft3328 Johnson Frk, Salyersville, KY 41465Off Market
- $60,000-- bd-- ba-- sqft3382 Johnson Frk, Salyersville, KY 41465Off Market
- $120,000-- bd-- ba-- sqft172 Harvey Cemetery Rd, Salyersville, KY 41465Off Market
- $8,000-- bd-- ba-- sqftMi Up Cow Crk, Salyersville, KY 41465Off Market
- $40,000-- bd-- ba-- sqftMi Up Cow Crk, Salyersville, KY 41465Off Market
A local agent can set up tours, give advice and negotiate with sellers.
Similar homes
- $210,0003 bd2 ba2.2k sqft694 Oakley Rd, Salyersville, KY 41465For Sale
 MLS ID #127061, Kara Dakota Green, Re/Max Legacy Group-Paintsville. Eastern Kentucky AOR
 - $149,0004 bd1 ba1.2k sqft2060 Lick Creek Rd, Salyersville, KY 41465For Sale
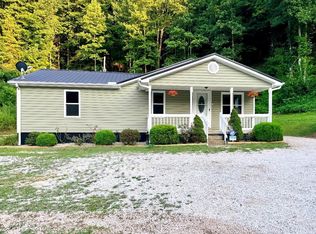 MLS ID #129057, Daffiny Trimble, Re/Max Legacy Group-Paintsville. Eastern Kentucky AOR
 - $190,0003 bd3 ba1.6k sqft1176 Parkway Dr, Salyersville, KY 41465For Sale
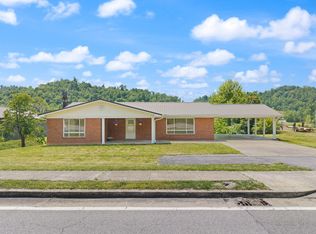
 MLS ID #26011807, Vickie P Oldfield, The Real Estate Co - W Liberty. Imagine MLS
 - $189,0003 bd2 ba1.6k sqft1244 Craft Crk, Salyersville, KY 41465For Sale
 MLS ID #128931, Kara Dakota Green, Re/Max Legacy Group-Paintsville. Eastern Kentucky AOR
 - $249,0003 bd2 ba1.6k sqft415 Highway 772, Ezel, KY 41425For SaleMLS ID #26021177, Vickie P Oldfield, The Real Estate Co - W Liberty. Imagine MLS
- $225,0003 bd2 ba1.5k sqft4934 State Highway 589, West Liberty, KY 41472For SaleMLS ID #26006543, Vickie P Oldfield, The Real Estate Co - W Liberty. Imagine MLS
- $320,0003 bd2 ba1.9k sqft665 Craft Crk, Salyersville, KY 41465For SaleMLS ID #128775, Kara Dakota Green, Re/Max Legacy Group-Paintsville. Eastern Kentucky AOR
- $200,0003 bd1 ba1k sqft5390 State Highway 191, Campton, KY 41301For SaleMLS ID #26020525, Derek M Blankenship, Keller Williams Commonwealth. Imagine MLS
- $250,0003 bd2 ba1.5k sqft971 Calhoun Branch Rd, Jackson, KY 41339For SaleMLS ID #128168, Matthew Slone, Blu-Horizon Real Estate. Eastern Kentucky AOR
- $249,0003 bd3 ba1.9k sqft1378 Highway 191, West Liberty, KY 41472For Sale By Owner
- $150,0003 bd2 ba1.2k sqft8855 Highway 191, Cannel City, KY 41408For SaleMLS ID #26010206, Vickie P Oldfield, The Real Estate Co - W Liberty. Imagine MLS
- $225,0003 bd3 ba1.4k sqft117 Pine Acres Ln, West Liberty, KY 41472For SaleMLS ID #26009696, Vickie P Oldfield, The Real Estate Co - W Liberty. Imagine MLS
- $210,0003 bd2 ba1.2k sqft875 Gardner Dr, West Liberty, KY 41472For SaleMLS ID #26002529, Ellen Harris, Century 21 American Way Realty. Imagine MLS
- $174,0002 bd2 ba1.2k sqft1621 Caudill Frk, Oil Springs, KY 41238For SaleMLS ID #128759, Daffiny Trimble, Re/Max Legacy Group-Paintsville. Eastern Kentucky AOR
- $239,9002 bd2 ba934 sqft390 Meeting House Br, Ezel, KY 41425For SaleMLS ID #26020641, Amy Adams, CENTURY 21 Advantage Realty. Imagine MLS
- $158,0003 bd2 ba1.3k sqft1845 Spaws Creek Rd, West Liberty, KY 41472For SaleMLS ID #26014461, Vickie P Oldfield, The Real Estate Co - W Liberty. Imagine MLS
- $255,0002 bd1 ba1k sqft8228 Highway 705, West Liberty, KY 41472For SaleMLS ID #26008375, Crystal Gail Smith, In House Real Estate. Imagine MLS
- $275,0003 bd2 ba1.9k sqft2006 State Route 825, Hagerhill, KY 41222For SaleMLS ID #128830, Connie Howard, First Choice Realty & Assoc.. Eastern Kentucky AOR
- $247,0003 bd2 ba2.1k sqft195 Pelphrey Subdivision Rd, Staffordsville, KY 41256For SaleMLS ID #128832, Daffiny Trimble, Re/Max Legacy Group-Paintsville. Eastern Kentucky AOR
- $148,0003 bd2 ba1.8k sqft100 Litteral Fork Rd, Salyersville, KY 41465For SaleMLS ID #26010073, Ellen Harris, Century 21 American Way Realty. Imagine MLS
