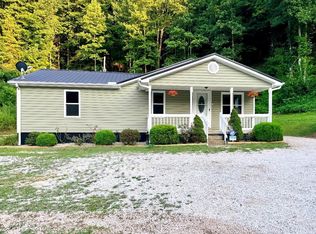
Charming older home with a beautifully updated interior featuring 3 bedrooms and 2 full baths, situated on over 3 acres. This move-in-ready property perfectly blends modern updates with timeless character, offering refreshed living spaces, stylish finishes, and comfortable everyday living. Recent improvements include all new electrical and plumbing, providing added peace of mind and modern efficiency. The true standout feature of this property is the beautiful, spacious backyard, offering endless possibilities for relaxing, entertaining, gardening, or simply enjoying the peaceful surroundings. Whether you're hosting gatherings or enjoying quiet evenings outdoors, this outdoor space provides the perfect setting. The home also includes a large walk-in crawlspace with standing room, providing exceptional storage space rarely found in similar homes. The property is served by public water and also includes a private well for added convenience and flexibility. High-speed internet is available, making it easy to work from home or stay connected while enjoying the tranquility of country living. This is a fantastic opportunity for buyers seeking updated living space, usable acreage, and valuable extras in a serene setting.
For sale
Price cut: $15K (6/18)
$150,000
8855 Highway 191, Cannel City, KY 41408
3beds
1,246sqft
:
Get pre-qualified$1,029/mo
Single Family Residence
Built in 1920
3.67 Acres Lot
$-- Zestimate®
$120/sqft
$-- HOA
What's special
Stylish finishesComfortable everyday livingBeautiful spacious backyardBeautifully updated interiorRefreshed living spacesUsable acreageExceptional storage space
- 93 days |
- 644 |
- 77 |
Zillow last checked:
Listing updated:
Listed by:
Vickie P Oldfield 606-477-0836,
The Real Estate Co - W Liberty
Source: Imagine MLS,MLS#: 26010206
Facts & features
Interior
Bedrooms & bathrooms
- Bedrooms: 3
- Bathrooms: 2
- Full bathrooms: 2
Primary bedroom
- Level: First
Bedroom 2
- Level: First
Bedroom 3
- Level: First
Bathroom 1
- Level: First
Bathroom 2
- Level: First
Kitchen
- Level: First
Living room
- Level: First
Utility room
- Level: First
Heating
- Electric, Heat Pump
Cooling
- Electric, Heat Pump
Features
- Basement: Crawl Space
- Has fireplace: No
Interior area
- Total structure area: 1,246
- Total interior livable area: 1,246 sqft
- Finished area above ground: 1,246
- Finished area below ground: 0
Property
Parking
- Parking features: Driveway
- Has uncovered spaces: Yes
Features
- Levels: One
- Has view: Yes
- View description: Rural, Trees/Woods
Lot
- Size: 3.67 Acres
Details
- Parcel number: 112000005100
- Horses can be raised: Yes
Construction
Type & style
- Home type: SingleFamily
- Property subtype: Single Family Residence
Materials
- Vinyl Siding
- Foundation: Block
- Roof: Metal
Condition
- Year built: 1920
Utilities & green energy
- Sewer: Septic Tank
- Water: Public, Well
- Utilities for property: Water Connected
Community & HOA
Community
- Subdivision: Rural
HOA
- Has HOA: No
Location
- Region: Cannel City
Financial & listing details
- Price per square foot: $120/sqft
- Tax assessed value: $26,000
- Annual tax amount: $318
- Date on market: 5/7/2026

Vickie Pelfrey Oldfield
(606) 477-0836
By pressing Contact Agent, you agree that the real estate professional identified above may call/text you about your search, which may involve use of automated means and pre-recorded/artificial voices. You don't need to consent as a condition of buying any property, goods, or services. Message/data rates may apply. You also agree to our Terms of Use. Zillow does not endorse any real estate professionals. We may share information about your recent and future site activity with your agent to help them understand what you're looking for in a home.
Estimated market value
Not available
Estimated sales range
Not available
$1,177/mo
Price history
| Date | Event | Price |
|---|---|---|
| 6/18/2026 | Price change | $150,000-9.1%$120/sqft |
Source:  Imagine MLS #26010206 Report a problem Imagine MLS #26010206 Report a problem | ||
| 5/7/2026 | Listed for sale | $165,000$132/sqft |
Source: Imagine MLS #26010206 Report a problem | ||
Public tax history
| Year | Property taxes | Tax assessment |
|---|---|---|
| 2024 | $318 -1.5% | $26,000 |
| 2023 | $323 | $26,000 |
| 2022 | -- | $26,000 |
| 2021 | -- | $26,000 |
| 2020 | -- | $26,000 |
| 2019 | -- | $26,000 |
| 2018 | -- | -- |
| 2016 | -- | $26,000 |
| 2015 | -- | $26,000 |
| 2013 | -- | $26,000 |
Find assessor info on the county website
Monthly payment
Est. payment
Payment breakdown
Explore the cost of this home by adjusting the details. Changes won't be saved.Climate risks
Neighborhood: 41408
Nearby schools
GreatSchools rating
- 6/10Morgan Central Elementary SchoolGrades: PK-5Distance: 7.9 mi
- 4/10Morgan County Middle SchoolGrades: 6-8Distance: 6.7 mi
- 3/10Morgan County High SchoolGrades: 9-12Distance: 6.7 mi
Schools provided by the listing agent
- Elementary: Morgan Co
- Middle: Morgan Co
- High: Morgan Co
Source: Imagine MLS. This data may not be complete. We recommend contacting the local school district to confirm school assignments for this home.
- $22,0003 bd2 ba980 sqft101 Chalmer Benton Rd, West Liberty, KY 41472Off Market
- $29,000-- bd-- ba-- sqft90 Chalmer Benton Rd, West Liberty, KY 41472Off Market
- $17,000-- bd-- ba980 sqft106 Chalmer Benton Rd, West Liberty, KY 41472Off Market
- $38,0003 bd1 ba1.2k sqft48 Chalmer Benton Rd, West Liberty, KY 41472Off Market
- $10,000-- bd-- ba-- sqft48 Chalmer Benton Rd, West Liberty, KY 41472Off Market
- $20,0004 bd1 ba940 sqft155 Chalmer Benton Rd, Cannel City, KY 41472Off Market
- $40,0004 bd1 ba1.3k sqft146 Chalmer Benton Rd, West Liberty, KY 41472Off Market
- $11,0003 bd1 ba1k sqft160 Chalmer Benton Rd, West Liberty, KY 41472Off Market
Similar homes
- $149,0004 bd1 ba1.2k sqft2060 Lick Creek Rd, Salyersville, KY 41465For Sale
 MLS ID #129057, Daffiny Trimble, Re/Max Legacy Group-Paintsville. Eastern Kentucky AOR
 - $158,0003 bd2 ba1.3k sqft1845 Spaws Creek Rd, West Liberty, KY 41472For Sale

 MLS ID #26014461, Vickie P Oldfield, The Real Estate Co - W Liberty. Imagine MLS
 - $139,0003 bd3 ba840 sqft4590 County Road 1002, West Liberty, KY 41472For Sale
 MLS ID #26010369, Courtney Ann Mangold, The Agency. Imagine MLS
 - $160,0003 bd1 ba1k sqft6177 746th Hwy, Wellington, KY 40387For Sale
 MLS ID #26011763, Adam Ratliff, United Real Estate Bluegrass. Imagine MLS
 - $139,9003 bd1 ba1k sqft373 Mullins Hollow Rd, Sandy Hook, KY 41171For Sale
 MLS ID #60240, JIM RYLAND, RE/MAX Realty Connection, LLC. AABR
 - $200,0003 bd1 ba1k sqft5390 State Highway 191, Campton, KY 41301For SaleMLS ID #26020525, Derek M Blankenship, Keller Williams Commonwealth. Imagine MLS
- $174,0002 bd2 ba1.2k sqft1621 Caudill Frk, Oil Springs, KY 41238For SaleMLS ID #128759, Daffiny Trimble, Re/Max Legacy Group-Paintsville. Eastern Kentucky AOR
- $169,9003 bd1 ba1k sqft2494 Artville Rd, Wellington, KY 40387For SaleMLS ID #25009220, Joshua M Brown, Mike Brown Real Estate & Auction Co, LLC. Imagine MLS
- $148,0003 bd2 ba1.8k sqft100 Litteral Fork Rd, Salyersville, KY 41465For SaleMLS ID #26010073, Ellen Harris, Century 21 American Way Realty. Imagine MLS
- $225,0002 bd1 ba920 sqft99 Phyllis Ln, Wellington, KY 40387For SaleMLS ID #26021066, Wes Williams, Williams Elite Realty. Imagine MLS
- $215,0003 bd2 ba1.6k sqft2860 Johnson Frk, Salyersville, KY 41465For SaleMLS ID #26002288, Phillip Francis, The Real Estate Co - W Liberty. Imagine MLS
- $164,5003 bd2 ba1.6k sqft301 Dogwood Dr, Jackson, KY 41339For Sale By Owner
- $225,0003 bd3 ba1.4k sqft117 Pine Acres Ln, West Liberty, KY 41472For SaleMLS ID #26009696, Vickie P Oldfield, The Real Estate Co - W Liberty. Imagine MLS
- $180,0003 bd1 ba1.2k sqft45 Krider Ln, Wellington, KY 40387For SaleMLS ID #25501242, Joshua Warren, Freedom Realty & Property Management. Imagine MLS
- $138,0001 bd1 ba640 sqft1 Poppy Ln, Campton, KY 41301For SaleMLS ID #26021219, Michelle Rush, Re/Max Creative Realty - Mountain Legacy Group. Imagine MLS
- $185,0003 bd2 ba1.6k sqft1244 Craft Crk, Salyersville, KY 41465For SaleMLS ID #128931, Kara Dakota Green, Re/Max Legacy Group-Paintsville. Eastern Kentucky AOR
- $148,9002 bd1 ba800 sqft214 Lindsey Ln, Wellington, KY 40387For SaleMLS ID #25507050, Shannon V Malone, HomeLand Real Estate Inc. Imagine MLS
- $174,5003 bd1 ba1.1k sqft90 Stephen Rd, Wellington, KY 40387For SaleMLS ID #26014425, Rebecca Sexton, Lawson Real Estate, Inc. Imagine MLS
- $130,0002 bd1 ba1.1k sqft660 Glenn Ave, West Liberty, KY 41472For SaleMLS ID #26016134, Laken R Ruth, Lifstyl Real Estate. Imagine MLS
- $225,0003 bd2 ba1.5k sqft4934 State Highway 589, West Liberty, KY 41472For SaleMLS ID #26006543, Vickie P Oldfield, The Real Estate Co - W Liberty. Imagine MLS
