First time offered on the market, this custom-built 2015 brick home features 3 bedrooms and 3 full baths with approximately 1,344 sq ft of finished living space, plus a 280 sq ft unfinished bonus room. Perched on a hillside at the edge of West Liberty city limits, the property offers privacy along with scenic city views. Interior highlights include hardwood flooring, tall ceilings, maple kitchen cabinetry, and a custom-built kitchen/bar table with seating for six. The functional layout includes two primary bedrooms with ensuite baths, a third, smaller bedroom, and a third full bathroom. Bathrooms feature quality custom tile finishes. Additional features include a built-in storm shelter/canning cellar, brick retaining wall, covered 1-car carport, and a whole-home Generac generator with transferable warranty.
For sale
Price cut: $25K (8/3)
$225,000
117 Pine Acres Ln, West Liberty, KY 41472
3beds
1,487sqft
Single Family Residence
Built in 2015
0.99 Acres Lot
$219,900 Zestimate®
$151/sqft
$-- HOA
What's special
Brick retaining wallPerched on a hillsideMaple kitchen cabinetryScenic city viewsTall ceilingsHardwood flooring
- 107 days |
- 390 |
- 17 |
Zillow last checked:
Listing updated:
Listed by:
Vickie P Oldfield 606-477-0836,
The Real Estate Co - W Liberty
Source: Imagine MLS,MLS#: 26009696
Facts & features
Interior
Bedrooms & bathrooms
- Bedrooms: 3
- Bathrooms: 3
- Full bathrooms: 3
Primary bedroom
- Level: First
Bedroom 2
- Level: First
Bedroom 3
- Level: First
Bathroom 1
- Level: First
Bathroom 2
- Level: First
Bathroom 3
- Level: First
Bonus room
- Level: First
Kitchen
- Level: First
Living room
- Level: First
Other
- Level: First
Utility room
- Level: First
Heating
- Electric, Heat Pump
Cooling
- Electric, Heat Pump
Appliances
- Included: Refrigerator, Range
Features
- Eat-in Kitchen
- Flooring: Hardwood, Tile
- Basement: Crawl Space
- Has fireplace: No
Interior area
- Total structure area: 1,487
- Total interior livable area: 1,487 sqft
- Finished area above ground: 1,487
- Finished area below ground: 0
Property
Parking
- Total spaces: 1
- Parking features: Driveway
- Carport spaces: 1
- Has uncovered spaces: Yes
Features
- Levels: One
- Has view: Yes
- View description: Neighborhood
Lot
- Size: 0.99 Acres
Details
- Additional structures: Other
- Parcel number: 122010007700
Construction
Type & style
- Home type: SingleFamily
- Architectural style: Craftsman
- Property subtype: Single Family Residence
Materials
- Brick Veneer
- Foundation: Block
- Roof: Shingle
Condition
- Year built: 2015
Utilities & green energy
- Sewer: Public Sewer
- Water: Public
Community & HOA
Community
- Subdivision: Rural
HOA
- Has HOA: No
Location
- Region: West Liberty
Financial & listing details
- Price per square foot: $151/sqft
- Tax assessed value: $90,000
- Annual tax amount: $534
- Date on market: 5/1/2026
Estimated market value
$219,900
$209,000 - $231,000
$1,691/mo
Price history
| Date | Event | Price |
|---|---|---|
| 8/3/2026 | Price change | $225,000-10%$151/sqft |
Source:  Imagine MLS #26009696 Report a problem Imagine MLS #26009696 Report a problem | ||
| 6/3/2026 | Price change | $250,000-9.1%$168/sqft |
Source: Imagine MLS #26009696 Report a problem | ||
| 5/1/2026 | Listed for sale | $275,000+400%$185/sqft |
Source: Imagine MLS #26009696 Report a problem | ||
| 1/1/2000 | Sold | $55,000$37/sqft |
Source: Agent Provided Report a problem | ||
Public tax history
| Year | Property taxes | Tax assessment |
|---|---|---|
| 2024 | $534 +27.7% | $90,000 +12.5% |
| 2023 | $418 -12.2% | $80,000 |
| 2022 | $476 -3.6% | $80,000 |
| 2021 | $494 -3.3% | $80,000 |
| 2020 | $510 -0.9% | $80,000 |
| 2019 | $515 +718.9% | $80,000 +1500% |
| 2018 | $63 +0.8% | $5,000 |
| 2017 | $62 | $5,000 |
| 2016 | -- | $5,000 |
| 2015 | -- | $5,000 |
| 2013 | -- | $5,000 -91.2% |
| 2012 | -- | $57,000 |
| 2011 | -- | $57,000 |
| 2010 | -- | $57,000 |
Find assessor info on the county website
Monthly payment
Est. payment
Payment breakdown
Explore the cost of this home by adjusting the details. Changes won't be saved.Climate risks
Neighborhood: 41472
Nearby schools
GreatSchools rating
- 7/10West Liberty Elementary SchoolGrades: PK-5Distance: 5.9 mi
- 4/10Morgan County Middle SchoolGrades: 6-8Distance: 2.9 mi
- 3/10Morgan County High SchoolGrades: 9-12Distance: 2.7 mi
Schools provided by the listing agent
- Elementary: Morgan Co
- Middle: Morgan Co
- High: Morgan Co
Source: Imagine MLS. This data may not be complete. We recommend contacting the local school district to confirm school assignments for this home.
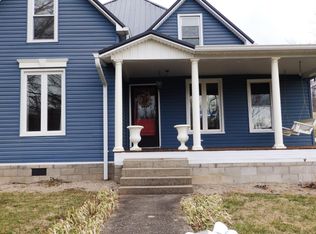
- $268,4003 bd2 ba1.9k sqft981 Prestonsburg St, West Liberty, KY 41472Off Market
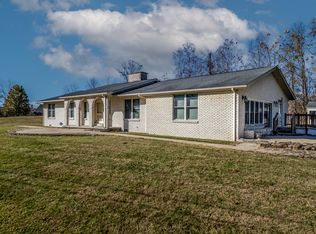
- $245,2003 bd4 ba2.8k sqft191 Pine Acres Ln, West Liberty, KY 41472Sold
- $19,5003 bd1 ba1.7k sqft981 Prestonsburg St, West liberty, KY 41472Off Market
- $60,00012 acres1025 Highway 589, West Liberty, KY 41472Sold
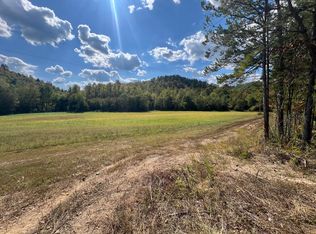
- $5,000-- bd-- ba-- sqft17 Highway 172, West Liberty, KY 41472Off Market
- $264,7004 bd2 ba2.1k sqft965 Prestonsburg St, West Liberty, KY 41472Off Market
- $128,0003 bd1 ba1k sqft104 Frederick Ln, West Liberty, KY 41472Off Market
- $4,000-- bd-- ba780 sqft203 Orville Henry Rd, West Liberty, KY 41472Off Market
A local agent can set up tours, give advice and negotiate with sellers.
A local lender can help you make sure your offer is ready when you are.
Similar homes
- $239,5004 bd3 ba1.9k sqft477 Main St, West Liberty, KY 41472For Sale
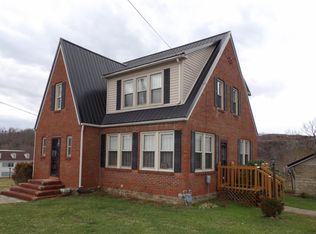
 MLS ID #26009596, Philip R Lawson, Lawson Real Estate, Inc. Imagine MLS
 - $225,0003 bd2 ba1.5k sqft4934 State Highway 589, West Liberty, KY 41472For Sale
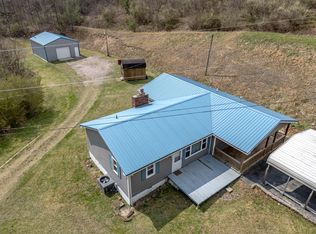 MLS ID #26006543, Vickie P Oldfield, The Real Estate Co - W Liberty. Imagine MLS
 - $249,0003 bd3 ba1.9k sqft1378 Highway 191, West Liberty, KY 41472For Sale By Owner
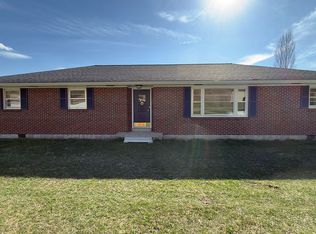
- $158,0003 bd2 ba1.3k sqft1845 Spaws Creek Rd, West Liberty, KY 41472For Sale
 MLS ID #26014461, Vickie P Oldfield, The Real Estate Co - W Liberty. Imagine MLS
 - $275,0003 bd2 ba2.2k sqft73 Bill Fannin Rd, West Liberty, KY 41472For SaleMLS ID #26014730, Vickie P Oldfield, The Real Estate Co - W Liberty. Imagine MLS
- $139,0003 bd3 ba840 sqft4590 County Road 1002, West Liberty, KY 41472For SaleMLS ID #26022133, Courtney Ann Mangold, The Agency. Imagine MLS
- $249,0003 bd2 ba1.6k sqft415 Highway 772, Ezel, KY 41425For SaleMLS ID #26021177, Vickie P Oldfield, The Real Estate Co - W Liberty. Imagine MLS
- $199,0003 bd2 ba1.5k sqft1004 Kristen Ln, West Liberty, KY 41472For SaleMLS ID #26021480, Jessica Holcomb, Blu Horizon Real Estate. Imagine MLS
- $315,0002 bd1 ba1.1k sqft6194 Highway 460 E, West Liberty, KY 41472For SaleMLS ID #26021131, Vickie P Oldfield, The Real Estate Co - W Liberty. Imagine MLS
- $225,0002 bd1 ba920 sqft99 Phyllis Ln, Wellington, KY 40387For SaleMLS ID #26021066, Wes Williams, Williams Elite Realty. Imagine MLS
- $120,0003 bd1 ba1k sqft24 Revis Rd, West Liberty, KY 41472For SaleMLS ID #26021499, Laken R Ruth, Lifstyl Real Estate. Imagine MLS
- $215,0003 bd2 ba1.6k sqft2860 Johnson Frk, Salyersville, KY 41465For SaleMLS ID #26002288, Phillip Francis, The Real Estate Co - W Liberty. Imagine MLS
- $195,0003 bd1 ba1.4k sqft49 Morris Dr, Wellington, KY 40387For SaleMLS ID #26010222, Jill C Ratliff, Paragon Realty Partners. Imagine MLS
- $199,9003 bd1 ba1.2k sqft1502 Turkey Branch Rd, Sandy Hook, KY 41171For SaleMLS ID #11818976, Deborah Manning, Manning Realty. My State MLS
- $255,0003 bd2 ba1.4k sqft199 State Highway 746, Wellington, KY 40387For SaleMLS ID #26014556, Dustin Williams, RE/MAX Elite Realty. Imagine MLS
- $150,0003 bd2 ba1.2k sqft8855 Highway 191, Cannel City, KY 41408For SaleMLS ID #26010206, Vickie P Oldfield, The Real Estate Co - W Liberty. Imagine MLS
- $200,0003 bd1 ba1k sqft5390 State Highway 191, Campton, KY 41301For SaleMLS ID #26020525, Derek M Blankenship, Keller Williams Commonwealth. Imagine MLS
- $199,0003 bd1 ba1k sqft135 Isaac Dr, Wellington, KY 40387For SaleMLS ID #26021100, Rebecca Sexton, Lawson Real Estate, Inc. Imagine MLS
- $239,9002 bd2 ba934 sqft390 Meeting House Br, Ezel, KY 41425For SaleMLS ID #26020641, Amy Adams, CENTURY 21 Advantage Realty. Imagine MLS
- $209,9003 bd2 ba1.1k sqft11 Pretty Ridge Rd, Wellington, KY 40387For SaleMLS ID #26006690, Sasha Hawkins, C Roger Lewis Agency. Imagine MLS
