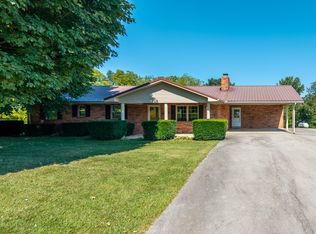
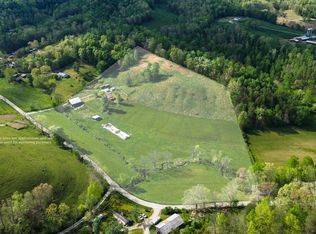
Discover the possibilities with this versatile multi-family property, perfectly situated in a prime location with easy access to the Bert T. Combs Mountain Parkway. With no restrictions, public water, and high-speed internet available, this property offers the freedom and convenience to fit a variety of lifestyles and investment opportunities. The well-maintained older home features 2 bedrooms, 1 full bathroom, and a full walkout basement, providing ample storage or space for future expansion. A second residence, a 2009 mobile home, offers 2 bedrooms and 1 full bathroom, making it ideal for extended family, guests, or rental income. The property also offers the opportunity to create a private driveway to the mobile home for added privacy and accessibility. With multiple homesite options, there is excellent potential for future development or additional improvements. One of the property's most unique features is the picturesque pond perched above the homes, creating a peaceful setting with scenic views and a beautiful natural backdrop. Whether you're looking for a family compound, an income-producing property, or a place with room to grow, this unrestricted property combines convenience, flexibility, and endless potential in one exceptional package.
For sale
$340,000
6194 Highway 460 E, West Liberty, KY 41472
2beds
1,120sqft
:
Get pre-qualifiedN/A
Single Family Residence
Built in 1964
10 Acres Lot
$-- Zestimate®
$304/sqft
$-- HOA
What's special
Full walkout basementWell-maintained older homeBeautiful natural backdrop
- 1 day |
- 77 |
- 5 |
Zillow last checked:
Listing updated:
Listed by:
Vickie P Oldfield 606-477-0836,
The Real Estate Co - W Liberty
Source: Imagine MLS,MLS#: 26021131
Facts & features
Interior
Bedrooms & bathrooms
- Bedrooms: 2
- Bathrooms: 1
- Full bathrooms: 1
Primary bedroom
- Level: First
Bedroom 2
- Level: First
Bathroom 1
- Level: First
Dining room
- Level: First
Kitchen
- Level: First
Living room
- Level: First
Recreation room
- Level: Lower
Utility room
- Level: First
Heating
- Heat Pump, Propane
Cooling
- Central Air
Features
- Flooring: Carpet, Hardwood, Vinyl
- Basement: Concrete,Full,Walk-Out Access
- Has fireplace: No
Interior area
- Total structure area: 1,120
- Total interior livable area: 1,120 sqft
- Finished area above ground: 1,120
- Finished area below ground: 0
Property
Parking
- Total spaces: 2
- Parking features: Detached Garage, Driveway
- Garage spaces: 2
- Has uncovered spaces: Yes
Features
- Has view: Yes
- View description: Rural, Trees/Woods, Mountain(s)
Lot
- Size: 10 Acres
- Features: Many Trees
Construction
Type & style
- Home type: SingleFamily
- Property subtype: Single Family Residence
Materials
- Vinyl Siding
- Foundation: Block
- Roof: Shingle
Condition
- Year built: 1964
Utilities & green energy
- Sewer: Septic Tank
- Water: Public
Community & HOA
HOA
- Has HOA: No
Location
- Region: West Liberty
Financial & listing details
- Price per square foot: $304/sqft
- Date on market: 8/6/2026
Estimated market value
Not available
Estimated sales range
Not available
Not available
Price history
| Date | Event | Price |
|---|---|---|
| 8/6/2026 | Listed for sale | $340,000$304/sqft |
Source:  Imagine MLS #26021131 Report a problem Imagine MLS #26021131 Report a problem | ||
Public tax history
Tax history is unavailable.
Monthly payment
Est. payment
Payment breakdown
Explore the cost of this home by adjusting the details. Changes won't be saved.Climate risks
Neighborhood: 41472
Getting around
5 / 100
Car-DependentNearby schools
GreatSchools rating
- 6/10Morgan Central Elementary SchoolGrades: PK-5Distance: 6.9 mi
- 4/10Morgan County Middle SchoolGrades: 6-8Distance: 3.5 mi
- 3/10Morgan County High SchoolGrades: 9-12Distance: 3.7 mi
Schools provided by the listing agent
- Elementary: Morgan Co
- Middle: Morgan Co
- High: Morgan Co
Source: Imagine MLS. This data may not be complete. We recommend contacting the local school district to confirm school assignments for this home.
- $15,5004 bd1 ba1.4k sqft6225 Highway 460 W, West Liberty, KY 41472Off Market
- $500-- bd-- ba-- sqft6280 Highway 460 W, West Liberty, KY 41472Off Market
- $20,000-- bd-- ba-- sqft6240 Highway 460 W, West Liberty, KY 41472Off Market
- $163,3003 bd1 ba1.1k sqft6194 Highway 460 W, West Liberty, KY 41472Off Market
- $15,000-- bd-- ba784 sqft6194 Highway 460 W, West Liberty, KY 41472Off Market
- $1,500-- bd-- ba-- sqft6280 Highway 460 W, West Liberty, KY 41472Off Market
- $147,5003 bd1 ba1.3k sqft6280 Highway 460 W, West Liberty, KY 41472Off Market
- $2,000-- bd-- ba-- sqft6280 Highway 460 W, West Liberty, KY 41472Off Market
A local agent can set up tours, give advice and negotiate with sellers.
A local lender can help you make sure your offer is ready when you are.
Similar homes
- $249,0003 bd2 ba1.6k sqft415 Highway 772, Ezel, KY 41425For Sale
 MLS ID #26021177, Vickie P Oldfield, The Real Estate Co - W Liberty. Imagine MLS
 - $255,0002 bd1 ba1k sqft8228 Highway 705, West Liberty, KY 41472For Sale
 MLS ID #26008375, Crystal Gail Smith, In House Real Estate. Imagine MLS
 - $225,0002 bd1 ba920 sqft99 Phyllis Ln, Wellington, KY 40387For Sale
 MLS ID #26021066, Wes Williams, Williams Elite Realty. Imagine MLS
 - $239,9002 bd2 ba934 sqft390 Meeting House Br, Ezel, KY 41425For Sale
 MLS ID #26020641, Amy Adams, CENTURY 21 Advantage Realty. Imagine MLS
 - $399,0002 bd1 ba1k sqft964 Campton Baptist Rd, Campton, KY 41301For SaleMLS ID #26020808, Jacqueline Townsend, Re/Max Creative Realty - Mountain Legacy Group. Imagine MLS
- $375,0003 bd2 ba1.5k sqft616 Zag Rd, West Liberty, KY 41472For SaleMLS ID #25011206, Rebecca Sexton, Lawson Real Estate, Inc. Imagine MLS
- $225,0003 bd2 ba1.5k sqft4934 State Highway 589, West Liberty, KY 41472For SaleMLS ID #26006543, Vickie P Oldfield, The Real Estate Co - W Liberty. Imagine MLS
- $359,9003 bd2 ba1.6k sqft6758 Highway 1693, Wellington, KY 40387For SaleMLS ID #25016384, Robert W Smith, Building The Bluegrass Realty. Imagine MLS
- $225,0003 bd3 ba1.4k sqft117 Pine Acres Ln, West Liberty, KY 41472For SaleMLS ID #26009696, Vickie P Oldfield, The Real Estate Co - W Liberty. Imagine MLS
- $199,0003 bd1 ba1k sqft135 Isaac Dr, Wellington, KY 40387For SaleMLS ID #26021100, Rebecca Sexton, Lawson Real Estate, Inc. Imagine MLS
- $340,0001 bd1 ba768 sqft5478 Highway 1693, Wellington, KY 40387For SaleMLS ID #128287, Connie Howard, First Choice Realty & Assoc.. Eastern Kentucky AOR
- $334,0001 bd1 ba657 sqft458 Opossum Hollow Rd, Wellington, KY 40387For SaleMLS ID #26020267, Rebakah R Goodpaster, Keller Williams Legacy Group. Imagine MLS
- $210,0003 bd2 ba1.2k sqft875 Gardner Dr, West Liberty, KY 41472For SaleMLS ID #26002529, Ellen Harris, Century 21 American Way Realty. Imagine MLS
- $200,0003 bd1 ba1k sqft5390 State Highway 191, Campton, KY 41301For SaleMLS ID #26020525, Derek M Blankenship, Keller Williams Commonwealth. Imagine MLS
- $215,0003 bd2 ba1.6k sqft2860 Johnson Frk, Salyersville, KY 41465For SaleMLS ID #26002288, Phillip Francis, The Real Estate Co - W Liberty. Imagine MLS
- $399,0003 bd2 ba1.5k sqft3750 Hunting Creek Rd, Bays, KY 41310For SaleMLS ID #26020310, Vickie P Oldfield, The Real Estate Co - W Liberty. Imagine MLS
- $255,0003 bd2 ba1.4k sqft199 State Highway 746, Wellington, KY 40387For SaleMLS ID #26014556, Dustin Williams, RE/MAX Elite Realty. Imagine MLS
- $180,0003 bd1 ba1.2k sqft45 Krider Ln, Wellington, KY 40387For SaleMLS ID #25501242, Joshua Warren, Freedom Realty & Property Management. Imagine MLS
- $324,9002 bd2 ba1.3k sqft275 Browns Run Rd, Wellington, KY 40387For SaleMLS ID #26007436, Joshua M Brown, Mike Brown Real Estate & Auction Co, LLC. Imagine MLS
- $199,9003 bd1 ba1.2k sqft1502 Turkey Branch Rd, Sandy Hook, KY 41171For SaleMLS ID #11818976, Deborah Manning, Manning Realty. My State MLS
