This is a must see! A remarkable custom cabin conveniently located within minutes of Cave Run Lake and The Red River Gorge! The most peaceful location for your vacation home or an Air BNB. Enter the home through one of the beautiful and rustic amazing timber framed porches. When you access the the main level, you will find an open living and kitchen area enhanced by a custom stone gas fireplace, soaring vaulted ceilings and a well appointed open bar with black cabinetry, stainless steel appliances, and granite counter tops. Exposed rough sawn ceiling joist thorough out the first floor are remarkable. The home boast two bedrooms the master on the main level, each equipped with a walk-in closet. Bathrooms ares also conveniently located on each floor which offer a custom tiled shower and granite counter tops. LVP flooring through out the home. No HOA fees. Lightning fast internet try it out while you view this property. Don't miss your chance to own this beautiful cabin!
For sale
$324,900
275 Browns Run Rd, Wellington, KY 40387
2beds
1,320sqft
Cabin
Built in 2024
0.52 Acres Lot
$314,300 Zestimate®
$246/sqft
$-- HOA
What's special
Custom stone gas fireplaceStainless steel appliancesSoaring vaulted ceilingsGranite counter topsTwo bedroomsWalk-in closetCustom tiled shower
- 10 days
- 236
- 12
Zillow last checked:
Listing updated:
Listed by:
Joshua M Brown 859-432-0036,
Mike Brown Real Estate & Auction Co, LLC
Source: Imagine MLS,MLS#: 26007436
Facts & features
Interior
Bedrooms & bathrooms
- Bedrooms: 2
- Bathrooms: 2
- Full bathrooms: 2
Primary bedroom
- Level: Second
Bathroom 1
- Description: Full Bath
- Level: First
Bathroom 2
- Description: Full Bath
- Level: Second
Kitchen
- Level: First
Living room
- Level: First
Heating
- Heat Pump
Cooling
- Heat Pump
Appliances
- Included: Dryer, Dishwasher, Microwave, Refrigerator, Washer, Range
- Laundry: Electric Dryer Hookup, Main Level, Washer Hookup
Features
- Entrance Foyer, Eat-in Kitchen, Walk-In Closet(s), Ceiling Fan(s)
- Windows: Storm Window(s)
- Has basement: No
- Number of fireplaces: 1
- Fireplace features: Gas Log, Insert, Masonry, Propane, Ventless
Interior area
- Total structure area: 1,320
- Total interior livable area: 1,320 sqft
- Finished area above ground: 1,320
- Finished area below ground: 0
Property
Parking
- Parking features: Driveway
- Has uncovered spaces: Yes
Features
- Levels: One and One Half
- Fencing: Wood
- Has view: Yes
- View description: Rural, Trees/Woods, Mountain(s)
Lot
- Size: 0.52 Acres
Construction
Type & style
- Home type: SingleFamily
- Architectural style: Contemporary
- Property subtype: Cabin
Materials
- Log Siding
- Foundation: Block
- Roof: Metal
Condition
- Year built: 2024
Utilities & green energy
- Sewer: Septic Tank
- Water: Public
- Utilities for property: Electricity Connected, Water Connected, Propane
Community & HOA
Community
- Subdivision: Rural
HOA
- Has HOA: No
Location
- Region: Wellington
Financial & listing details
- Price per square foot: $246/sqft
- Date on market: 9/12/2026
Estimated market value
$314,300
$299,000 - $330,000
$1,904/mo
Price history
| Date | Event | Price |
|---|---|---|
| 9/12/2026 | Listed for sale | $324,900$246/sqft |
Source:  Imagine MLS #26007436 Report a problem Imagine MLS #26007436 Report a problem | ||
| 9/1/2026 | Listing removed | $324,900$246/sqft |
Source: Imagine MLS #26007436 Report a problem | ||
| 4/9/2026 | Listed for sale | $324,900+8.3%$246/sqft |
Source: Imagine MLS #26007436 Report a problem | ||
| 3/3/2025 | Sold | $300,000-6.2%$227/sqft |
Source: Imagine MLS #25000262 Report a problem | ||
| 2/3/2025 | Pending sale | $319,900$242/sqft |
Source: Imagine MLS #25000262 Report a problem | ||
| 1/5/2025 | Listed for sale | $319,900$242/sqft |
Source: Imagine MLS #25000262 Report a problem | ||
| 11/20/2024 | Listing removed | $319,900-8.6%$242/sqft |
Source: Imagine MLS #24007098 Report a problem | ||
| 9/13/2024 | Price change | $349,900-7.9%$265/sqft |
Source: Imagine MLS #24007098 Report a problem | ||
| 6/5/2024 | Price change | $379,900-11.6%$288/sqft |
Source: Imagine MLS #24007098 Report a problem | ||
| 4/16/2024 | Listed for sale | $429,900$326/sqft |
Source: Imagine MLS #24007098 Report a problem | ||
Public tax history
Tax history is unavailable.
Monthly payment
Est. payment
Payment breakdown
Explore the cost of this home by adjusting the details. Changes won't be saved.Climate risks
Neighborhood: 40387
Nearby schools
Schools provided by the listing agent
- Elementary: Menifee Co
- Middle: Menifee Co
- High: Menifee Co
Source: Imagine MLS. This data may not be complete. We recommend contacting the local school district to confirm school assignments for this home.
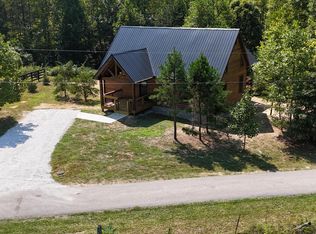
Similar homes
- $210,0003 bd2 ba1.4k sqft176 Dogwood Dr, Wellington, KY 40387For Sale
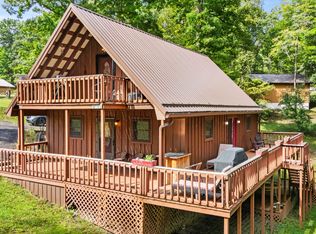
 MLS ID #26026069, Margie P Hunter, CENTURY 21 Advantage Realty. Imagine MLS
 - $349,0003 bd2 ba1.8k sqft1867 Dan Ridge Rd, Wellington, KY 40387For Sale
 MLS ID #26006190, Laken R Ruth, Lifstyl Real Estate. Imagine MLS
 - $359,9003 bd2 ba1.6k sqft6758 Highway 1693, Wellington, KY 40387For Sale
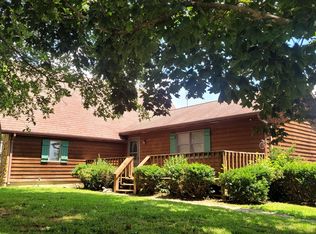 MLS ID #25016384, Robert W Smith, Building The Bluegrass Realty. Imagine MLS
 - $185,0002 bd1 ba700 sqft577 Midnight Pass Rd, Wellington, KY 40387For Sale
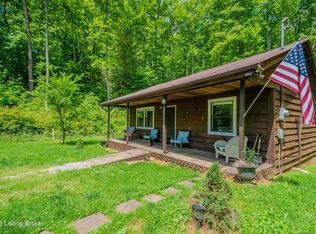
 MLS ID #1729213, Jay Pitts, RE/MAX Premier Properties. Metro Search Inc. LLC DBA Apex MLS
 - $174,9003 bd2 ba1.2k sqft532 Twin Oaks Rd, Wellington, KY 40387For SaleMLS ID #26024172, Teddy Castle, United Real Estate Bluegrass. Imagine MLS
- $195,0003 bd1 ba1.4k sqft49 Morris Dr, Wellington, KY 40387For SaleMLS ID #26010222, Jill C Ratliff, Paragon Realty Partners Central & Eastern KY. Imagine MLS
- $225,0002 bd1 ba920 sqft99 Phyllis Ln, Wellington, KY 40387For SaleMLS ID #26021066, Wes Williams, Williams Elite Realty. Imagine MLS
- $169,9003 bd1 ba1k sqft2494 Artville Rd, Wellington, KY 40387For SaleMLS ID #25009220, Joshua M Brown, Mike Brown Real Estate & Auction Co, LLC. Imagine MLS
- $219,0003 bd1 ba1.6k sqft41 Jacks Dr, Wellington, KY 40387For SaleMLS ID #26022229, Katie Allen, Keller Williams Legacy Group. Imagine MLS
- $179,4002 bd1 ba900 sqft441 Whippoorwill Ln, Wellington, KY 40387For SaleMLS ID #26012966, A. Rebecca Woods, Woods Realty Group. Imagine MLS
- $279,9002 bd1 ba900 sqft0 Glen Lawson Rd, Ezel, KY 41425For SaleMLS ID #26023093, Holly L Goeing, The Agency. Imagine MLS
- $172,5002 bd2 ba905 sqft161 Stephen Rd, Wellington, KY 40387For SaleMLS ID #26022973, Jill C Ratliff, Paragon Realty Partners Central & Eastern KY. Imagine MLS
- $169,9002 bd1 ba700 sqft66 Raymond Dr, Wellington, KY 40387For SaleMLS ID #25018178, Whitney Thorpe, Sandy Stuart Realty. Imagine MLS
- $199,0003 bd1 ba1k sqft135 Isaac Dr, Wellington, KY 40387For SaleMLS ID #26021100, Rebecca Sexton, Lawson Real Estate, Inc. Imagine MLS
- $174,5003 bd1 ba1.1k sqft90 Stephen Rd, Wellington, KY 40387For SaleMLS ID #26014425, Rebecca Sexton, Lawson Real Estate, Inc. Imagine MLS
- $325,0003 bd3 ba1.7k sqft26 Bayou Ln, Salt Lick, KY 40371For SaleMLS ID #26024400, Kristi Donaldson, United Real Estate Bluegrass. Imagine MLS
- $309,0002 bd2 ba881 sqft107 Getaways Rd, Stanton, KY 40380For SaleMLS ID #26009578, Jodie Brandenburg, Red River Gorge Real Estate. Imagine MLS
- $375,0003 bd2 ba1.5k sqft616 Zag Rd, West Liberty, KY 41472For SaleMLS ID #25011206, Rebecca Sexton, Lawson Real Estate, Inc. Imagine MLS
