Tucked away in one of Bath County's most beautiful settings. This unique property of approximately 12.5 acres offering beautiful views, privacy, mature woods, and a country setting where properties rarely become available, With approximately 4 cleared acres and 8.5 wooded acres, this property offers an ideal blend of usable open ground and wooded acreage with excellent potential for hunting, recreation, gardening, or simply enjoying your own private retreat. The 1794+/- sq. ft., 1 1/2 story home was built in 1993 with rough lumber construction, substantial 2x8 framing, and wood- siding- giving it the solid bones and character of a home built to last. The upper level is generously sized and feels much closer to a full second story than a traditional half-story. Inside you'll find 3 bedrooms, 2 full baths, a walk-in closet, furnished kitchen, propane fireplace, central air with heat pump, and an outdoor wood-burning forced air furnace. The home has also benefited from numerous improvements in recent years, including kitchen and bathroom renovations, updated tile and shower, windows approximately 5 years old, and roof shingles approximately 3 years old. The home rests on a block foundation with crawl space. One of the best features of this property may be the outdoor living space. A covered front porch stretches the length of the home and provides a perfect place to sit back and take in the surrounding countryside. There's also a spacious back deck and an additional side porch, giving you plenty of room for relaxing, grilling, entertaining, or enjoying a quiet morning outdoors. A gravel driveway leads into the property, while a 20x20 rough-lumber workshop offers valuable space for tools, equipment, hobbies, or storage. With utilities available, wooded acreage to explore, open ground to enjoy, excellent recreational and hunting possibilities, and impressive views of the surrounding neighborhood and countryside, this property has a lot to offer. If you've been looking for acreage without giving up the comfort of an established home, this is one worth seeing. Properties in this beautiful Bath County setting don't change hands often- and once you experience the privacy, views, and peaceful surroundings, it's easy to understand why.
For sale
$335,000
458 Pendleton Branch Rd, Olympia, KY 40358
3beds
1,794sqft
Cabin
Built in 1993
12.5 Acres Lot
$327,500 Zestimate®
$187/sqft
$-- HOA
What's special
Propane fireplaceFurnished kitchenSpacious back deckKitchen and bathroom renovationsUpdated tile and showerGravel drivewayMature woods
- 21 days
- 831
- 64
Likely to sell faster than
Zillow last checked:
Listing updated:
Listed by:
Casey Lyons 859-497-1105,
Murphy Realty Group
Source: Imagine MLS,MLS#: 26023017
Facts & features
Interior
Bedrooms & bathrooms
- Bedrooms: 3
- Bathrooms: 2
- Full bathrooms: 2
Primary bedroom
- Level: First
Kitchen
- Level: First
Heating
- Heat Pump, Propane, Wood Stove, Propane Tank Owned
Cooling
- Central Air, Heat Pump
Appliances
- Included: Dishwasher, Microwave, Refrigerator, Cooktop, Self Cleaning Oven
- Laundry: Electric Dryer Hookup, Main Level, Washer Hookup
Features
- Breakfast Bar, Eat-in Kitchen, Walk-In Closet(s), Ceiling Fan(s)
- Flooring: Carpet, Hardwood, Tile
- Windows: Insulated Windows, Screens
- Basement: Crawl Space
- Number of fireplaces: 1
- Fireplace features: Family Room, Gas Log, Propane, Ventless
Interior area
- Total structure area: 1,794
- Total interior livable area: 1,794 sqft
- Finished area above ground: 1,794
- Finished area below ground: 0
Property
Parking
- Parking features: Driveway
- Has uncovered spaces: Yes
Features
- Levels: One and One Half
- Has view: Yes
- View description: Trees/Woods, Neighborhood
Lot
- Size: 12.5 Acres
- Features: Landscaped, Wooded
Details
- Additional structures: Workshop
- Parcel number: 0710000015.07
Construction
Type & style
- Home type: SingleFamily
- Architectural style: Cabin
- Property subtype: Cabin
Materials
- Wood Siding
- Foundation: Block
- Roof: Shingle
Condition
- Year built: 1993
Utilities & green energy
- Sewer: Septic Tank
- Water: Public
- Utilities for property: Electricity Connected, Water Connected, Propane
Community & HOA
HOA
- Has HOA: No
Location
- Region: Olympia
Financial & listing details
- Price per square foot: $187/sqft
- Tax assessed value: $42,745
- Date on market: 8/24/2026
Estimated market value
$327,500
$311,000 - $344,000
$1,328/mo
Price history
| Date | Event | Price |
|---|---|---|
| 8/24/2026 | Listed for sale | $335,000+3622.2%$187/sqft |
Source:  Imagine MLS #26023017 Report a problem Imagine MLS #26023017 Report a problem | ||
| 9/1/1991 | Sold | $9,000$5/sqft |
Source: Agent Provided Report a problem | ||
Public tax history
| Year | Property taxes | Tax assessment |
|---|---|---|
| 2025 | -- | $42,745 |
| 2024 | -- | $42,745 |
| 2023 | -- | $42,745 |
| 2022 | $26 +1.4% | $42,745 |
| 2021 | $26 -94.7% | $42,745 |
| 2020 | $488 -5.4% | $42,745 +1.1% |
| 2019 | $516 -0.8% | $42,300 |
| 2018 | $520 | $42,300 |
| 2017 | -- | $42,300 -24.5% |
| 2015 | -- | $56,000 |
| 2013 | -- | $56,000 |
| 2012 | -- | $56,000 |
| 2010 | -- | $56,000 |
Find assessor info on the county website
Monthly payment
Est. payment
Payment breakdown
Explore the cost of this home by adjusting the details. Changes won't be saved.Climate risks
Neighborhood: 40358
Nearby schools
Schools provided by the listing agent
- Elementary: Crossroads
- Middle: Bath Co
- High: Bath Co
Source: Imagine MLS. This data may not be complete. We recommend contacting the local school district to confirm school assignments for this home.
- $147,400-- bd-- ba1.8k sqft523 Pendleton Branch Rd, Olympia, KY 40358Off Market
- $233,000-- bd-- ba1.4k sqft540 Pendleton Branch Rd, Olympia, KY 40358Off Market
- $147,3002 bd1 ba804 sqft381 Pendleton Branch Rd, Olympia, KY 40358Off Market
- $40,7002 bd1 ba1k sqft348 Pendleton Branch Rd, Olympia, KY 40358Off Market
Similar homes
- $330,0003 bd2 ba1.5k sqft55 Mitchell Ln, Morehead, KY 40351For Sale
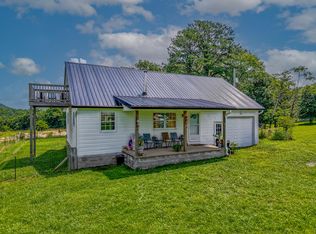
 MLS ID #26016568, Kasey Jasper, CENTURY 21 Advantage Realty. Imagine MLS
 - $319,0003 bd2 ba2.5k sqft180 Kannon Dr, Salt Lick, KY 40371For Sale
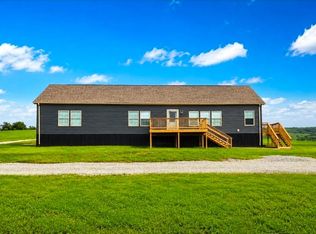 MLS ID #11937933, Renee Dewitt, Destination Realty, LLC. My State MLS
 - $364,0003 bd2 ba1.6k sqft673 Crawford Bend Rd, Hillsboro, KY 41049For Sale
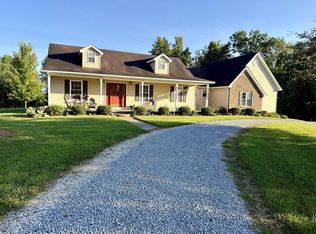 MLS ID #26005362, Jill C Ratliff, Paragon Realty Partners. Imagine MLS
 - $340,0004 bd2 ba2k sqft157 Deskins Ln, Frenchburg, KY 40322For Sale
 MLS ID #26017088, Frankie W Spencer, Lawson Real Estate, Inc. Imagine MLS
 - $369,9003 bd3 ba2k sqft1233 Dog Trot Rd, Frenchburg, KY 40322For SaleMLS ID #26012813, Joshua Wood, Freedom Realty & Property Management. Imagine MLS
- $309,0003 bd2 ba1.5k sqft3250 Osborne Rd, Mount Sterling, KY 40353For SaleMLS ID #26018219, Brenda G Murphy, Murphy Realty Group. Imagine MLS
- $329,9003 bd2 ba2.6k sqft110 Fay St, Jeffersonville, KY 40337For SaleMLS ID #26020258, Brenda G Murphy, Murphy Realty Group. Imagine MLS
- $359,9003 bd2 ba1.6k sqft6758 Highway 1693, Wellington, KY 40387For SaleMLS ID #25016384, Robert W Smith, Building The Bluegrass Realty. Imagine MLS
- $350,0003 bd1 ba1.1k sqft675 Winchester Rd, Mount Sterling, KY 40353For SaleMLS ID #26017178, Courtney Ann Mangold, The Agency. Imagine MLS
- $329,9002 bd-- ba1.8k sqft251 Pond Circle Rd, Owingsville, KY 40360For SaleMLS ID #25007153, Whitney Thorpe, Sandy Stuart Realty. Imagine MLS
- $175,0003 bd1 ba1.5k sqft929 Pine Grove Rd, Olympia, KY 40358For SaleMLS ID #26018430, Joan Henderson, Murphy Realty Group. Imagine MLS
- $315,0004 bd3 ba2.1k sqft145 Monticello Dr, Morehead, KY 40351For SaleMLS ID #26023270, Dustin Pennington, Keller Williams Legacy Group. Imagine MLS
- $339,0003 bd2 ba1.6k sqft210 Helena Dr, Mount Sterling, KY 40353For SaleMLS ID #26014742, Joshua A Davis, The Agency. Imagine MLS
- $269,0003 bd2 ba1.6k sqft9466 Spencer Pike, Mount Sterling, KY 40353For SaleMLS ID #26008893, Zachary Otis, HomeLand Real Estate Inc. Imagine MLS
- $315,0003 bd2 ba2.5k sqft1510 Fogg Pike, Mt Sterling, KY 40353For SaleMLS ID #26023620, Courtney Ann Mangold, The Agency. Imagine MLS
- $319,0003 bd2 ba1.9k sqft463 E High St, Owingsville, KY 40360For SaleMLS ID #25018914, Brenda G Murphy, Murphy Realty Group. Imagine MLS
- $355,0003 bd2 ba2k sqft1225 Rooster Run Rd, Owingsville, KY 40360For SaleMLS ID #26012190, Whitney Thorpe, Sandy Stuart Realty. Imagine MLS
- $299,0001 bd2 ba1.8k sqft281 Adams Rd, Owingsville, KY 40360For SaleMLS ID #26007954, Shelly Sutton, Kentucky Realty Group, LLC. Imagine MLS
- $369,9003 bd3 ba1.8k sqft238 Blake Way, Mount Sterling, KY 40353For SaleMLS ID #26014863, Ryan Arnett, United Real Estate Bluegrass. Imagine MLS
- $284,9003 bd2 ba2.2k sqft500 Hazel Tree Ln, Morehead, KY 40351For SaleMLS ID #26020293, Amanda Midkiff, CENTURY 21 Advantage Realty. Imagine MLS
