A Recreational Paradise with A Vintage A-Frame on 3 private acres with remarkable craftsmanship and charm throughout with ALL furniture and interior contents staying with the home! Warm, hardwood floors welcome you with butcher block countertops in the kitchen! This property would make for a wonderful weekend retreat or a solid, income-producing Airbnb! You have a boat storage area with power, a powered shed, and a hookup in the woods perfect a for camper! Plenty of wildlife in your backyard and you're only 3 miles from Longbow Marina on Cave Run Lake and with other marinas nearby. A full bathroom downstairs with both bedrooms upstairs, both with private baths and one with a vintage, soaker tub! The Mitsubishi/Trane Split-Unit is top of the line and keeps you as cool or toasty as you want to be and is remote controlled in every single room! Gas Stove with Seller-Owned Propane and a Brand New Refrigerator. The Stackable Washer/Dryer Unit is top of the line in the downstairs bathroom.
For sale
$285,000
225 Blackoak Rd, Wellington, KY 40387
2beds
1,000sqft
Cabin
Built in 1983
3 Acres Lot
$278,100 Zestimate®
$285/sqft
$-- HOA
What's special
Vintage soaker tubVintage a-framePowered shedBrand new refrigeratorWarm hardwood floors
- 9 days
- 264
- 25
Likely to sell faster than
Zillow last checked:
Listing updated:
Listed by:
Timothy Rose 859-287-4009,
Keller Williams Bluegrass Realty
Source: Imagine MLS,MLS#: 26028222
Facts & features
Interior
Bedrooms & bathrooms
- Bedrooms: 2
- Bathrooms: 3
- Full bathrooms: 2
- 1/2 bathrooms: 1
Primary bedroom
- Level: Second
Bedroom 2
- Level: Second
Bathroom 2
- Level: Second
Bathroom 3
- Level: Second
Kitchen
- Level: First
Living room
- Level: First
Heating
- Other
Cooling
- Other
Appliances
- Included: Dryer, Microwave, Refrigerator, Washer, Oven
- Laundry: Electric Dryer Hookup, Main Level, Common Area
Features
- Eat-in Kitchen, Soaking Tub
- Flooring: Hardwood, Tile
- Has basement: No
- Number of fireplaces: 1
- Fireplace features: Living Room
Interior area
- Total structure area: 1,000
- Total interior livable area: 1,000 sqft
- Finished area above ground: 1,000
- Finished area below ground: 0
Property
Features
- Levels: Two
- Exterior features: Fire Pit
Lot
- Size: 3 Acres
- Features: Secluded, Wooded, Many Trees
Details
- Additional structures: Shed(s), RV/Boat Storage
- Parcel number: 6519A_57
- Other equipment: Dehumidifier
Construction
Type & style
- Home type: SingleFamily
- Architectural style: A-Frame
- Property subtype: Cabin
Materials
- Wood Siding
- Foundation: Block
- Roof: Metal
Condition
- Year built: 1983
Utilities & green energy
- Sewer: Septic Tank
- Water: Public
Community & HOA
HOA
- Has HOA: No
Location
- Region: Wellington
Financial & listing details
- Price per square foot: $285/sqft
- Date on market: 10/19/2026
Estimated market value
$278,100
$264,000 - $292,000
$1,337/mo
Price history
| Date | Event | Price |
|---|---|---|
| 10/19/2026 | Listed for sale | $285,000$285/sqft |
Source:  Imagine MLS #26028222 Report a problem | ||
Public tax history
Tax history is unavailable.
Monthly payment
Est. payment
Payment breakdown
Explore the cost of this home by adjusting the details. Changes won't be saved.Climate risks
Neighborhood: 40387
Nearby schools
Schools provided by the listing agent
- Elementary: Menifee Co
- Middle: Menifee Co
- High: Menifee Co
Source: Imagine MLS. This data may not be complete. We recommend contacting the local school district to confirm school assignments for this home.


Similar homes
- $219,0002 bd1 ba1k sqft298 Deer Park Dr, Wellington, KY 40387For Sale
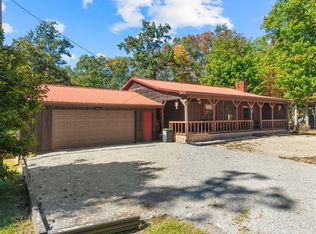
 MLS ID #26028692, Travis Trimble, Keller Williams Legacy Group. Imagine MLS
- $219,0002 bd1 ba900 sqft215 Lindsey Ln, Wellington, KY 40387For Sale
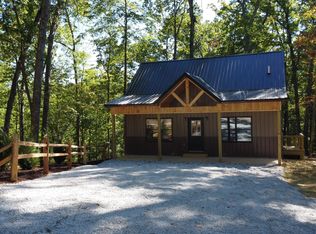 MLS ID #26028815, Shannon V Malone, HomeLand Real Estate Inc. Imagine MLS
- $195,0003 bd1 ba1.4k sqft49 Morris Dr, Wellington, KY 40387For Sale
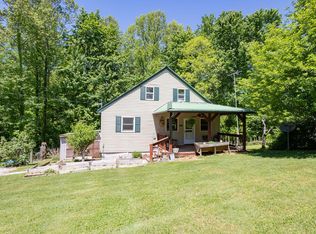 MLS ID #26010222, Jill C Ratliff, Paragon Realty Partners Central & Eastern KY. Imagine MLS
- $215,0002 bd1 ba920 sqft99 Phyllis Ln, Wellington, KY 40387For Sale
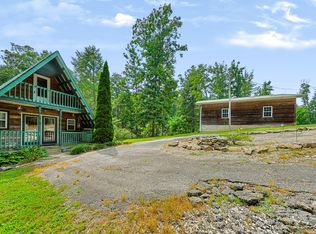 MLS ID #26021066, Wes Williams, Williams Elite Realty. Imagine MLS
- $199,9003 bd2 ba1.4k sqft176 Dogwood Dr, Wellington, KY 40387For SaleMLS ID #26026069, Margie P Hunter, CENTURY 21 Advantage Realty. Imagine MLS
- $169,9002 bd1 ba700 sqft66 Raymond Dr, Wellington, KY 40387For SaleMLS ID #25018178, Whitney Thorpe, Sandy Stuart Realty. Imagine MLS
- $185,0002 bd1 ba700 sqft577 Midnight Pass Rd, Wellington, KY 40387For Sale
 MLS ID #1729213, Jay Pitts, RE/MAX Premier Properties. Metro Search Inc. LLC DBA Apex MLS
- $324,9002 bd2 ba1.3k sqft275 Browns Run Rd, Wellington, KY 40387For SaleMLS ID #26007436, Joshua M Brown, Mike Brown Real Estate & Auction Co, LLC. Imagine MLS
- $172,5002 bd2 ba905 sqft161 Stephen Rd, Wellington, KY 40387For SaleMLS ID #26022973, Jill C Ratliff, Paragon Realty Partners Central & Eastern KY. Imagine MLS
- $199,0003 bd1 ba1k sqft135 Isaac Dr, Wellington, KY 40387For SaleMLS ID #26021100, Philip R Lawson, Lawson Real Estate, Inc. Imagine MLS
- $169,9003 bd1 ba1k sqft2494 Artville Rd, Wellington, KY 40387For SaleMLS ID #25009220, Joshua M Brown, Mike Brown Real Estate & Auction Co, LLC. Imagine MLS
- $279,9002 bd1 ba900 sqft0 Glen Lawson Rd, Ezel, KY 41425For SaleMLS ID #26023093, Holly L Goeing, The Agency. Imagine MLS
- $169,0001 bd1 ba600 sqft280 Camp Judy Lane Rd, Wellington, KY 40387For SaleMLS ID #26021475, Angel Little, Napier Realtors. Imagine MLS
- $159,9002 bd1 ba791 sqft84 Isaac Dr, Wellington, KY 40387For SaleMLS ID #26022110, Margie P Hunter, CENTURY 21 Advantage Realty. Imagine MLS
- $299,9002 bd2 ba881 sqft107 Getaways Rd, Stanton, KY 40380For SaleMLS ID #26009578, Jodie Brandenburg, Red River Gorge Real Estate. Imagine MLS
- $279,0002 bd2 ba977 sqft50 Getaways Rd, Stanton, KY 40380For SaleMLS ID #26009575, Jodie Brandenburg, Red River Gorge Real Estate. Imagine MLS
- $275,0002 bd1 ba1.1k sqft6194 Highway 460 E, West Liberty, KY 41472For SaleMLS ID #26021131, Vickie P Oldfield, The Real Estate Co - W Liberty. Imagine MLS
- $145,0002 bd1 ba1k sqft126 Lark Ln, Frenchburg, KY 40322For SaleMLS ID #26028799, Adam Ratliff, United Real Estate Bluegrass. Imagine MLS
- $195,0003 bd2 ba1.2k sqft33 Aberdeen Ln, Clearfield, KY 40313For SaleMLS ID #26027556, Shannon V Malone, HomeLand Real Estate Inc. Imagine MLS
- $249,0002 bd1 ba900 sqft240 Robbie Ridge Rd, Stanton, KY 40380For SaleMLS ID #26008952, Zach Motes, United Real Estate Bluegrass. Imagine MLS
