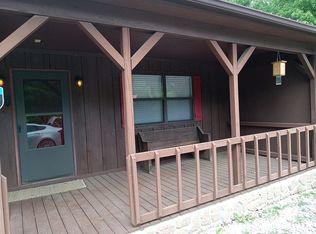
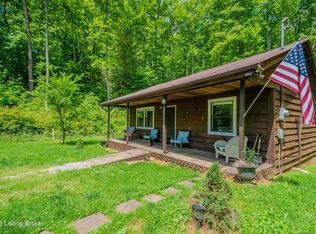
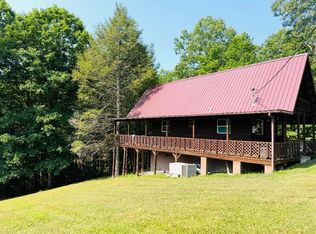
Cabin living on 1.91 wooded acres, plus a huge detached 2-car garage with its own electric and water. This one covers bases that are hard to find together in Menifee County: three combined lots, mountain and forest views, a metal roof, public water, and a long driveway with room to park the boat, camper, and trailer all at once. Inside, the kitchen has white raised-panel cabinets, mosaic tile backsplashes in copper and pewter tones, open shelving with under-shelf lighting, and a stainless smooth-top range and refrigerator. The washer and dryer stay too. The living room is a big, bright, open space with wood-look flooring and French doors out to the deck, laundry sits on the main level next to the updated bath, and a walk-up loft upstairs gives you two flexible spaces to use as bedrooms, Office, Recreational, store your hunting equipment, or whatever your hearts desire. The big-ticket items are already handled: water heater new in 2026, a 2-ton Goodman heat pump about five years old, septic system roughly ten years old, plus fresh crawl space insulation and vapor barrier. New kitchen flooring and fresh paint downstairs, too. Out back, the elevated deck with string lights looks straight into the trees. This property includes a total of 3 Lots in the Adams Acres development, Keep the 2 additional for privacy, or build more cabins and own your own paradise in the mountains. You could also make this a income producing property, possibly through VRBO, Airbnb, or as a short-term rental. Cave Run Lake and Longbow Marina, in the Muskie Capital of the South, are about 20 minutes away. Red River Gorge is roughly 30, Frenchburg is 10, and Morehead and Mount Sterling are about half an hour. No HOA, no rental restrictions, and a rental history going back years. Schedule your private showing today.
For sale
Price cut: $10K (9/22)
$215,000
99 Phyllis Ln, Wellington, KY 40387
2beds
920sqft
Cabin
Built in ----
1.91 Acres Lot
$201,400 Zestimate®
$234/sqft
$-- HOA
What's special
Wooded acresMountain and forest viewsMetal roofThree combined lotsWood-look flooringWhite raised-panel cabinetsWasher and dryer stay
- 54 days
- 418
- 44
Zillow last checked:
Listing updated:
Listed by:
Wes Williams 606-627-1764,
Williams Elite Realty,
Stephanie Williams 606-627-2019,
Williams Elite Realty
Source: Imagine MLS,MLS#: 26021066
Facts & features
Interior
Bedrooms & bathrooms
- Bedrooms: 2
- Bathrooms: 1
- Full bathrooms: 1
Primary bedroom
- Level: Second
Bedroom 2
- Level: Second
Bathroom 1
- Level: First
Dining room
- Level: First
Kitchen
- Level: First
Living room
- Level: First
Utility room
- Level: First
Heating
- Electric, Forced Air, Heat Pump, Propane, Propane Tank Leased
Cooling
- Electric, Heat Pump
Appliances
- Included: Dryer, Microwave, Refrigerator, Washer, Range
- Laundry: Main Level
Features
- Eat-in Kitchen, Other, Ceiling Fan(s)
- Flooring: Carpet, Laminate, Vinyl
- Doors: Storm Door(s)
- Windows: Insulated Windows, Window Treatments, Blinds
- Basement: Crawl Space
- Has fireplace: No
Interior area
- Total structure area: 920
- Total interior livable area: 920 sqft
- Finished area above ground: 920
- Finished area below ground: 0
Property
Parking
- Total spaces: 2
- Parking features: Detached Garage, Driveway, Garage Door Opener, Garage Faces Front
- Garage spaces: 2
- Has uncovered spaces: Yes
Features
- Levels: One and One Half
- Exterior features: Other
- Fencing: None
- Has view: Yes
- View description: Rural, Trees/Woods, Mountain(s)
Lot
- Size: 1.91 Acres
- Features: Landscaped, Secluded, Wooded, Many Trees
Details
- Horses can be raised: Yes
Construction
Type & style
- Home type: SingleFamily
- Architectural style: Cabin
- Property subtype: Cabin
Materials
- Wood Siding
- Foundation: Block
- Roof: Metal
Utilities & green energy
- Sewer: Septic Tank
- Water: Public
- Utilities for property: Cable Available, Electricity Connected, Phone Available, Water Connected, Propane
Community & HOA
HOA
- Has HOA: No
Location
- Region: Wellington
Financial & listing details
- Price per square foot: $234/sqft
- Date on market: 8/5/2026
Estimated market value
$201,400
$191,000 - $211,000
$1,141/mo
Price history
| Date | Event | Price |
|---|---|---|
| 9/22/2026 | Price change | $215,000-4.4%$234/sqft |
Source:  Imagine MLS #26021066 Report a problem Imagine MLS #26021066 Report a problem | ||
| 8/5/2026 | Listed for sale | $225,000$245/sqft |
Source: Imagine MLS #26021066 Report a problem | ||
Public tax history
Tax history is unavailable.
Monthly payment
Est. payment
Payment breakdown
Explore the cost of this home by adjusting the details. Changes won't be saved.Climate risks
Neighborhood: 40387
Nearby schools
Schools provided by the listing agent
- Elementary: Menifee Co
- Middle: Menifee Co
- High: Menifee Co
Source: Imagine MLS. This data may not be complete. We recommend contacting the local school district to confirm school assignments for this home.
Similar homes
- $199,9002 bd1 ba1k sqft298 Deer Park Dr, Wellington, KY 40387For Sale By Owner
- $185,0002 bd1 ba700 sqft577 Midnight Pass Rd, Wellington, KY 40387For Sale
 MLS ID #1729213, Jay Pitts, RE/MAX Premier Properties. Metro Search Inc. LLC DBA Apex MLS
 - $174,9003 bd2 ba1.2k sqft532 Twin Oaks Rd, Wellington, KY 40387For Sale

 MLS ID #26024172, Teddy Castle, United Real Estate Bluegrass. Imagine MLS
 - $199,0003 bd1 ba1k sqft135 Isaac Dr, Wellington, KY 40387For Sale
 MLS ID #26021100, Rebecca Sexton, Lawson Real Estate, Inc. Imagine MLS
 - $172,5002 bd2 ba905 sqft161 Stephen Rd, Wellington, KY 40387For SaleMLS ID #26022973, Jill C Ratliff, Paragon Realty Partners Central & Eastern KY. Imagine MLS
- $179,4002 bd1 ba900 sqft441 Whippoorwill Ln, Wellington, KY 40387For SaleMLS ID #26012966, A. Rebecca Woods, Woods Realty Group. Imagine MLS
- $174,5003 bd1 ba1.1k sqft90 Stephen Rd, Wellington, KY 40387For SaleMLS ID #26014425, Rebecca Sexton, Lawson Real Estate, Inc. Imagine MLS
- $169,9002 bd1 ba700 sqft66 Raymond Dr, Wellington, KY 40387For SaleMLS ID #25018178, Whitney Thorpe, Sandy Stuart Realty. Imagine MLS
- $169,0001 bd1 ba600 sqft280 Camp Judy Lane Rd, Wellington, KY 40387For SaleMLS ID #26021475, Angel Little, Napier Realtors. Imagine MLS
- $159,9002 bd1 ba791 sqft84 Isaac Dr, Wellington, KY 40387For SaleMLS ID #26022110, Margie P Hunter, CENTURY 21 Advantage Realty. Imagine MLS
- $169,9003 bd1 ba1k sqft2494 Artville Rd, Wellington, KY 40387For SaleMLS ID #25009220, Joshua M Brown, Mike Brown Real Estate & Auction Co, LLC. Imagine MLS
- $139,0002 bd1 ba1.1k sqft100 Cowboy Ln, Wellington, KY 40387For SaleMLS ID #26014449, Rebecca Sexton, Lawson Real Estate, Inc. Imagine MLS
- $139,0003 bd2 ba972 sqft139 Robin Ln, Wellington, KY 40387For SaleMLS ID #26013358, Angie Stevens, HomeLand Real Estate Inc. Imagine MLS
- $139,9002 bd1 ba602 sqft185 Turkey Ridge Rd, Wellington, KY 40387For SaleMLS ID #26002196, Sue McClurg, Rector Hayden Realtors. Imagine MLS
- $199,0003 bd1 ba1.2k sqft211 Ridgeway Dr, Lakewood Acres, KY 40351For SaleMLS ID #26025976, Vickie P Oldfield, The Real Estate Co - W Liberty. Imagine MLS
- $129,0002 bd3 ba840 sqft4590 County Road 1002, West Liberty, KY 41472For SaleMLS ID #26025241, Courtney Ann Mangold, The Agency. Imagine MLS
- $192,5003 bd1 ba1k sqft5390 State Highway 191, Campton, KY 41301For SaleMLS ID #26020525, Derek M Blankenship, Keller Williams Commonwealth. Imagine MLS
- $160,0003 bd1 ba1k sqft6177 746th Hwy, Wellington, KY 40387For SaleMLS ID #26011763, Adam Ratliff, United Real Estate Bluegrass. Imagine MLS
- $275,0002 bd1 ba1.1k sqft6194 Highway 460 E, West Liberty, KY 41472For SaleMLS ID #26021131, Vickie P Oldfield, The Real Estate Co - W Liberty. Imagine MLS
