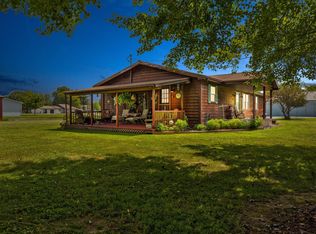
Peaceful country living, beautiful grounds, and convenient main-level living come together in this inviting Cape Cod-style home situated on 3.93 scenic acres. A long circular drive winds through the expansive lawn, where mature trees, attractive fencing, established landscaping, and a wooded backdrop create a picturesque setting with plenty of room to enjoy the outdoors. Inside, the approximately 1,600-square-foot finished main level offers 3 bedrooms, 2 full bathrooms, a comfortable living room, kitchen and dining areas, and a conveniently located laundry room - all without requiring everyday use of stairs. The living room opens to a covered deck overlooking the peaceful rural surroundings, extending the home's living space outdoors. Additional features include hardwood flooring, a primary suite with walk-in closet, a bathroom with soaking tub, an attached 2-car garage with mudroom entry, and a 198-square-foot unfinished basement/storm shelter. Upstairs, the spacious unfinished attic provides valuable flexibility for future living space, a hobby area, home office, or abundant storage. Outside, the generous lawn provides plenty of room for gardening, recreation, entertaining, or simply enjoying the quiet country setting. The covered front porch and rear covered deck offer inviting places to take in the views throughout the seasons. Public water, no HOA, and included kitchen and laundry appliances add everyday convenience. Enjoy the space and serenity of country living while remaining approximately 20 minutes from Flemingsburg and 30 minutes from Morehead. With an appealing home, nearly four scenic acres, and room for future possibilities, this property offers much more than a place to live - it offers a setting to enjoy.
For sale
Price cut: $5K (8/30)
$364,000
673 Crawford Bend Rd, Hillsboro, KY 41049
3beds
1,600sqft
Single Family Residence
Built in 1996
3.93 Acres Lot
$353,500 Zestimate®
$228/sqft
$-- HOA
What's special
Established landscapingGenerous lawnExpansive lawnAttractive fencingBeautiful groundsRear covered deckWooded backdrop
- 212 days
- 293
- 14
Zillow last checked:
Listing updated:
Listed by:
Jill C Ratliff 606-356-1393,
Paragon Realty Partners Central & Eastern KY
Source: Imagine MLS,MLS#: 26005362
Facts & features
Interior
Bedrooms & bathrooms
- Bedrooms: 3
- Bathrooms: 2
- Full bathrooms: 2
Primary bedroom
- Level: First
Bedroom 2
- Level: First
Bedroom 3
- Level: First
Primary bathroom
- Level: First
Bathroom 2
- Description: soaking tub
- Level: First
Kitchen
- Description: Snack bar and dining room area included
- Level: First
Living room
- Level: First
Other
- Description: Mud room with stairway to partial basement/storm shelter
Utility room
- Description: Laundry Area
- Level: First
Heating
- Heat Pump
Cooling
- Heat Pump
Appliances
- Included: Dryer, Dishwasher, Microwave, Refrigerator, Washer, Range
- Laundry: Electric Dryer Hookup, Main Level, Washer Hookup
Features
- Breakfast Bar, Eat-in Kitchen, Walk-In Closet(s), Ceiling Fan(s), Soaking Tub
- Flooring: Carpet, Hardwood, Vinyl
- Doors: Storm Door(s)
- Windows: Insulated Windows, Window Treatments, Blinds, Screens
- Basement: Concrete,Interior Entry,Unfinished
- Has fireplace: No
Interior area
- Total structure area: 1,600
- Total interior livable area: 1,600 sqft
- Finished area above ground: 1,600
- Finished area below ground: 0
Property
Parking
- Total spaces: 2
- Parking features: Attached Garage, Driveway, Garage Faces Side
- Garage spaces: 2
- Has uncovered spaces: Yes
Features
- Fencing: Partial
- Has view: Yes
- View description: Rural, Trees/Woods
Lot
- Size: 3.93 Acres
- Features: Many Trees
Details
- Parcel number: 0660000040.00
- Horses can be raised: Yes
Construction
Type & style
- Home type: SingleFamily
- Architectural style: Cape Cod
- Property subtype: Single Family Residence
Materials
- Brick Veneer, Vinyl Siding
- Foundation: Block
- Roof: Shingle
Condition
- Year built: 1996
Utilities & green energy
- Sewer: Septic Tank
- Water: Public
- Utilities for property: Electricity Connected, Water Connected
Community & HOA
Community
- Subdivision: Rural
HOA
- Has HOA: No
Location
- Region: Hillsboro
Financial & listing details
- Price per square foot: $228/sqft
- Tax assessed value: $190,000
- Annual tax amount: $1,368
- Date on market: 3/19/2026
Estimated market value
$353,500
$336,000 - $371,000
$1,749/mo
Price history
| Date | Event | Price |
|---|---|---|
| 8/30/2026 | Price change | $364,000-1.4%$228/sqft |
Source:  Imagine MLS #26005362 Report a problem Imagine MLS #26005362 Report a problem | ||
| 6/15/2026 | Price change | $369,000-2.6%$231/sqft |
Source: Imagine MLS #26005362 Report a problem | ||
| 4/20/2026 | Price change | $379,000-4.1%$237/sqft |
Source: Imagine MLS #26005362 Report a problem | ||
| 3/19/2026 | Listed for sale | $395,000$247/sqft |
Source: Imagine MLS #26005362 Report a problem | ||
Public tax history
| Year | Property taxes | Tax assessment |
|---|---|---|
| 2025 | $1,368 -3.2% | $190,000 |
| 2024 | $1,414 +40.3% | $190,000 +29.3% |
| 2023 | $1,008 -5.3% | $146,900 |
| 2022 | $1,064 -2.8% | $146,900 |
| 2021 | $1,095 +4.7% | $146,900 +4.3% |
| 2020 | $1,046 +1.2% | $140,800 |
| 2019 | $1,033 +3.3% | $140,800 |
| 2018 | $1,000 +0.2% | $140,800 |
| 2017 | $998 +1.8% | $140,800 |
| 2016 | $981 +0.7% | $140,800 +1.7% |
| 2015 | $974 +1.9% | $138,500 |
| 2014 | $956 +1.3% | $138,500 |
| 2012 | $944 | $138,500 |
| 2011 | -- | $138,500 |
Find assessor info on the county website
Monthly payment
Est. payment
Payment breakdown
Explore the cost of this home by adjusting the details. Changes won't be saved.Climate risks
Neighborhood: 41049
Nearby schools
Schools provided by the listing agent
- Elementary: Hillsboro
- Middle: Simons
- High: Fleming Co
Source: Imagine MLS. This data may not be complete. We recommend contacting the local school district to confirm school assignments for this home.

Similar homes
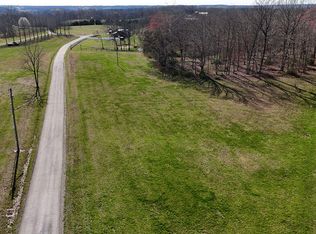
- $272,0006 bd-- ba2.2k sqft607 Saunders Ln, Hillsboro, KY 41049For Sale
 MLS ID #26007562, Amanda Midkiff, CENTURY 21 Advantage Realty. Imagine MLS
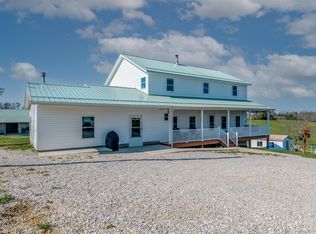
 - $320,0003 bd2 ba1.5k sqft55 Mitchell Ln, Morehead, KY 40351For Sale
 MLS ID #26016568, Kasey Jasper, CENTURY 21 Advantage Realty. Imagine MLS
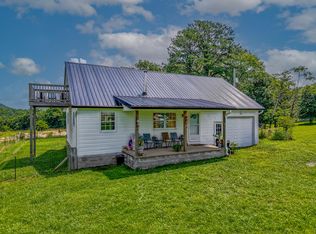
 - $369,9004 bd3 ba2.3k sqft82 Laranda Ct, Owingsville, KY 40360For Sale
 MLS ID #26020510, Erin Lewis, Christies International Real Estate Bluegrass. Imagine MLS
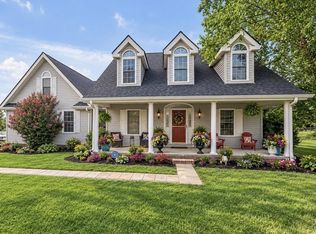
 - $325,0003 bd3 ba1.7k sqft26 Bayou Ln, Salt Lick, KY 40371For Sale
 MLS ID #26024400, Kristi Donaldson, United Real Estate Bluegrass. Imagine MLS
 - $419,9004 bd3 ba2.2k sqft1858 Indian Creek Rd, Hillsboro, KY 41049For SaleMLS ID #26014300, Dalton Ginter, lex.unknownoffice. Imagine MLS
- $349,0003 bd3 ba1.8k sqft238 Blake Way, Mount Sterling, KY 40353For SaleMLS ID #26028594, Ryan Arnett, United Real Estate Bluegrass. Imagine MLS
- $329,0002 bd2 ba1.8k sqft402 Secrest Xing, Flemingsburg, KY 41041For SaleMLS ID #26023712, Dacoda Campbell, United Real Estate Bluegrass. Imagine MLS
- $315,0003 bd2 ba1.7k sqft458 Pendleton Branch Rd, Olympia, KY 40358For SaleMLS ID #26023017, Casey Lyons, Murphy Realty Group. Imagine MLS
- $419,0003 bd2 ba1.4k sqft1875 White Oak Rd, Owingsville, KY 40360For SaleMLS ID #26020611, Jason Caudill, RE/MAX Creative Realty. Imagine MLS
- $319,0003 bd2 ba1.9k sqft463 E High St, Owingsville, KY 40360For SaleMLS ID #25018914, Brenda G Murphy, Murphy Realty Group. Imagine MLS
- $324,9003 bd2 ba1.9k sqft7219 Morehead Rd, Flemingsburg, KY 41041For SaleMLS ID #26007008, Joshua Webb, Real Broker, LLC. Imagine MLS
- $269,5004 bd2 ba1.6k sqft9466 Spencer Pike, Mount Sterling, KY 40353For SaleMLS ID #26028362, Brenda G Murphy, Murphy Realty Group. Imagine MLS
- $359,0003 bd3 ba1.7k sqft339 W Sunset Ridge Dr, Mount Sterling, KY 40353For SaleMLS ID #26027582, Susan R Moore, Keller Williams Legacy Group. Imagine MLS
- $349,0003 bd2 ba1.5k sqft422 S Queen St, Mount Sterling, KY 40353For SaleMLS ID #26019294, Joshua A Davis, The Agency. Imagine MLS
- $330,0003 bd2 ba1.7k sqft37 Grayson Dr, Morehead, KY 40351For SaleMLS ID #26019124, Keith White, CENTURY 21 Advantage Realty. Imagine MLS
- $299,5003 bd2 ba1.5k sqft3250 Osborne Rd, Mount Sterling, KY 40353For SaleMLS ID #26018219, Brenda G Murphy, Murphy Realty Group. Imagine MLS
- $260,0004 bd2 ba1.9k sqft1697 Wooley Rd, Flemingsburg, KY 41041For SaleMLS ID #26025615, Bret Halverson, Coldwell Banker McMahan. Imagine MLS
- $399,9003 bd2 ba1.9k sqft2450 Ryan Rd, Wallingford, KY 41093For SaleMLS ID #26020713, Teresa Brown, CENTURY 21 Advantage Realty. Imagine MLS
