Ever dreamed of owning your own piece of paradise in the beautiful landscape of eastern Kentucky? Well now is your chance! Step in to this 1997 built, raised ranch style home sitting on a beautiful 9.519 acres. This property is very secluded and private while only being 20 minutes from Morehead Kentucky and Flemingsburg Kentucky! This lot offers clean woods, yard space around the home, and a large bottom for whatever you can put your mind to! This spacious 2,240 sqft home has room for the whole family including: four large bedrooms, two full bathrooms, one half bathroom, a wrap around porch, and a 533 sqft two car attached garage. This home has had fresh updates to the flooring and countertops! This property also offers a 676 sqft one car detached garage and an above ground pool with a deck! You only see these kinds of homes in the movies, and you now have the chance to call it yours!
For sale
Price cut: $5K (8/3)
$419,900
1858 Indian Creek Rd, Hillsboro, KY 41049
4beds
2,240sqft
Single Family Residence
Built in 1997
9.52 Acres Lot
$402,600 Zestimate®
$187/sqft
$-- HOA
What's special
Raised ranch style homeLarge bottomVery secluded and privateClean woodsWrap around porchOne half bathroomFour large bedrooms
- 110 days
- 578
- 54
Zillow last checked:
Listing updated:
Listed by:
Dalton Ginter 606-776-7552,
C Roger Lewis Agency
Source: Imagine MLS,MLS#: 26014300
Facts & features
Interior
Bedrooms & bathrooms
- Bedrooms: 4
- Bathrooms: 3
- Full bathrooms: 2
- 1/2 bathrooms: 1
Primary bedroom
- Description: First floor master bedroom with exterior access and master bathroom with walk in closet.
- Level: First
- Area: 208 Square Feet
- Dimensions: 16 x 13
Bedroom 2
- Description: First floor bedroom on front corner of the home.
- Level: First
- Area: 168.75 Square Feet
- Dimensions: 13.5 x 12.5
Bedroom 3
- Description: Second floor bedroom on right side of home.
- Level: Second
- Area: 189 Square Feet
- Dimensions: 14 x 13.5
Bedroom 4
- Description: Second floor bedroom on left side of the home.
- Level: Second
- Area: 189 Square Feet
- Dimensions: 14 x 13.5
Bathroom 1
- Description: First floor master bathroom attached to the master bedroom with walk in closet.
- Level: First
- Area: 33 Square Feet
- Dimensions: 6 x 5.5
Bathroom 2
- Description: First floor half bathroom in hallway area.
- Level: Second
- Area: 31.5 Square Feet
- Dimensions: 7 x 4.5
Bathroom 3
- Description: Second floor full sized bathroom.
- Level: First
- Area: 21 Square Feet
- Dimensions: 7 x 3
Family room
- Description: Recreational/office/multipurpose area on the front side of the home.
- Level: First
- Area: 170.5 Square Feet
- Dimensions: 15.5 x 11
Kitchen
- Description: Spacious first floor eat in kitchen with island.
- Level: First
- Area: 310.5 Square Feet
- Dimensions: 27 x 11.5
Living room
- Description: Large living space with rear access.
- Level: First
- Area: 272 Square Feet
- Dimensions: 17 x 16
Utility room
- Description: Spacious utility room with access to the garage.
- Level: First
- Area: 63 Square Feet
- Dimensions: 9 x 7
Heating
- Electric, Heat Pump
Cooling
- Electric, Heat Pump
Appliances
- Included: Dishwasher, Microwave, Refrigerator, Range
Features
- Eat-in Kitchen, Walk-In Closet(s), Ceiling Fan(s)
- Flooring: Ceramic Tile, Hardwood
- Doors: Storm Door(s)
- Basement: Crawl Space
- Has fireplace: No
Interior area
- Total structure area: 2,240
- Total interior livable area: 2,240 sqft
- Finished area above ground: 2,240
- Finished area below ground: 0
Property
Parking
- Total spaces: 2
- Parking features: Attached Garage, Detached Garage, Driveway, Garage Door Opener, Garage Faces Rear, Workshop
- Garage spaces: 2
- Has uncovered spaces: Yes
Features
- Levels: Two
- Has view: Yes
- View description: Rural, Trees/Woods
Lot
- Size: 9.52 Acres
- Features: Landscaped, Secluded, Wooded
Details
- Additional structures: Workshop
- Parcel number: 1030000028.01
- Horses can be raised: Yes
Construction
Type & style
- Home type: SingleFamily
- Architectural style: Raised Ranch
- Property subtype: Single Family Residence
Materials
- Wood Siding
- Foundation: Block
- Roof: Shingle
Condition
- Year built: 1997
Utilities & green energy
- Sewer: Septic Tank
- Water: Public
- Utilities for property: Electricity Connected, Water Connected
Community & HOA
Community
- Subdivision: Rural
HOA
- Has HOA: No
Location
- Region: Hillsboro
Financial & listing details
- Price per square foot: $187/sqft
- Tax assessed value: $190,000
- Annual tax amount: $1,874
- Date on market: 6/19/2026
Estimated market value
$402,600
$382,000 - $423,000
$2,411/mo
Price history
| Date | Event | Price |
|---|---|---|
| 8/3/2026 | Price change | $419,900-1.2%$187/sqft |
Source:  Imagine MLS #26014300 Report a problem Imagine MLS #26014300 Report a problem | ||
| 6/19/2026 | Price change | $424,9000%$190/sqft |
Source: Imagine MLS #26014300 Report a problem | ||
| 5/4/2026 | Listed for sale | $425,000+142.9%$190/sqft |
Source: Owner Report a problem | ||
| 9/12/2014 | Sold | $175,000-2.7%$78/sqft |
Source: Imagine MLS #54451 Report a problem | ||
| 6/18/2014 | Pending sale | $179,900$80/sqft |
Source: C. Roger Lewis Agency #54451 Report a problem | ||
| 5/23/2014 | Listed for sale | $179,900$80/sqft |
Source: C. Roger Lewis Agency #54451 Report a problem | ||
Public tax history
| Year | Property taxes | Tax assessment |
|---|---|---|
| 2025 | $1,874 -1.3% | $190,000 |
| 2024 | $1,898 +6.6% | $190,000 +8.6% |
| 2023 | $1,780 +0.2% | $175,000 |
| 2022 | $1,776 -2.8% | $175,000 |
| 2021 | $1,827 -0.1% | $175,000 |
| 2020 | $1,830 +1.2% | $175,000 |
| 2019 | $1,808 +5% | $175,000 |
| 2018 | $1,723 +0.2% | $175,000 |
| 2017 | $1,719 +0.2% | $175,000 |
| 2016 | $1,716 +0.7% | $175,000 |
| 2015 | $1,705 +30.1% | $175,000 |
| 2014 | $1,310 +1.8% | $175,000 |
| 2012 | $1,286 | $175,000 |
Find assessor info on the county website
Monthly payment
Est. payment
Payment breakdown
Explore the cost of this home by adjusting the details. Changes won't be saved.Climate risks
Neighborhood: 41049
Nearby schools
Schools provided by the listing agent
- Elementary: Fleming Co
- Middle: Fleming Co
- High: Fleming Co
Source: Imagine MLS. This data may not be complete. We recommend contacting the local school district to confirm school assignments for this home.
Similar homes
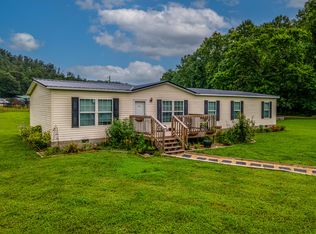
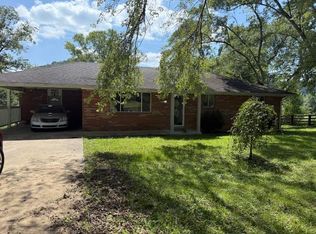
- $224,9003 bd3 ba2.6k sqft926 Indian Creek Rd, Hillsboro, KY 41049For Sale
 MLS ID #26023496, Nancy L Allison, Allison Realty & Auction Group. Imagine MLS
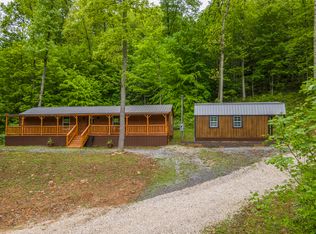
 - $389,9004 bd2 ba1.6k sqft6139 Ringos Mill Rd, Hillsboro, KY 41049New Construction
 MLS ID #45334, Laken Pope. Buffalo Trace MLS
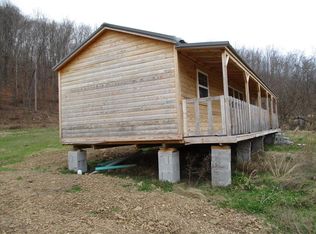
 - $364,0003 bd2 ba1.6k sqft673 Crawford Bend Rd, Hillsboro, KY 41049For Sale
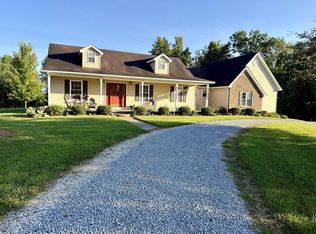 MLS ID #26005362, Jill C Ratliff, Paragon Realty Partners Central & Eastern KY. Imagine MLS
 - $392,0004 bd3 ba3k sqft30 Dusty Rd, Morehead, KY 40351For Sale
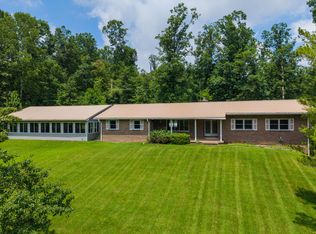 MLS ID #26015789, Janine K Shackelford, LPT Realty. Imagine MLS
 - $330,0004 bd-- ba3k sqft608 Saunders Ln, Hillsboro, KY 41049For SaleMLS ID #26007575, Amanda Midkiff, CENTURY 21 Advantage Realty. Imagine MLS
- $379,0003 bd2 ba2.7k sqft7055 Us Highway 60 W, Morehead, KY 40351For SaleMLS ID #26011310, Andrea Greenhill, RE/MAX Creative Realty. Imagine MLS
- $399,9003 bd2 ba1.9k sqft2450 Ryan Rd, Wallingford, KY 41093For SaleMLS ID #26020713, Teresa Brown, CENTURY 21 Advantage Realty. Imagine MLS
- $385,0003 bd3 ba2.7k sqft225 Potter Ln, Morehead, KY 40351For SaleMLS ID #26010440, Sasha Hawkins, C Roger Lewis Agency. Imagine MLS
- $330,0003 bd2 ba1.5k sqft55 Mitchell Ln, Morehead, KY 40351For SaleMLS ID #26016568, Kasey Jasper, CENTURY 21 Advantage Realty. Imagine MLS
- $484,9003 bd2 ba2k sqft1000 Clearfork Rd, Morehead, KY 40351For SaleMLS ID #26027521, Darrell Lewis, DIY Flat Fee.com. Imagine MLS
- $260,0004 bd2 ba1.9k sqft1697 Wooley Rd, Flemingsburg, KY 41041For SaleMLS ID #26025615, Bret Halverson, Coldwell Banker McMahan. Imagine MLS
- $275,0006 bd-- ba2.2k sqft607 Saunders Ln, Hillsboro, KY 41049For SaleMLS ID #26007562, Amanda Midkiff, CENTURY 21 Advantage Realty. Imagine MLS
- $438,0002 bd2 ba1.5k sqft1459 Buck Lick Br, Tollesboro, KY 41189For SaleMLS ID #25009240, Richard D Walje, Story Realty. Imagine MLS
- $460,0004 bd3 ba2.4k sqft4224 E Kentucky #36, Owingsville, KY 40360For SaleMLS ID #26009186, S Sue Fugate, Murphy Realty Group. Imagine MLS
- $419,0003 bd2 ba1.4k sqft1875 White Oak Rd, Owingsville, KY 40360For SaleMLS ID #26020611, Jason Caudill, RE/MAX Creative Realty. Imagine MLS
- $599,0003 bd3 ba2.2k sqft575 Ellington Loop, Morehead, KY 40351For SaleMLS ID #26017056, Kasey Jasper, CENTURY 21 Advantage Realty. Imagine MLS
- $325,0003 bd3 ba1.7k sqft26 Bayou Ln, Salt Lick, KY 40371For SaleMLS ID #26024400, Kristi Donaldson, United Real Estate Bluegrass. Imagine MLS
- $299,0003 bd3 ba3k sqft482 Tomo Rd, Olive Hill, KY 41164For Sale
 MLS ID #60736, Pamela Wells, CENTURY 21 Excellence Realty. AABR
 - $275,0003 bd2 ba2.2k sqft500 Hazel Tree Ln, Morehead, KY 40351For SaleMLS ID #26020293, Amanda Midkiff, CENTURY 21 Advantage Realty. Imagine MLS
- $329,0002 bd2 ba1.8k sqft402 Secrest Xing, Flemingsburg, KY 41041For SaleMLS ID #26023712, Dacoda Campbell, United Real Estate Bluegrass. Imagine MLS
