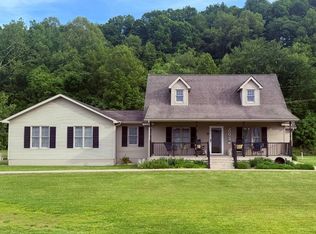
Experience peaceful country living on 10 beautiful acres with this spacious 3-bedroom, 2-bath home featuring a comfortable living room, a kitchen with a center island bar, a dedicated dining area, and a cozy den with a gas-log fireplace. The split-bedroom design offers privacy, with two bedrooms and a hall bath on one side and a primary suite on the other, complete with a walk-in closet and private master bath. A convenient laundry/mud room includes washer and dryer hookups, and a bonus room addition with its own mini-split heat pump provides flexible space for hobbies, office, or additional living area. The property is well-equipped for a variety of uses, offering a 30' x 150' barn with electric and water, a crosstie center room, workshop, open hallway, and 2-3 stalls. A 22' x 80' kennel facility includes three separate sections for kennels, a laboratory/general area, and a grooming space, along with multiple fenced paddocks and additional pasture fields. A creek borders the back of the property, adding to the serene setting. Ideal for a homestead, hobby farm, equine setup, or turnkey kennel operation, this property delivers exceptional space, versatility, and opportunity. hobbies, office, or additional living area. The home may require a few repairs, offering buyers the opportunity to add personal touches and value.
For sale
$399,900
2450 Ryan Rd, Wallingford, KY 41093
3beds
1,920sqft
Manufactured Home
Built in 2002
10 Acres Lot
$382,500 Zestimate®
$208/sqft
$-- HOA
What's special
Dedicated dining areaSplit-bedroom design offers privacy
- 44 days
- 372
- 24
Zillow last checked:
Listing updated:
Listed by:
Teresa Brown 606-831-6773,
CENTURY 21 Advantage Realty
Source: Imagine MLS,MLS#: 26020713
Facts & features
Interior
Bedrooms & bathrooms
- Bedrooms: 3
- Bathrooms: 2
- Full bathrooms: 2
Primary bedroom
- Level: First
Bedroom 1
- Level: First
Bedroom 2
- Level: First
Bathroom 1
- Level: First
Bathroom 2
- Level: First
Bonus room
- Level: First
Dining room
- Level: First
Kitchen
- Level: First
Living room
- Level: First
Utility room
- Level: First
Heating
- Electric, Forced Air
Cooling
- Ceiling Fan(s), Electric, Heat Pump, Zoned
Appliances
- Included: Refrigerator, Range
- Laundry: Electric Dryer Hookup, Washer Hookup
Features
- Breakfast Bar, Eat-in Kitchen, Walk-In Closet(s), Ceiling Fan(s)
- Flooring: Laminate, Vinyl
- Doors: Storm Door(s)
- Has basement: No
- Number of fireplaces: 1
- Fireplace features: Den
Interior area
- Total structure area: 1,920
- Total interior livable area: 1,920 sqft
- Finished area above ground: 1,920
- Finished area below ground: 0
Property
Parking
- Parking features: Driveway
- Has uncovered spaces: Yes
Features
- Levels: One
- Fencing: Wood,Wire
- Has view: Yes
- View description: Rural, Farm
Lot
- Size: 10 Acres
- Features: Few Trees
Details
- Additional structures: Barn(s), Shed(s), Other
- Parcel number: 1070000040.00
- Horses can be raised: Yes
Construction
Type & style
- Home type: MobileManufactured
- Architectural style: Ranch
- Property subtype: Manufactured Home
Materials
- Vinyl Siding
- Foundation: Block, Pillar/Post/Pier
- Roof: Metal
Condition
- Year built: 2002
Utilities & green energy
- Sewer: Septic Tank
- Water: Public
- Utilities for property: Electricity Connected, Water Connected
Community & HOA
Community
- Subdivision: Rural
HOA
- Has HOA: No
Location
- Region: Wallingford
Financial & listing details
- Price per square foot: $208/sqft
- Tax assessed value: $140,000
- Annual tax amount: $1,380
- Date on market: 8/2/2026
Estimated market value
$382,500
$363,000 - $402,000
Not available
Price history
| Date | Event | Price |
|---|---|---|
| 8/3/2026 | Listed for sale | $399,900$208/sqft |
Source:  Imagine MLS #26020713 Report a problem Imagine MLS #26020713 Report a problem | ||
Public tax history
| Year | Property taxes | Tax assessment |
|---|---|---|
| 2025 | $1,380 -1.3% | $140,000 |
| 2024 | $1,399 -1.8% | $140,000 |
| 2023 | $1,424 +12.2% | $140,000 +12% |
| 2022 | $1,269 -2.8% | $125,000 |
| 2021 | $1,305 -0.1% | $125,000 |
| 2020 | $1,307 +1.2% | $125,000 |
| 2019 | $1,291 +9.4% | $125,000 +4.3% |
| 2018 | $1,180 +0.2% | $119,900 |
| 2017 | $1,178 +0.2% | $119,900 |
| 2016 | $1,176 +0.7% | $119,900 |
| 2015 | $1,168 +3.6% | $119,900 |
| 2014 | $1,128 +3.3% | $119,900 |
| 2012 | $1,092 | $119,900 |
Find assessor info on the county website
Monthly payment
Climate risks
Neighborhood: 41093
Nearby schools
Schools provided by the listing agent
- Elementary: Fleming Co
- Middle: Fleming Co
- High: Fleming Co
Source: Imagine MLS. This data may not be complete. We recommend contacting the local school district to confirm school assignments for this home.
Similar homes
- $419,9004 bd3 ba2.2k sqft1858 Indian Creek Rd, Hillsboro, KY 41049For Sale

 MLS ID #26014300, Dalton Ginter, lex.unknownoffice. Imagine MLS
 - $369,0003 bd2 ba1.8k sqft3810 Manley Hollow Rd, Vanceburg, KY 41179For Sale
 MLS ID #11975648, Isaac Singer, Arrowhead Land Company. My State MLS
 - $284,9003 bd2 ba2.2k sqft500 Hazel Tree Ln, Morehead, KY 40351For Sale
 MLS ID #26020293, Amanda Midkiff, CENTURY 21 Advantage Realty. Imagine MLS
 - $395,0003 bd2 ba2.7k sqft7055 Us Highway 60 W, Morehead, KY 40351For Sale
 MLS ID #26011310, Andrea Greenhill, RE/MAX Creative Realty. Imagine MLS
 - $429,0002 bd2 ba1.2k sqft520 Litzler Ln, Wallingford, KY 41093For Sale
 MLS ID #RA20263923, Jon Toelke, Smalltown Hunting Properties & Real Estate. RASK
 - $385,0003 bd3 ba2.7k sqft225 Potter Ln, Morehead, KY 40351For SaleMLS ID #26010440, Sasha Hawkins, lex.unknownoffice. Imagine MLS
- $280,0003 bd2 ba1.6k sqft13 Wolf Run Rd, Flemingsburg, KY 41041For SaleMLS ID #25504330, Keith Cooper, CENTURY 21 Advantage Realty. Imagine MLS
- $330,0003 bd2 ba1.5k sqft55 Mitchell Ln, Morehead, KY 40351For SaleMLS ID #26016568, Kasey Jasper, CENTURY 21 Advantage Realty. Imagine MLS
- $364,0003 bd2 ba1.6k sqft673 Crawford Bend Rd, Hillsboro, KY 41049For SaleMLS ID #26005362, Jill C Ratliff, Paragon Realty Partners. Imagine MLS
- $318,0003 bd2 ba1.5k sqft444 May Hollow Rd, Tollesboro, KY 41189For SaleMLS ID #26019315, Keith Cooper, CENTURY 21 Advantage Realty. Imagine MLS
- $349,9003 bd2 ba1.7k sqft37 Grayson Dr, Morehead, KY 40351For SaleMLS ID #26019124, Keith White, CENTURY 21 Advantage Realty. Imagine MLS
- $267,0003 bd2 ba1.6k sqft3149 Salt Lick Rd, Vanceburg, KY 41179For SaleMLS ID #26021822, Meleah Roe, HomeLand Real Estate Inc. Imagine MLS
- $214,0003 bd3 ba1.9k sqft85 Knipp Hollow Rd, Morehead, KY 40351For SaleMLS ID #26023015, Shannon V Malone, HomeLand Real Estate Inc. Imagine MLS
- $250,0003 bd2 ba1.6k sqft851 Webb Ln, Olive Hill, KY 41164AuctionMLS ID #26025068, Jonathan Noel, Noel Auctioneers and Real Estate Advisors. Imagine MLS
- $438,0002 bd2 ba1.5k sqft1459 Buck Lick Br, Tollesboro, KY 41189For SaleMLS ID #25009240, Richard D Walje, Story Realty. Imagine MLS
- $315,0004 bd3 ba2.1k sqft145 Monticello Dr, Morehead, KY 40351For SaleMLS ID #26023270, Dustin Pennington, Keller Williams Legacy Group. Imagine MLS
- $325,0003 bd3 ba2.2k sqft423 Alexander Dr, Salt Lick, KY 40371For SaleMLS ID #26025120, Melissa Brown, Keller Williams Legacy Group. Imagine MLS
- $339,0002 bd2 ba1.8k sqft402 Secrest Xing, Flemingsburg, KY 41041For SaleMLS ID #26023712, Dacoda Campbell, United Real Estate Bluegrass. Imagine MLS
