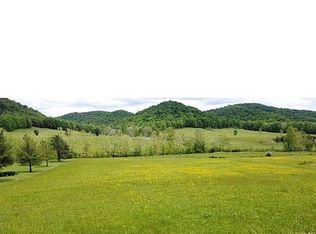
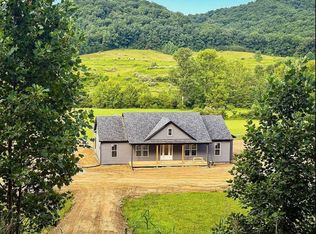
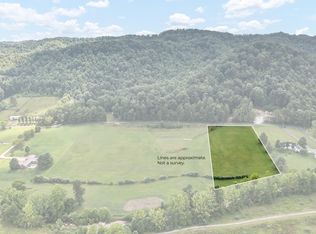
Seller offering $10k rate buy-down to Buyer - BRAND NEW HOME - ESTIMATED COMPLETION 11/01/2026 Luxury 3BD, 2BA, 2000sqft home on surveyed 3.3 acres in beautiful Northern Morehead. Luxury features include engineered hardwood flooring and vaulted ceilings in both the kitchen and great room. Granite backsplash and counter Main living area features an open floor plan and gas fireplace. The primary suite includes a walk-in closet and bathroom with freestanding tub. Two bedrooms with walk-in closets are located on the opposite side of the home. Laundry room is located next to the mudroom, for access to and from the garage. Large kitchen includes a 7' island, plenty of pantry and cabinet storage, and stainless-steel appliances. Energy-efficient additions include shingle roof factory 30-yr warranty, and advanced HVAC system includes forced heat with natural gas and cooling air conditioner. City water, natural gas, and electric included. Near I-64 and US-60, with restaurants, shopping, and schools 8 miles away. UK/St. Claire Regional Hospital and Morehead State University located within 10 miles. Hiking, fishing, boating, and hunting minutes away at Daniel Boone Forest and Cave Run Lake.
For sale
$484,900
1000 Clearfork Rd, Morehead, KY 40351
3beds
2,000sqft
Single Family Residence
Built in 2026
3 Acres Lot
$-- Zestimate®
$242/sqft
$-- HOA
What's special
Gas fireplaceStainless-steel appliancesOpen floor planEngineered hardwood flooringGranite backsplash and counter
- 3 days
- 207
- 11
Likely to sell faster than
Zillow last checked:
Listing updated:
Listed by:
Darrell Lewis 888-601-3771,
DIY Flat Fee.com
Source: Imagine MLS,MLS#: 26027521
Facts & features
Interior
Bedrooms & bathrooms
- Bedrooms: 3
- Bathrooms: 2
- Full bathrooms: 2
Primary bedroom
- Level: First
Kitchen
- Level: First
Living room
- Level: First
Heating
- Forced Air, Natural Gas
Cooling
- Central Air, Ceiling Fan(s)
Appliances
- Included: Dishwasher, Gas Range, Microwave, Refrigerator, Cooktop, Oven, Self Cleaning Oven
- Laundry: Gas Dryer Hookup, Main Level, Washer Hookup
Features
- Breakfast Bar, Eat-in Kitchen, Walk-In Closet(s), Ceiling Fan(s), Soaking Tub
- Flooring: Other, Tile
- Windows: Insulated Windows, Screens
- Basement: Crawl Space
- Number of fireplaces: 1
- Fireplace features: Family Room
Interior area
- Total structure area: 2,000
- Total interior livable area: 2,000 sqft
- Finished area above ground: 2,000
- Finished area below ground: 0
Property
Parking
- Total spaces: 2
- Parking features: Attached Garage
- Garage spaces: 2
Features
- Levels: One
Lot
- Size: 3 Acres
Details
- Parcel number: 0580000004.9
Construction
Type & style
- Home type: SingleFamily
- Architectural style: Ranch
- Property subtype: Single Family Residence
Materials
- Vinyl Siding
- Foundation: Block
- Roof: Dimensional Style
Condition
- Year built: 2026
Utilities & green energy
- Sewer: Septic Tank
- Water: Public
- Utilities for property: Electricity Connected, Natural Gas Connected, Water Connected
Community & HOA
Community
- Subdivision: Rural
HOA
- Has HOA: No
Location
- Region: Morehead
Financial & listing details
- Price per square foot: $242/sqft
- Date on market: 10/5/2026
Estimated market value
Not available
Estimated sales range
Not available
$1,818/mo
Price history
| Date | Event | Price |
|---|---|---|
| 10/5/2026 | Listed for sale | $484,900-2.8%$242/sqft |
Source:  Imagine MLS #26027521 Report a problem Imagine MLS #26027521 Report a problem | ||
| 9/28/2026 | Listing removed | -- |
Source: Owner Report a problem | ||
| 9/9/2026 | Price change | $498,900-5.8%$249/sqft |
Source: Owner Report a problem | ||
| 8/9/2026 | Listed for sale | $529,650+678.9%$265/sqft |
Source: Owner Report a problem | ||
| 7/22/2025 | Listing removed | $68,000$34/sqft |
Source: Imagine MLS #25013186 Report a problem | ||
| 3/26/2025 | Price change | $68,000-5.6%$34/sqft |
Source: Imagine MLS #25001052 Report a problem | ||
| 1/22/2025 | Listed for sale | $72,000+111.8%$36/sqft |
Source: Imagine MLS #25001052 Report a problem | ||
| 2/22/2022 | Listing removed | -- |
Source: Owner Report a problem | ||
| 7/31/2020 | Listing removed | $34,000$17/sqft |
Source: Owner Report a problem | ||
| 6/3/2020 | Pending sale | $34,000$17/sqft |
Source: Owner Report a problem | ||
| 5/28/2020 | Listed for sale | $34,000+21.4%$17/sqft |
Source: Owner Report a problem | ||
| 5/4/2017 | Sold | $28,000$14/sqft |
Source: Imagine MLS #1617310 Report a problem | ||
Public tax history
Tax history is unavailable.
Monthly payment
Est. payment
Payment breakdown
Explore the cost of this home by adjusting the details. Changes won't be saved.Climate risks
Neighborhood: 40351
Nearby schools
Schools provided by the listing agent
- Elementary: Rowan Co
- Middle: Rowan Co
- High: Rowan Co
Source: Imagine MLS. This data may not be complete. We recommend contacting the local school district to confirm school assignments for this home.
Similar homes
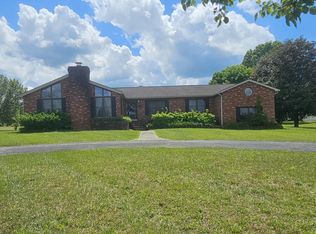
- $385,0003 bd3 ba2.7k sqft225 Potter Ln, Morehead, KY 40351For Sale
 MLS ID #26010440, Sasha Hawkins, C Roger Lewis Agency. Imagine MLS
 - $330,0003 bd2 ba1.5k sqft55 Mitchell Ln, Morehead, KY 40351For Sale
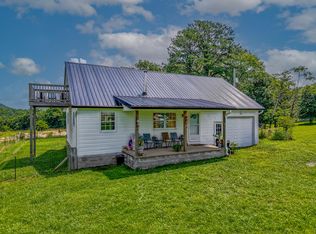 MLS ID #26016568, Kasey Jasper, CENTURY 21 Advantage Realty. Imagine MLS
 - $599,0003 bd3 ba2.2k sqft575 Ellington Loop, Morehead, KY 40351For Sale
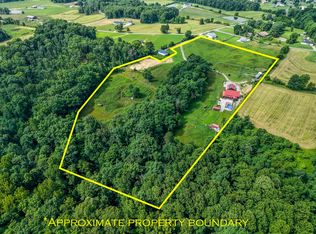 MLS ID #26017056, Kasey Jasper, CENTURY 21 Advantage Realty. Imagine MLS
 - $252,9003 bd2 ba2.3k sqft485 N Wilson Ave, Morehead, KY 40351For Sale
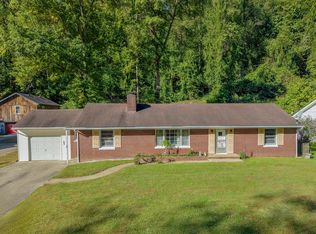 MLS ID #26027271, Amanda Midkiff, CENTURY 21 Advantage Realty. Imagine MLS
 - $465,0003 bd2 ba2.7k sqft1705 Rice Rd, Morehead, KY 40351For SaleMLS ID #26000558, Dustin Pennington, Keller Williams Legacy Group. Imagine MLS
- $330,0003 bd2 ba1.7k sqft37 Grayson Dr, Morehead, KY 40351For SaleMLS ID #26019124, Keith White, CENTURY 21 Advantage Realty. Imagine MLS
- $379,0003 bd2 ba2.7k sqft7055 Us Highway 60 W, Morehead, KY 40351For SaleMLS ID #26011310, Andrea Greenhill, RE/MAX Creative Realty. Imagine MLS
- $268,0003 bd2 ba1.7k sqft10 Poplar Ln, Morehead, KY 40351For SaleMLS ID #26019034, Shannon V Malone, HomeLand Real Estate Inc. Imagine MLS
- $275,0003 bd2 ba2.2k sqft500 Hazel Tree Ln, Morehead, KY 40351For SaleMLS ID #26020293, Amanda Midkiff, CENTURY 21 Advantage Realty. Imagine MLS
- $275,0004 bd2 ba1.7k sqft133 Treebrook Ln, Morehead, KY 40351For SaleMLS ID #26027081, Veronica Norwood, Rector Hayden Realtors. Imagine MLS
- $269,0003 bd3 ba2.9k sqft27 Poplar Ln, Morehead, KY 40351For SaleMLS ID #26015190, Andrea Greenhill, RE/MAX Creative Realty. Imagine MLS
- $419,9004 bd3 ba2.2k sqft1858 Indian Creek Rd, Hillsboro, KY 41049For SaleMLS ID #26014300, Dalton Ginter, C Roger Lewis Agency. Imagine MLS
- $280,0003 bd2 ba2.2k sqft645 Whitaker St, Morehead, KY 40351For SaleMLS ID #26024356, Michelle Emrick White, SimpliHOM. Imagine MLS
- $275,0005 bd1 ba2.4k sqft3570 E Highway 60, Morehead, KY 40351For SaleMLS ID #26013990, Shannon V Malone, HomeLand Real Estate Inc. Imagine MLS
- $390,0004 bd3 ba2.8k sqft609 Crestview Ln, Morehead, KY 40351For SaleMLS ID #26005438, Damon M Ballinger, C Roger Lewis Agency. Imagine MLS
- $294,9005 bd2 ba1.6k sqft408 S Willow Dr, Morehead, KY 40351For SaleMLS ID #26026389, Dustin Pennington, Keller Williams Legacy Group. Imagine MLS
- $399,9003 bd2 ba1.9k sqft2450 Ryan Rd, Wallingford, KY 41093For SaleMLS ID #26020713, Teresa Brown, CENTURY 21 Advantage Realty. Imagine MLS
- $440,0002 bd2 ba1.9k sqft180-180 Robs Mountain Rd, Clearfield, KY 40313For SaleMLS ID #26025170, Wayne Elkins, RE/MAX Creative Realty. Imagine MLS
- $250,0003 bd2 ba1.6k sqft851 Webb Ln, Olive Hill, KY 41164AuctionMLS ID #26025068, Jonathan Noel, Noel Auctioneers and Real Estate Advisors. Imagine MLS
- $529,0003 bd2 ba1.8k sqft410 Murphy Ln, Flemingsburg, KY 41041For SaleMLS ID #25017518, Keith Cooper, CENTURY 21 Advantage Realty. Imagine MLS
