Motivated sellers! The only reason for selling is they are ready to downsize. This well-built and well-maintained home offers 3 bedrooms, 1.5 baths, multiple living spaces, and a fantastic location within walking distance of Morehead State University, UK St. Claire, downtown shopping, dining, and more. From the moment you walk through the door, it just feels like home. You can feel the love, the memories made here, and the pride these owners have taken in caring for and maintaining this home through the years. It has been loved, enjoyed, and well cared for, and now it's ready for its next owners to begin making memories of their own. Inside, you'll find a welcoming living room featuring a gas fireplace and a kitchen with an adjoining dining area. The spacious family room provides the perfect place to relax and features a wood-burning fireplace for added warmth and character. Just off the family room are a half bath and bedroom, creating a versatile area that could work especially well for guests, extended family, an in-law space, or a private home office. The home features generously sized bedrooms and a conveniently located main bathroom. One of the highlights is the beautiful attached sunroom overlooking the backyard. It's an inviting space to unwind at the end of the day while enjoying the peaceful setting and frequent visits from local wildlife. An attached garage adds convenience and additional storage, and the home sits on approximately 0.365 acres. So many possibilities! This home could be a great fit for first-time homebuyers, those looking for convenience and an easy commute to work or school, or students attending Morehead State University who would rather explore homeownership than pay rent during their college years. With MSU, UK St. Claire, downtown Morehead, shopping, and dining all nearby, the location is hard to beat. Whether you're looking for your first home, a convenient location close to work or school, or simply a well-maintained home with plenty of space, this property offers so many options. Come see it for yourself—because some houses have features, but others simply feel like home. Schedule your private showing today!
Contingent
$252,900
485 N Wilson Ave, Morehead, KY 40351
3beds
2,324sqft
Single Family Residence
Built in 1972
0.37 Acres Lot
$249,200 Zestimate®
$109/sqft
$-- HOA
What's special
Wood-burning fireplaceConveniently located main bathroomSpacious family roomMultiple living spacesGenerously sized bedrooms
- 15 days
- 371
- 9
Likely to sell faster than
Zillow last checked:
Listing updated:
Listed by:
Amanda Midkiff 606-462-0352,
CENTURY 21 Advantage Realty,
Dylan Midkiff 606-356-7480,
CENTURY 21 Advantage Realty
Source: Imagine MLS,MLS#: 26027271
Facts & features
Interior
Bedrooms & bathrooms
- Bedrooms: 3
- Bathrooms: 2
- Full bathrooms: 1
- 1/2 bathrooms: 1
Primary bedroom
- Level: First
Bedroom 1
- Level: First
Bedroom 2
- Level: First
Bathroom 1
- Level: First
Bathroom 2
- Level: First
Bonus room
- Level: First
Dining room
- Level: First
Family room
- Level: First
Kitchen
- Level: First
Living room
- Level: First
Utility room
- Level: First
Heating
- Heat Pump, Natural Gas
Cooling
- Heat Pump
Appliances
- Included: Gas Range, Refrigerator
- Laundry: Electric Dryer Hookup, Main Level, Washer Hookup
Features
- Walk-In Closet(s), Ceiling Fan(s)
- Flooring: Hardwood, Tile
- Doors: Storm Door(s)
- Windows: Insulated Windows, Storm Window(s), Blinds
- Basement: Crawl Space
- Number of fireplaces: 1
- Fireplace features: Family Room, Living Room, Wood Burning, Gas
Interior area
- Total structure area: 2,324
- Total interior livable area: 2,324 sqft
- Finished area above ground: 2,324
- Finished area below ground: 0
Property
Parking
- Total spaces: 1
- Parking features: Attached Garage, Driveway, Off Street, Garage Faces Front
- Garage spaces: 1
- Has uncovered spaces: Yes
Features
- Levels: One
- Fencing: Partial
Lot
- Size: 0.37 Acres
- Features: Landscaped, Few Trees
Details
- Parcel number: 08010 09 007.00
Construction
Type & style
- Home type: SingleFamily
- Architectural style: Ranch
- Property subtype: Single Family Residence
Materials
- Brick Veneer, Vinyl Siding
- Foundation: Block
- Roof: Metal,Shingle
Condition
- Year built: 1972
Utilities & green energy
- Sewer: Public Sewer
- Water: Public
- Utilities for property: Cable Connected, Electricity Connected, Natural Gas Connected, Phone Connected, Sewer Connected, Water Connected
Community & HOA
Community
- Subdivision: City Limits
HOA
- Has HOA: No
Location
- Region: Morehead
Financial & listing details
- Price per square foot: $109/sqft
- Tax assessed value: $212,700
- Annual tax amount: $1,369
- Date on market: 10/2/2026
Estimated market value
$249,200
$237,000 - $262,000
$1,475/mo
Price history
| Date | Event | Price |
|---|---|---|
| 10/10/2026 | Contingent | $252,900$109/sqft |
Source:  Imagine MLS #26027271 Report a problem Imagine MLS #26027271 Report a problem | ||
| 10/2/2026 | Listed for sale | $252,900-2.7%$109/sqft |
Source: Imagine MLS #26027271 Report a problem | ||
| 9/2/2026 | Listing removed | $260,000$112/sqft |
Source: Imagine MLS #26012659 Report a problem | ||
| 6/3/2026 | Listed for sale | $260,000+4%$112/sqft |
Source: Imagine MLS #26012659 Report a problem | ||
| 5/19/2025 | Listing removed | -- |
Source: Owner Report a problem | ||
| 5/17/2025 | Listed for sale | $250,000$108/sqft |
Source: Owner Report a problem | ||
Public tax history
| Year | Property taxes | Tax assessment |
|---|---|---|
| 2025 | $1,369 +53.1% | $212,700 +40.7% |
| 2024 | $894 +0.1% | $151,200 |
| 2023 | $893 -6.6% | $151,200 |
| 2022 | $956 +40.2% | $151,200 +28.7% |
| 2021 | $682 -3.3% | $117,500 |
| 2020 | $705 -1.1% | $117,500 |
| 2019 | $713 -1.7% | $117,500 |
| 2018 | $726 +2.8% | $117,500 |
| 2017 | $706 | $117,500 |
| 2016 | $706 | $117,500 |
| 2014 | $706 | $117,500 |
| 2013 | $706 | $117,500 |
| 2012 | -- | $117,500 |
| 2011 | -- | $117,500 |
| 2010 | -- | $117,500 |
Find assessor info on the county website
Monthly payment
Est. payment
Payment breakdown
Explore the cost of this home by adjusting the details. Changes won't be saved.Climate risks
Neighborhood: 40351
Nearby schools
Schools provided by the listing agent
- Elementary: McBrayer
- Middle: Rowan Co
- High: Rowan Co
Source: Imagine MLS. This data may not be complete. We recommend contacting the local school district to confirm school assignments for this home.
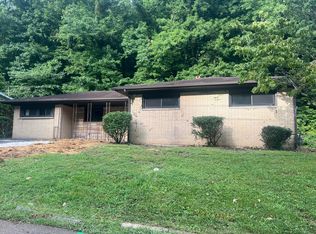
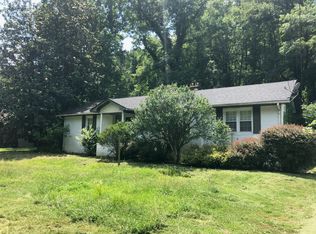
Similar homes
- $280,0003 bd2 ba2.2k sqft645 Whitaker St, Morehead, KY 40351For Sale
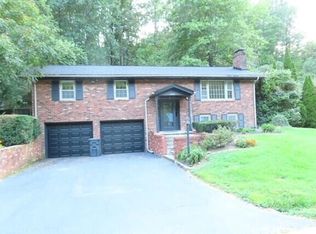
 MLS ID #26024356, Michelle Emrick White, SimpliHOM. Imagine MLS
 - $269,0003 bd3 ba2.9k sqft27 Poplar Ln, Morehead, KY 40351For Sale
 MLS ID #26015190, Andrea Greenhill, RE/MAX Creative Realty. Imagine MLS
 - $255,0003 bd2 ba1.7k sqft10 Poplar Ln, Morehead, KY 40351For Sale
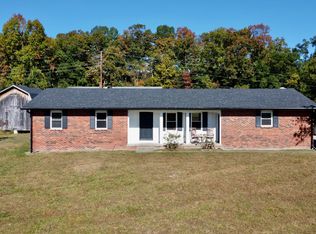 MLS ID #26019034, Shannon V Malone, HomeLand Real Estate Inc. Imagine MLS
 - $238,0002 bd2 ba1.9k sqft875 Copperas Holw, Morehead, KY 40351For Sale
 MLS ID #26023151, Andrea Greenhill, RE/MAX Creative Realty. Imagine MLS
 - $294,9005 bd2 ba1.6k sqft408 S Willow Dr, Morehead, KY 40351For SaleMLS ID #26026389, Dustin Pennington, Keller Williams Legacy Group. Imagine MLS
- $274,9006 bd3 ba2.7k sqft319 Camp Judy Layne Rd, Wellington, KY 40387For SaleMLS ID #26028753, Justin Lee, JL Realty Group, LLC. Imagine MLS
- $275,0005 bd1 ba2.4k sqft3570 E Highway 60, Morehead, KY 40351For SaleMLS ID #26013990, Shannon V Malone, HomeLand Real Estate Inc. Imagine MLS
- $265,0003 bd2 ba2.1k sqft69 Hill Crest Ln, Wellington, KY 40387For SaleMLS ID #26027198, Bill Deaton, Keller Williams Legacy Group. Imagine MLS
- $275,0003 bd2 ba2.2k sqft500 Hazel Tree Ln, Morehead, KY 40351For SaleMLS ID #26020293, Amanda Midkiff, CENTURY 21 Advantage Realty. Imagine MLS
- $230,0004 bd2 ba2.4k sqft1325 Weaver Rdg, Morehead, KY 40351For SaleMLS ID #25506563, Brenda Bowling, Keller Williams Commonwealth. Imagine MLS
- $320,0003 bd2 ba1.5k sqft55 Mitchell Ln, Morehead, KY 40351For SaleMLS ID #26016568, Kasey Jasper, CENTURY 21 Advantage Realty. Imagine MLS
- $275,0004 bd2 ba1.7k sqft133 Treebrook Ln, Morehead, KY 40351For SaleMLS ID #26027081, Veronica Norwood, Rector Hayden Realtors. Imagine MLS
- $174,9003 bd2 ba1.3k sqft191 Pleasant Valley, Morehead, KY 40351For SaleMLS ID #26027506, R Michelle Rowland, Dream Maker Realty, LLC. Imagine MLS
- $145,0003 bd2 ba1.6k sqft234 Grab Nickell Hl, Morehead, KY 40351For SaleMLS ID #26028201, Amanda Richardson, United Country Cornerstone Realty & Auction. Imagine MLS
- $330,0003 bd2 ba1.7k sqft37 Grayson Dr, Morehead, KY 40351For SaleMLS ID #26019124, Keith White, CENTURY 21 Advantage Realty. Imagine MLS
- $254,0003 bd3 ba1.8k sqft101 Village Dr, Morehead, KY 40351For SaleMLS ID #26006603, Dana M Bussell, KY Property Hunters. Imagine MLS
- $199,9004 bd2 ba1.6k sqft12455 Brown Ridge Rd, Morehead, KY 40351For SaleMLS ID #26023375, Chelsea Morguson, McCallie Real Estate. Imagine MLS
- $189,0004 bd3 ba1.3k sqft25 Hogge St, Clearfield, KY 40313For SaleMLS ID #26013956, Kamilia Lawson, Lawson Real Estate, Inc. Imagine MLS
- $195,0003 bd2 ba1.2k sqft33 Aberdeen Ln, Clearfield, KY 40313For SaleMLS ID #26027556, Shannon V Malone, HomeLand Real Estate Inc. Imagine MLS
- $379,0003 bd2 ba2.7k sqft7055 Us Highway 60 W, Morehead, KY 40351For SaleMLS ID #26011310, Andrea Greenhill, RE/MAX Creative Realty. Imagine MLS
