Welcome to this beautifully updated maintenance-free townhome in the desirable Village Of Hickory Pointe! Offering both comfort and convenience, this spacious home features 3 bedrooms, 2.5 bathrooms, including a sought-after primary suite on the main level. Step inside to discover fresh new paint and flooring throughout, creating a clean modern feel. Enjoy multiple living spaces with a bright living room and separate den perfect for relaxing. The kitchen flows easily into the main living area and features granite countertops and a nice-size pantry, while the centerpiece of the home is the beautifully redone gas log fireplace, adding warmth and charm. Additional highlights include an attached garage and truly low-maintenance living.
For sale
$269,900
101 Village Dr, Morehead, KY 40351
3beds
1,840sqft
:
Get pre-qualified$1,905/mo
Townhouse
Built in 2005
7,056 Square Feet Lot
$265,100 Zestimate®
$147/sqft
$132/mo HOA
What's special
Nice-size pantryAttached garageGranite countertops
- 117 days |
- 356 |
- 28 |
Zillow last checked:
Listing updated:
Listed by:
Dana M Bussell 859-588-5527,
KY Property Hunters
Source: Imagine MLS,MLS#: 26006603
Facts & features
Interior
Bedrooms & bathrooms
- Bedrooms: 3
- Bathrooms: 3
- Full bathrooms: 2
- 1/2 bathrooms: 1
Primary bedroom
- Level: First
Bedroom 2
- Level: Second
Bedroom 3
- Level: Second
Bathroom 1
- Level: First
Bathroom 2
- Level: First
Bathroom 3
- Level: Second
Den
- Level: First
Kitchen
- Level: First
Living room
- Level: First
Utility room
- Level: First
Heating
- Forced Air, Natural Gas
Cooling
- Electric
Appliances
- Included: Dishwasher, Microwave, Refrigerator, Range
- Laundry: Electric Dryer Hookup, Main Level, Washer Hookup
Features
- Breakfast Bar, Entrance Foyer, Walk-In Closet(s), Ceiling Fan(s), Soaking Tub
- Flooring: Carpet, Laminate, Tile
- Doors: Storm Door(s)
- Windows: Blinds
- Has basement: No
- Number of fireplaces: 1
- Fireplace features: Gas Log, Living Room
Interior area
- Total structure area: 1,840
- Total interior livable area: 1,840 sqft
- Finished area above ground: 1,840
- Finished area below ground: 0
Property
Parking
- Total spaces: 1
- Parking features: Attached Garage, Driveway, Garage Door Opener, Garage Faces Front
- Garage spaces: 1
- Has uncovered spaces: Yes
Features
- Levels: One and One Half
- Fencing: Partial,Wood
Lot
- Size: 7,056 Square Feet
- Features: Landscaped
Details
- Parcel number: 0293000003.01
Construction
Type & style
- Home type: Townhouse
- Property subtype: Townhouse
Materials
- Brick Veneer
- Foundation: Slab
- Roof: Shingle
Condition
- Year built: 2005
Utilities & green energy
- Sewer: Public Sewer
- Water: Public
- Utilities for property: Cable Connected, Electricity Connected, Natural Gas Connected, Phone Available, Sewer Connected, Water Connected
Community & HOA
Community
- Subdivision: Hickory Point
HOA
- Has HOA: Yes
- Amenities included: None
- Services included: Snow Removal, Maintenance Grounds
- HOA fee: $132 monthly
Location
- Region: Morehead
Financial & listing details
- Price per square foot: $147/sqft
- Tax assessed value: $164,900
- Annual tax amount: $1,011
- Date on market: 3/31/2026
Estimated market value
$265,100
$252,000 - $278,000
$1,564/mo
Price history
| Date | Event | Price |
|---|---|---|
| 4/23/2026 | Price change | $269,900-0.8%$147/sqft |
Source:  Imagine MLS #26006603 Report a problem Imagine MLS #26006603 Report a problem | ||
| 4/13/2026 | Price change | $272,000-1.1%$148/sqft |
Source: Imagine MLS #26006603 Report a problem | ||
| 3/31/2026 | Listed for sale | $275,000+17%$149/sqft |
Source: Imagine MLS #26006603 Report a problem | ||
| 8/15/2024 | Sold | $235,000-1.7%$128/sqft |
Source: Imagine MLS #24010362 Report a problem | ||
| 7/2/2024 | Contingent | $239,000$130/sqft |
Source: Imagine MLS #24010362 Report a problem | ||
| 5/23/2024 | Listed for sale | $239,000+44.9%$130/sqft |
Source: Imagine MLS #24010362 Report a problem | ||
| 5/28/2019 | Sold | $164,900$90/sqft |
Source: Imagine MLS #1907500 Report a problem | ||
| 4/11/2019 | Listed for sale | $164,900$90/sqft |
Source: CENTURY 21 Advantage Realty #1907500 Report a problem | ||
| 4/11/2019 | Pending sale | $164,900-2.9%$90/sqft |
Source: CENTURY 21 Advantage Realty #1907500 Report a problem | ||
| 8/29/2018 | Listed for sale | $169,900+4.6%$92/sqft |
Source: C Roger Lewis Agency #1820012 Report a problem | ||
| 3/26/2013 | Sold | $162,500$88/sqft |
Source: Public Record Report a problem | ||
Public tax history
| Year | Property taxes | Tax assessment |
|---|---|---|
| 2024 | $1,011 +0.1% | $164,900 |
| 2023 | $1,010 -6% | $164,900 |
| 2022 | $1,075 -26.4% | $164,900 |
| 2021 | $1,461 -1.8% | $164,900 |
| 2020 | $1,487 +0.4% | $164,900 +1.5% |
| 2019 | $1,482 +0.4% | $162,500 |
| 2018 | $1,476 +38.6% | $162,500 |
| 2017 | $1,065 | $162,500 |
| 2016 | $1,065 | $162,500 |
| 2014 | $1,065 | $162,500 +1.6% |
| 2013 | $1,065 | $160,000 |
| 2012 | -- | $160,000 |
| 2011 | -- | $160,000 |
| 2010 | -- | $160,000 |
Find assessor info on the county website
Monthly payment
Est. payment
Payment breakdown
Explore the cost of this home by adjusting the details. Changes won't be saved.Climate risks
Neighborhood: 40351
Nearby schools
GreatSchools rating
- 6/10Tilden Hogge Elementary SchoolGrades: K-5Distance: 4.9 mi
- 5/10Rowan County Middle SchoolGrades: 6-8Distance: 2.2 mi
- 6/10Rowan County Senior High SchoolGrades: 9-12Distance: 2.4 mi
Schools provided by the listing agent
- Elementary: McBrayer
- Middle: Rowan Co
- High: Rowan Co
Source: Imagine MLS. This data may not be complete. We recommend contacting the local school district to confirm school assignments for this home.
- $267,200-- bd-- ba-- sqft103 Village Dr, Morehead, KY 40351Off Market

- $195,0003 bd3 ba1.8k sqft102 Village Dr, Morehead, KY 40351Sold
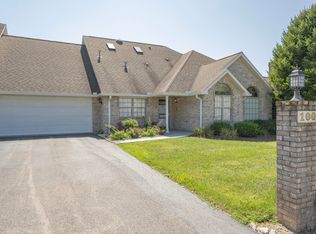
- $269,700-- bd-- ba-- sqft104 Village Dr, Morehead, KY 40351Off Market
- $302,100-- bd-- ba1.8k sqft206 Village Dr, Morehead, KY 40351Off Market
- $286,500-- bd-- ba-- sqft311 Village Dr, Morehead, KY 40351Off Market
- $244,9003 bd3 ba1.8k sqft205 Village Dr, Morehead, KY 40351Off Market
- $269,7303 bd3 ba2.1k sqft312 Village Dr, Morehead, KY 40351Sold
- $237,3003 bd3 ba1.9k sqft208 Village Dr, Morehead, KY 40351Off Market
A local agent can set up tours, give advice and negotiate with sellers.
A local lender can help you make sure your offer is ready when you are.
Similar homes
- $275,0003 bd2 ba1.7k sqft10 Poplar Ln, Morehead, KY 40351For Sale
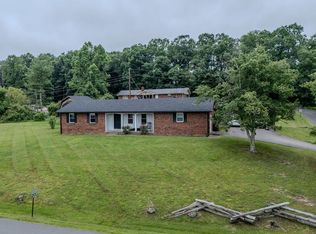
 MLS ID #26019034, Shannon V Malone, HomeLand Real Estate Inc. Imagine MLS
 - $299,9003 bd2 ba1.4k sqft27 Dale Hollow Dr, Morehead, KY 40351For Sale
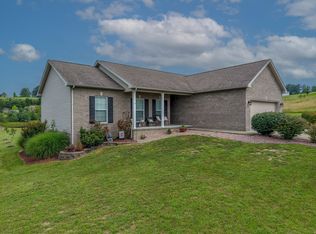 MLS ID #26017834, Keith White, CENTURY 21 Advantage Realty. Imagine MLS
 - $289,0003 bd2 ba1.3k sqft35 Nolin Ct, Morehead, KY 40351For Sale
 MLS ID #26013121, Dacoda Campbell, United Real Estate Bluegrass. Imagine MLS
 - $328,0003 bd2 ba1.3k sqft16 Cave Run Ct, Morehead, KY 40351For Sale
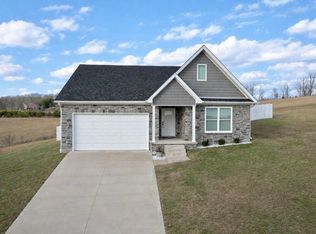 MLS ID #26019835, Beverly K McCarty, United Real Estate Bluegrass. Imagine MLS
 - $235,0003 bd2 ba1.8k sqft25 Dawn Dr, Morehead, KY 40351For SaleMLS ID #26008972, Heather Daniel, HomeLand Real Estate Inc. Imagine MLS
- $274,0003 bd2 ba1.5k sqft55 Mitchell Ln, Morehead, KY 40351For SaleMLS ID #26016568, Kasey Jasper, CENTURY 21 Advantage Realty. Imagine MLS
- $349,9003 bd2 ba1.7k sqft37 Grayson Dr, Morehead, KY 40351For SaleMLS ID #26019124, Keith White, CENTURY 21 Advantage Realty. Imagine MLS
- $229,9003 bd1 ba1k sqft67 Clayton Ln N, Morehead, KY 40351For SaleMLS ID #26014094, Sue McClurg, Rector Hayden Realtors. Imagine MLS
- $279,5003 bd2 ba1.3k sqft95 Hilltop Est, Morehead, KY 40351For SaleMLS ID #25501263, Denise Patrick, RE/MAX Creative Realty. Imagine MLS
- $277,0004 bd4 ba2.3k sqft85 Bear Path, Morehead, KY 40351For Sale
 MLS ID #1719226, Tk Price, 85W Real Estate. Metro Search Inc. LLC DBA Apex MLS
 - $260,0003 bd2 ba2.3k sqft485 N Wilson Ave, Morehead, KY 40351For SaleMLS ID #26012659, John Kidd, United Real Estate Bluegrass. Imagine MLS
- $269,9003 bd2 ba1.3k sqft28 Hibiscus Ct, Morehead, KY 40351For SaleMLS ID #26008303, Veronica Norwood, Rector Hayden Realtors. Imagine MLS
- $245,0003 bd2 ba1.8k sqft669 Whitaker St, Morehead, KY 40351For SaleMLS ID #26013881, A. Rebecca Woods, Woods Realty Group. Imagine MLS
- $290,0006 bd2 ba2k sqft16 Grafton Ct, Morehead, KY 40351For SaleMLS ID #26012073, Daffiny Trimble, Re/Max Legacy Group - Paintsville. Imagine MLS
- $275,0005 bd1 ba2.4k sqft3570 E Highway 60, Morehead, KY 40351For SaleMLS ID #26013990, Shannon V Malone, HomeLand Real Estate Inc. Imagine MLS
- $379,5003 bd2 ba1.8k sqft1940 Sharkey Rd, Morehead, KY 40351For SaleMLS ID #26018601, Rex Hall, United Real Estate Bluegrass. Imagine MLS
- $330,0003 bd2 ba1.7k sqft345 Eagle Dr, Morehead, KY 40351For SaleMLS ID #26014576, Shannon V Malone, HomeLand Real Estate Inc. Imagine MLS
- $220,0003 bd2 ba1.6k sqft9940 Cranston Rd, Morehead, KY 40351For SaleMLS ID #26015060, Jill C Ratliff, Paragon Realty Partners. Imagine MLS
- $230,0003 bd2 ba1.2k sqft147 Clear Fork Rd, Morehead, KY 40351For SaleMLS ID #26005217, Margie P Hunter, CENTURY 21 Advantage Realty. Imagine MLS
- $235,0005 bd3 ba1.8k sqft417 N Wilson Ave, Morehead, KY 40351For SaleMLS ID #26010428, Shannon V Malone, HomeLand Real Estate Inc. Imagine MLS
