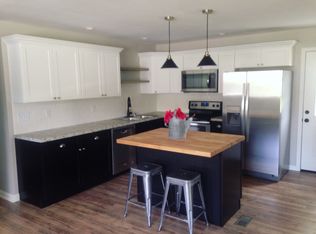
GREAT BEGINNINGS!! Exceptionally nice & clean 3-bedroom 1 bath brick residence with a large flat yard and a one owner house. It has been very well maintained and is ready for the new homeowner. Also has a screen in porch and comes with 2 swings attached.
For sale
$229,900
67 Clayton Ln N, Morehead, KY 40351
3beds
1,040sqft
Single Family Residence
Built in 1972
0.4 Acres Lot
$217,300 Zestimate®
$221/sqft
$-- HOA
What's special
Brick residenceLarge flat yard
- 81 days
- 209
- 4
Zillow last checked:
Listing updated:
Listed by:
Sue McClurg 606-356-0599,
Rector Hayden Realtors
Source: Imagine MLS,MLS#: 26014094
Facts & features
Interior
Bedrooms & bathrooms
- Bedrooms: 3
- Bathrooms: 1
- Full bathrooms: 1
Primary bedroom
- Level: First
Kitchen
- Level: First
Heating
- Forced Air, Heat Pump
Cooling
- Central Air, Ceiling Fan(s), Electric, Heat Pump
Appliances
- Included: Dryer, Disposal, Dishwasher, Microwave, Refrigerator, Washer, Range, Self Cleaning Oven
Features
- Eat-in Kitchen, Ceiling Fan(s)
- Flooring: Carpet, Laminate
- Doors: Storm Door(s)
- Windows: Window Treatments, Blinds
- Basement: Crawl Space
- Has fireplace: No
Interior area
- Total structure area: 1,040
- Total interior livable area: 1,040 sqft
- Finished area above ground: 1,040
- Finished area below ground: 0
Property
Parking
- Parking features: Driveway
- Has uncovered spaces: Yes
Features
- Levels: One
- Has view: Yes
- View description: Neighborhood
Lot
- Size: 0.4 Acres
Details
- Additional structures: Shed(s)
- Parcel number: 04310 00 034.00
Construction
Type & style
- Home type: SingleFamily
- Architectural style: Ranch
- Property subtype: Single Family Residence
Materials
- Aluminum Siding, Brick Veneer
- Foundation: Block
- Roof: Composition
Condition
- Year built: 1972
Utilities & green energy
- Sewer: Public Sewer
- Water: Public
- Utilities for property: Cable Available, Electricity Connected, Sewer Connected, Water Connected
Community & HOA
Community
- Subdivision: Park Hills
HOA
- Has HOA: No
Location
- Region: Morehead
Financial & listing details
- Price per square foot: $221/sqft
- Tax assessed value: $77,600
- Annual tax amount: $650
- Date on market: 6/17/2026
Estimated market value
$217,300
$206,000 - $228,000
$1,299/mo
Price history
| Date | Event | Price |
|---|---|---|
| 6/17/2026 | Listed for sale | $229,900+3.8%$221/sqft |
Source:  Imagine MLS #26014094 Report a problem Imagine MLS #26014094 Report a problem | ||
| 12/16/2025 | Listing removed | $221,500$213/sqft |
Source: Buffalo Trace MLS #43907 Report a problem | ||
| 8/25/2025 | Listed for sale | $221,500$213/sqft |
Source: Buffalo Trace MLS #43907 Report a problem | ||
Public tax history
| Year | Property taxes | Tax assessment |
|---|---|---|
| 2025 | $650 +143.7% | $77,600 |
| 2024 | $267 +0.1% | $77,600 |
| 2023 | $266 -16.9% | $77,600 |
| 2022 | $321 -2.5% | $77,600 |
| 2021 | $329 -4.9% | $77,600 |
| 2020 | $345 -1.1% | $77,600 |
| 2019 | $349 -3.8% | $77,600 |
| 2018 | $363 +329.8% | $77,600 |
| 2017 | $85 | $77,600 |
| 2016 | $85 | $77,600 +76.4% |
| 2014 | $85 | $44,000 |
| 2013 | $85 | $44,000 |
| 2012 | -- | $44,000 |
| 2011 | -- | $44,000 |
| 2010 | -- | $44,000 |
Find assessor info on the county website
Monthly payment
Est. payment
Payment breakdown
Explore the cost of this home by adjusting the details. Changes won't be saved.Climate risks
Neighborhood: 40351
Nearby schools
Schools provided by the listing agent
- Elementary: McBrayer
- Middle: Rowan Co
- High: Rowan Co
Source: Imagine MLS. This data may not be complete. We recommend contacting the local school district to confirm school assignments for this home.
Similar homes
- $289,9003 bd2 ba1.4k sqft27 Dale Hollow Dr, Morehead, KY 40351For Sale
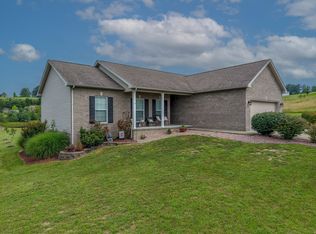
 MLS ID #26017834, Keith White, CENTURY 21 Advantage Realty. Imagine MLS
 - $219,9003 bd2 ba1.1k sqft313 Mynhier Rd, Morehead, KY 40351For Sale
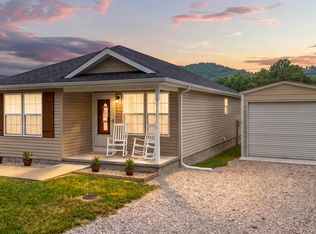 MLS ID #26019215, Margie P Hunter, CENTURY 21 Advantage Realty. Imagine MLS
 - $143,0002 bd1 ba1.1k sqft1985 Sharkey Rd, Morehead, KY 40351For Sale
 MLS ID #26020812, Shannon V Malone, HomeLand Real Estate Inc. Imagine MLS
 - $170,0003 bd1 ba960 sqft809 Boone Pl, Morehead, KY 40351For Sale
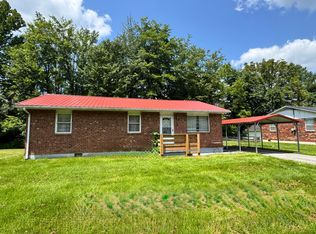 MLS ID #26011017, Karla Lambert, CENTURY 21 Advantage Realty. Imagine MLS
 - $239,0003 bd1 ba1.3k sqft239 Leatherwood Br, Olive Hill, KY 41164For Sale
 MLS ID #60700, Mary L Sparks, Ross Real Estate Services. AABR
 - $130,0002 bd2 ba1k sqft80 Fox Run Rd, Morehead, KY 40351For SaleMLS ID #26007676, Jason Caudill, RE/MAX Creative Realty. Imagine MLS
- $125,0003 bd1 ba1.5k sqft443 N Wilson Ave, Morehead, KY 40351For SaleMLS ID #26012688, Sue McClurg, Rector Hayden Realtors. Imagine MLS
- $234,9002 bd1 ba1k sqft66 Leisure, Olympia, KY 40358For SaleMLS ID #26012745, Keith Cooper, CENTURY 21 Advantage Realty. Imagine MLS
- $199,0003 bd1 ba1k sqft135 Isaac Dr, Wellington, KY 40387For SaleMLS ID #26021100, Rebecca Sexton, Lawson Real Estate, Inc. Imagine MLS
- $154,9001 bd2 ba1k sqft540 Timberwoods Trl, Morehead, KY 40351For SaleMLS ID #26009480, Sue McClurg, Rector Hayden Realtors. Imagine MLS
- $225,0002 bd1 ba920 sqft99 Phyllis Ln, Wellington, KY 40387For SaleMLS ID #26021066, Wes Williams, Williams Elite Realty. Imagine MLS
- $185,0003 bd2 ba1.4k sqft152 Roxanne St, Clearfield, KY 40313For SaleMLS ID #26010431, Shannon V Malone, HomeLand Real Estate Inc. Imagine MLS
- $215,0003 bd2 ba1.3k sqft105 E Stone Rd, Hillsboro, KY 41049For SaleMLS ID #26020299, Katie Allen, Keller Williams Legacy Group. Imagine MLS
- $195,0003 bd1 ba1.4k sqft49 Morris Dr, Wellington, KY 40387For SaleMLS ID #26010222, Jill C Ratliff, Paragon Realty Partners. Imagine MLS
- $174,5003 bd1 ba1.1k sqft90 Stephen Rd, Wellington, KY 40387For SaleMLS ID #26014425, Rebecca Sexton, Lawson Real Estate, Inc. Imagine MLS
- $249,9003 bd2 ba1.5k sqft721-721 Swampy Hollow Rd, Owingsville, KY 40360For SaleMLS ID #26020320, Ronald W Duke, Kentucky Real Estate Sales and Finance. Imagine MLS
- $165,0004 bd2 ba1.2k sqft211 Treadway Dr, Owingsville, KY 40360For SaleMLS ID #26014435, Laura Collins, McCallie Real Estate. Imagine MLS
- $215,0003 bd2 ba1.4k sqft116 Bath Ave, Owingsville, KY 40360For SaleMLS ID #26014372, Lacy Marshall, Lacy Gay Realty, LLC. Imagine MLS
