Looking for a little privacy and a place to call your own? Tucked away in a peaceful, wooded setting, this 3-bedroom, 1-bath home offers a wonderful opportunity to enjoy country living with room to make it your own. Surrounded by mature trees and natural beauty, the property provides a quiet retreat away from the hustle and bustle. Inside, you'll find hardwood floors, a spacious living area, and a kitchen offering plenty of cabinet and counter space. The home features a practical layout with comfortable living spaces and opportunities to add your own personal touches. Outside is where this property really shines! The private setting offers room to enjoy the outdoors, while two additional storage buildings provide convenient space for tools, equipment, hobbies, or seasonal belongings. The property also previously accommodated a manufactured home, with access to existing utility hookups that may offer additional possibilities for future use. Whether you're looking for a full-time residence, a peaceful country getaway, or a property with additional possibilities, this home offers a combination of privacy, usable space, and potential that's worth seeing in person. Come explore everything this property has to offer!
For sale
$190,000
48 Bruce Rd, Morehead, KY 40351
3beds
2,016sqft
Single Family Residence
Built in 1966
6 Acres Lot
$188,900 Zestimate®
$94/sqft
$-- HOA
What's special
Peaceful wooded settingHardwood floors
- 5 days
- 442
- 48
Zillow last checked:
Listing updated:
Listed by:
Christopher Riggsby 606-481-0357,
Dream Maker Realty, LLC
Source: Imagine MLS,MLS#: 26030096
Facts & features
Interior
Bedrooms & bathrooms
- Bedrooms: 3
- Bathrooms: 1
- Full bathrooms: 1
Primary bedroom
- Level: First
Bedroom 2
- Level: First
Bedroom 3
- Level: First
Bathroom 1
- Level: First
Family room
- Level: First
Kitchen
- Level: First
Living room
- Level: First
Utility room
- Level: First
Heating
- Electric
Cooling
- Electric
Appliances
- Included: Dishwasher, Refrigerator, Range
- Laundry: Electric Dryer Hookup, Washer Hookup
Features
- Flooring: Carpet, Vinyl, Wood
- Basement: Crawl Space
- Has fireplace: No
Interior area
- Total structure area: 2,016
- Total interior livable area: 2,016 sqft
- Finished area above ground: 2,016
- Finished area below ground: 0
Property
Features
- Levels: One
Lot
- Size: 6 Acres
- Features: Many Trees
Details
- Additional structures: Shed(s)
- Parcel number: 0082000057.00
Construction
Type & style
- Home type: SingleFamily
- Architectural style: Ranch
- Property subtype: Single Family Residence
Materials
- Vinyl Siding
- Foundation: Block
- Roof: Shingle
Condition
- Year built: 1966
Utilities & green energy
- Sewer: Septic Tank
- Water: Public
- Utilities for property: Electricity Connected, Water Connected
Community & HOA
Community
- Subdivision: Rural
HOA
- Has HOA: No
Location
- Region: Morehead
Financial & listing details
- Price per square foot: $94/sqft
- Tax assessed value: $107,900
- Annual tax amount: $920
- Date on market: 10/31/2026
Estimated market value
$188,900
$179,000 - $198,000
$1,261/mo
Price history
| Date | Event | Price |
|---|---|---|
| 10/31/2026 | Listed for sale | $190,000+76.1%$94/sqft |
Source:  Imagine MLS #26030096 Report a problem | ||
| 4/30/2021 | Sold | $107,900+534.7%$54/sqft |
Source:  AABR #50932 Report a problem | ||
| 5/1/1999 | Sold | $17,000$8/sqft |
Source: Agent Provided Report a problem | ||
Public tax history
| Year | Property taxes | Tax assessment |
|---|---|---|
| 2025 | $920 -0.6% | $107,900 |
| 2024 | $926 -0.5% | $107,900 |
| 2023 | $930 -0.3% | $107,900 |
| 2022 | $933 +5.8% | $107,900 +7.9% |
| 2021 | $882 +628% | $100,000 +88.7% |
| 2020 | $121 -74.1% | $53,000 |
| 2019 | $467 0% | $53,000 |
| 2018 | $468 +4.8% | $53,000 |
| 2017 | $446 +0.2% | $53,000 |
| 2016 | $445 +2.4% | $53,000 |
| 2015 | $435 | $53,000 |
| 2014 | $435 +1.7% | $53,000 |
| 2011 | $427 | $53,000 |
| 2010 | -- | $53,000 |
Find assessor info on the county website
Monthly payment
Est. payment
Payment breakdown
Explore the cost of this home by adjusting the details. Changes won't be saved.Climate risks
Neighborhood: 40351
Nearby schools
Schools provided by the listing agent
- Elementary: East Side
- Middle: East Carter
- High: East Carter
Source: Imagine MLS. This data may not be complete. We recommend contacting the local school district to confirm school assignments for this home.
Similar homes
- $179,9003 bd2 ba1.5k sqft1132 State Highway 1662, Olive Hill, KY 41164For Sale
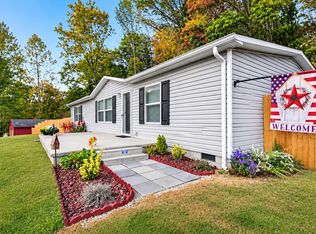
 MLS ID #61522, Pamela Wells, CENTURY 21 Excellence Realty. AABR
- $144,0003 bd2 ba1.7k sqft6830 Us Highway 60 W, Morehead, KY 40351For Sale

 MLS ID #26029043, Tyler Chamings, Nexthome Realty Experts. Imagine MLS
- $210,0004 bd2 ba1.6k sqft22825 W Us Highway 60, Olive Hill, KY 41164For Sale
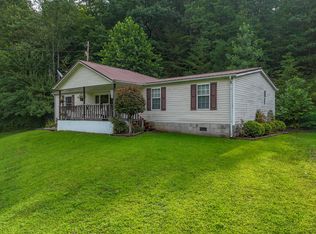 MLS ID #26027685, Angie Stevens, HomeLand Real Estate Inc. Imagine MLS
- $195,0003 bd2 ba1.2k sqft33 Aberdeen Ln, Clearfield, KY 40313For Sale
 MLS ID #26027556, Shannon V Malone, HomeLand Real Estate Inc. Imagine MLS
- $169,9003 bd2 ba1.4k sqft8 Stan Br, Grayson, KY 41143For SaleMLS ID #61497, Pamela Wells, CENTURY 21 Excellence Realty. AABR
- $198,0003 bd1 ba1k sqft216 Maher Dr, Morehead, KY 40351For SaleMLS ID #26027432, Shannon V Malone, HomeLand Real Estate Inc. Imagine MLS
- $145,0003 bd2 ba1.6k sqft234 Grab Nickell Hl, Morehead, KY 40351For SaleMLS ID #26028201, Amanda Richardson, United Country Cornerstone Realty & Auction. Imagine MLS
- $219,9003 bd1 ba1.1k sqft169 Lick Falls Rd, Olive Hill, KY 41164For SaleMLS ID #61464, Pamela Wells, CENTURY 21 Excellence Realty. AABR
- $230,0004 bd2 ba2.4k sqft1325 Weaver Rdg, Morehead, KY 40351For SaleMLS ID #25506563, Brenda Bowling, Keller Williams Commonwealth. Imagine MLS
- $185,0003 bd1 ba1.2k sqft211 Ridgeway Dr, Lakewood Acres, KY 40351For SaleMLS ID #26025976, Vickie P Oldfield, The Real Estate Co - W Liberty. Imagine MLS
- $224,9003 bd1 ba1.3k sqft67 Clayton Ln N, Morehead, KY 40351For SaleMLS ID #26014094, Sue McClurg, Rector Hayden Realtors. Imagine MLS
- $172,0003 bd2 ba1.3k sqft125 Everman Cemetery Rd, Grayson, KY 41143For SaleMLS ID #61124, DIANA RULEY, DEE'S REAL ESTATE SERVICE. AABR
- $169,9003 bd2 ba1.3k sqft191 Pleasant Valley, Morehead, KY 40351For SaleMLS ID #26027506, R Michelle Rowland, Dream Maker Realty, LLC. Imagine MLS
- $275,0005 bd1 ba2.4k sqft3570 E Highway 60, Morehead, KY 40351For SaleMLS ID #26013990, Shannon V Malone, HomeLand Real Estate Inc. Imagine MLS
- $189,0004 bd3 ba1.3k sqft25 Hogge St, Clearfield, KY 40313For SaleMLS ID #26013956, Kamilia Lawson, Lawson Real Estate, Inc. Imagine MLS
- $249,9003 bd1 ba1.2k sqft5711 Grahn Rd, Olive Hill, KY 41164For SaleMLS ID #26023629, Keith White, CENTURY 21 Advantage Realty. Imagine MLS
- $279,0002 bd1 ba1.9k sqft19782 W Us Highway 60, Olive Hill, KY 41164For SaleMLS ID #26018589, Teresa Brown, CENTURY 21 Advantage Realty. Imagine MLS
- $238,0002 bd2 ba1.9k sqft875 Copperas Holw, Morehead, KY 40351For SaleMLS ID #26023151, Andrea Greenhill, RE/MAX Creative Realty. Imagine MLS
- $174,9003 bd2 ba1.2k sqft1025 Rayburn St, Olive Hill, KY 41164For SaleMLS ID #60029, J D RAYBURN, SCENIC HILLS REALTY INC. AABR
